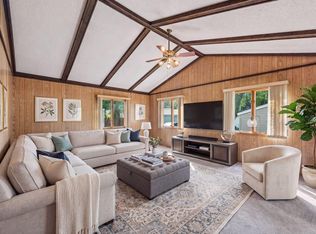
Welcome to this charming midcentury rambler offering timeless character, beautiful hardwood floors, and thoughtful updates throughout! The inviting, sun-filled living room flows into the updated kitchen featuring granite countertops, newer appliances, and abundant cabinet and counter space. Three generously sized bedrooms and an updated full bathroom complete the main level. The lower level offers additional
living space and endless possibilities, including a family room and a versatile flex area ideal for an
amusement room, craft room, or home office. An additional room, previously used as a workshop, provides excellent space for hobbies, projects, or storage. Outside, the oversized two-car garage offers ample parking and additional storage options. Ideally located just steps from Lee Park and conveniently close to shopping, restaurants, and everyday amenities. A wonderful combination of midcentury charm, modern updates, and a fantastic location. Welcome Home!
Active
$290,000
3739 Lee Ave N, Robbinsdale, MN 55422
3beds
1,672sqft
Single Family
Built in 1959
5,227 Square Feet Lot
$-- Zestimate®
$173/sqft
$-- HOA
What's special
Beautiful hardwood floorsOversized two-car garageAdditional storage optionsVersatile flex areaNewer appliancesUpdated kitchenGranite countertops
- 2 days
- 330
- 24
Zillow last checked:
Listing updated:
Listed by:
Jeff A Steeves 763-286-3550,
Edina Realty, Inc.,
Michael Billiet 763-402-3635
Source: NorthstarMLS as distributed by MLS GRID,MLS#: 7158655
Facts & features
Interior
Bedrooms & bathrooms
- Bedrooms: 3
- Bathrooms: 2
- Full bathrooms: 1
- 1/2 bathrooms: 1
Bedroom
- Level: Main
- Area: 156 Square Feet
- Dimensions: 12x13
Bedroom 2
- Level: Main
- Area: 120 Square Feet
- Dimensions: 12x10
Bedroom 3
- Level: Main
- Area: 108 Square Feet
- Dimensions: 12x9
Other
- Level: Lower
- Area: 286 Square Feet
- Dimensions: 22x13
Dining room
- Level: Main
- Area: 36 Square Feet
- Dimensions: 9x4
Family room
- Level: Lower
- Area: 192 Square Feet
- Dimensions: 12x16
Kitchen
- Level: Main
- Area: 120 Square Feet
- Dimensions: 12x10
Living room
- Level: Main
- Area: 216 Square Feet
- Dimensions: 12x18
Utility room
- Level: Lower
- Area: 234 Square Feet
- Dimensions: 18x13
Heating
- Baseboard, Boiler, Ductless Mini-Split
Cooling
- Ductless Mini-Split, Window Unit(s)
Appliances
- Included: Dishwasher, Dryer, Electric Water Heater, Exhaust Fan, Range, Refrigerator, Wall Oven, Washer, Water Softener Owned
- Laundry: In Basement, Lower Level
Features
- Basement: Block,Daylight
- Has fireplace: No
Interior area
- Total structure area: 2,036
- Total interior livable area: 1,672 sqft
- Finished area above ground: 1,018
- Finished area below ground: 654
Property
Parking
- Total spaces: 2
- Parking features: Detached Garage, Garage Door Opener
- Garage spaces: 2
- Has uncovered spaces: Yes
- Details: Garage Dimensions (22x25)
Accessibility
- Accessibility features: None
Features
- Levels: One
- Stories: 1
- Fencing: Chain Link,Full
Lot
- Size: 5,227 Square Feet
- Dimensions: 40 x 129 x 40 x 129
- Features: Near Public Transit, Tree Coverage - Light
Details
- Foundation area: 1018
- Parcel number: 0602924430056
- Zoning description: Residential-Single Family
Construction
Type & style
- Home type: SingleFamily
- Property subtype: Single Family
Materials
- Roof: Asphalt
Condition
- New construction: No
- Year built: 1959
Utilities & green energy
- Gas: Natural Gas
- Sewer: City Sewer - In Street
- Water: City Water - In Street
Community & HOA
Community
- Subdivision: Woods 2nd Add
HOA
- Has HOA: No
Location
- Region: Robbinsdale
Financial & listing details
- Price per square foot: $173/sqft
- Tax assessed value: $301,400
- Annual tax amount: $4,351
- Date on market: 10/12/2026
Estimated market value
Not available
Estimated sales range
Not available
Not available
Price history
| Date | Event | Price |
|---|---|---|
| 10/12/2026 | Listed for sale | $290,000+168.4%$173/sqft |
Source:  NorthstarMLS as distributed by MLS GRID #7158655 Report a problem NorthstarMLS as distributed by MLS GRID #7158655 Report a problem | ||
| 6/25/1998 | Sold | $108,047+22.9%$65/sqft |
Source: Public Record Report a problem | ||
| 5/31/1996 | Sold | $87,900$53/sqft |
Source: Agent Provided Report a problem | ||
Public tax history
| Year | Property taxes | Tax assessment |
|---|---|---|
| 2026 | $4,902 +10.7% | $301,400 +2% |
| 2025 | $4,430 +1.6% | $295,600 +6.1% |
| 2024 | $4,361 -1.5% | $278,600 -2.7% |
| 2023 | $4,427 +31.2% | $286,300 -2% |
| 2022 | $3,374 +21.3% | $292,000 +19.7% |
| 2021 | $2,781 +1.8% | $244,000 +20.2% |
| 2020 | $2,732 -1.8% | $203,000 +1.5% |
| 2019 | $2,781 +1.8% | $200,000 +10.5% |
| 2018 | $2,732 +20.6% | $181,000 +19.9% |
| 2017 | $2,266 +7.5% | $151,000 +7.1% |
| 2016 | $2,108 +2.3% | $141,000 |
| 2015 | $2,061 +0.9% | $141,000 +14.6% |
| 2014 | $2,042 +3.1% | $123,000 -7.5% |
| 2013 | $1,981 -3.8% | $133,000 -6.3% |
| 2012 | $2,060 -5.6% | $142,000 -5.3% |
| 2011 | $2,183 +0.3% | $150,000 -8.5% |
| 2010 | $2,177 -12.5% | $164,000 -14.6% |
| 2009 | $2,488 +15.5% | $192,000 +8.5% |
| 2006 | $2,154 +12.8% | $177,000 +13.4% |
| 2005 | $1,909 +6.2% | $156,100 +14.9% |
| 2004 | $1,798 +13% | $135,800 +12% |
| 2002 | $1,592 -49.4% | $121,300 |
| 2001 | $3,148 | -- |
Find assessor info on the county website
Monthly payment
Est. payment
Payment breakdown
Explore the cost of this home by adjusting the details. Changes won't be saved.Climate risks
Neighborhood: 55422


Similar homes
- $295,0003 bd1 ba1.8k sqft3637 Orchard Ave N, Robbinsdale, MN 55422For Sale
 MLS ID #7158688, Mike C Ross, Edina Realty, Inc.. NorthstarMLS as distributed by MLS GRID
 - $315,0003 bd2 ba1.6k sqft3740 Perry Ave N, Robbinsdale, MN 55422For Sale
 MLS ID #7150710, Keith Allen Taylor, ERA Prospera Real Estate. NorthstarMLS as distributed by MLS GRID
 - $305,0003 bd1 ba1.4k sqft3947 Yates Ave N, Robbinsdale, MN 55422For Sale
 MLS ID #7155549, Elisabeth Feldkamp, RE/MAX Results. NorthstarMLS as distributed by MLS GRID
 - $299,9004 bd2 ba1.5k sqft3745 Orchard Ave N, Robbinsdale, MN 55422For Sale
 MLS ID #7098617, Derek Eley, Mitchell Realty LLC. NorthstarMLS as distributed by MLS GRID
 - $295,0003 bd3 ba1.7k sqft4403 Zane Ave N, Crystal, MN 55422For SaleMLS ID #7153723, Chauncee Hollingsworth, Pemberton RE. NorthstarMLS as distributed by MLS GRID
- $299,9904 bd2 ba1.7k sqft3845 Vera Cruz Ave N, Robbinsdale, MN 55422For SaleMLS ID #7118011, Sharla K Stafford, Coldwell Banker Realty. NorthstarMLS as distributed by MLS GRID
- $299,9003 bd1 ba1.3k sqft4258 Islemount Pl, Robbinsdale, MN 55422For SaleMLS ID #7136935, Michael Jon Juliff, Jason Mitchell Group. NorthstarMLS as distributed by MLS GRID
- $300,0004 bd2 ba1.8k sqft3801 26 1/2 Ave N, Robbinsdale, MN 55422For SaleMLS ID #7146289, Mary Sommerfeld, Edina Realty, Inc.. NorthstarMLS as distributed by MLS GRID
- $305,0004 bd2 ba1.5k sqft4050 Regent Ave N, Robbinsdale, MN 55422For SaleMLS ID #7127973, Rene Brinkman, RES Realty. NorthstarMLS as distributed by MLS GRID
- $275,0004 bd2 ba1.4k sqft3934 Vera Cruz Ave N, Robbinsdale, MN 55422For SaleMLS ID #7144037, Darren B Jorgenson, RE/MAX Results. NorthstarMLS as distributed by MLS GRID
- $339,9003 bd3 ba1.9k sqft3501 Florida Ave N, Crystal, MN 55427For SaleMLS ID #7160470, Ray B. Hitchcock, Edina Realty, Inc.. NorthstarMLS as distributed by MLS GRID
- $299,0003 bd1 ba1.4k sqft3511 Zane Ave N, Crystal, MN 55422For SaleMLS ID #7106315, David A Johnson, RE/MAX Results. NorthstarMLS as distributed by MLS GRID
- $365,0003 bd2 ba1.5k sqft3346 Kyle Ave N, Golden Valley, MN 55422For SaleMLS ID #7148176, Jody L Peterson Lodge, Coldwell Banker Realty. NorthstarMLS as distributed by MLS GRID
- $275,0003 bd2 ba1.2k sqft2762 McNair Dr, Robbinsdale, MN 55422For SaleMLS ID #7133424, Pat Hiller, RE/MAX Results. NorthstarMLS as distributed by MLS GRID
- $340,0003 bd3 ba1.6k sqft3956 Quail Ave N, Robbinsdale, MN 55422For SaleMLS ID #7146196, Denise Sartor, Keller Williams Classic Rlty NW. NorthstarMLS as distributed by MLS GRID
- $299,9003 bd1 ba1.1k sqft3826 Zane Ave N, Crystal, MN 55422For SaleMLS ID #7142313, Angela Richter, Prudden & Company. NorthstarMLS as distributed by MLS GRID
- $424,9003 bd3 ba2.3k sqft4517 Orchard Ave N, Robbinsdale, MN 55422For SaleMLS ID #7160082, Lauren H Novak, RE/MAX Results. NorthstarMLS as distributed by MLS GRID
- $375,0004 bd2 ba1.6k sqft2761 Zenith Ave N, Robbinsdale, MN 55422For SaleMLS ID #7138686, John Brekken, Compass. NorthstarMLS as distributed by MLS GRID
