Grant Money available! With the right offer seller will assist with buyers closing costs. Closing costs can be used to lessen the amount needed for closing or use to buy down the rate. Great options for first time home buyers.
**Classic Dutch Colonial charm meets an unbeatable Birdtown location!**
Lovingly cared for by the same owner for **49 years**, character and craftsmanship paired with thoughtful updates for today. Set on a corner lot, the home features 3 bedrooms, 3 bathrooms and a rare attached 2-car garage-rare in Robbinsdale!
Inside, original wood doors and hardwood floors speak to the home's history, with hardwood also waiting beneath the newer plush carpeting. The inviting main level includes a fireplace and convenient powder room. Upstairs, you'll find all three bedrooms along with a remodeled full bath.
The **well-equipped kitchen** offers stainless-steel appliances, a **double oven, gas cooktop, new dishwasher, built-in spice rack and Lazy Susan**, providing excellent functionality while maintaining the home's classic appeal. Many windows have been replaced, and additional improvements include an updated electrical panel, newer furnace and A/C, updated ceilings, Steel siding(easily paintable) and a Gutter Helmet® system.
Outside, enjoy a **large concrete patio and beautiful pergola**, creating a wonderful space for grilling, entertaining or simply relaxing in the shade. The partially fenced yard adds versatility.
And the location is hard to beat walk to downtown Robbinsdale, affectionately known as Birdtown, and enjoy the restaurants, shops and neighborhood atmosphere that make this community so special. Even the home's distinctive **blue-lit tree has become a recognizable Robbinsdale landmark.**
Active
$340,000
3956 Quail Ave N, Robbinsdale, MN 55422
3beds
1,609sqft
Single Family
Built in 1929
5,227 Square Feet Lot
$340,800 Zestimate®
$211/sqft
$-- HOA
What's special
Partially fenced yardHardwood floorsClassic dutch colonial charmNew dishwasherLazy susanWell-equipped kitchenUpdated ceilings
- 17 days
- 2,395
- 210
Likely to sell faster than
Zillow last checked:
Listing updated:
Listed by:
Denise Sartor 763-234-2311,
Keller Williams Classic Rlty NW
Source: NorthstarMLS as distributed by MLS GRID,MLS#: 7146196
Facts & features
Interior
Bedrooms & bathrooms
- Bedrooms: 3
- Bathrooms: 3
- Full bathrooms: 1
- 3/4 bathrooms: 1
- 1/2 bathrooms: 1
Bedroom
- Level: Upper
- Area: 180 Square Feet
- Dimensions: 12x15
Bedroom 2
- Level: Upper
- Area: 110 Square Feet
- Dimensions: 10x11
Bedroom 3
- Level: Upper
- Area: 70 Square Feet
- Dimensions: 10x7
Bathroom
- Level: Main
- Area: 24 Square Feet
- Dimensions: 3x8
Bathroom
- Level: Upper
- Area: 63 Square Feet
- Dimensions: 9x7
Dining room
- Level: Main
- Area: 144 Square Feet
- Dimensions: 12x12
Kitchen
- Level: Main
- Area: 132 Square Feet
- Dimensions: 11x12
Living room
- Level: Main
- Area: 297 Square Feet
- Dimensions: 27x11
Heating
- Forced Air
Cooling
- Central Air
Appliances
- Included: Dishwasher, Dryer, Range, Refrigerator, Washer
- Laundry: Lower Level
Features
- Basement: Block,Partially Finished
- Number of fireplaces: 1
- Fireplace features: Wood Burning
Interior area
- Total structure area: 1,893
- Total interior livable area: 1,609 sqft
- Finished area above ground: 1,283
- Finished area below ground: 326
Property
Parking
- Total spaces: 2
- Parking features: Attached, Concrete, Garage Door Opener
- Attached garage spaces: 2
- Has uncovered spaces: Yes
Accessibility
- Accessibility features: None
Features
- Levels: Two
- Stories: 2
- Patio & porch: Covered, Front Porch
Lot
- Size: 5,227 Square Feet
- Dimensions: 40 x 131
- Features: Tree Coverage - Medium
Details
- Foundation area: 608
- Parcel number: 0602924310083
- Zoning description: Residential-Single Family
Construction
Type & style
- Home type: SingleFamily
- Property subtype: Single Family
Materials
- Roof: Age Over 8 Years
Condition
- New construction: No
- Year built: 1929
Utilities & green energy
- Gas: Natural Gas
- Sewer: City Sewer/Connected
- Water: City Water/Connected
Community & HOA
Community
- Subdivision: Brimhalls 2nd Add To Robbin Park
HOA
- Has HOA: No
Location
- Region: Robbinsdale
Financial & listing details
- Price per square foot: $211/sqft
- Tax assessed value: $252,500
- Annual tax amount: $3,255
- Date on market: 9/28/2026
Estimated market value
$340,800
$324,000 - $358,000
$2,610/mo
Price history
| Date | Event | Price |
|---|---|---|
| 10/1/2026 | Listed for sale | $340,000+593.9%$211/sqft |
Source:  NorthstarMLS as distributed by MLS GRID #7146196 Report a problem NorthstarMLS as distributed by MLS GRID #7146196 Report a problem | ||
| 6/1/1977 | Sold | $49,000$30/sqft |
Source: Agent Provided Report a problem | ||
Public tax history
| Year | Property taxes | Tax assessment |
|---|---|---|
| 2026 | $3,722 +9.3% | $252,500 -2.2% |
| 2025 | $3,404 +4.6% | $258,300 +3.7% |
| 2024 | $3,255 -0.1% | $249,000 +0.1% |
| 2023 | $3,258 +11.6% | $248,800 -0.5% |
| 2022 | $2,918 +10% | $250,000 +16.3% |
| 2021 | $2,654 +1.9% | $215,000 +10.3% |
| 2020 | $2,603 -1.9% | $195,000 +1.6% |
| 2019 | $2,654 +1.9% | $192,000 +17.8% |
| 2018 | $2,603 +31.6% | $163,000 +19% |
| 2017 | $1,978 +6% | $137,000 +2.2% |
| 2016 | $1,865 -3.4% | $134,000 |
| 2015 | $1,931 +0.9% | $134,000 +5.5% |
| 2014 | $1,914 -4.3% | $127,000 -5.2% |
| 2013 | $2,000 -3.8% | $134,000 -6.3% |
| 2012 | $2,078 -5.5% | $143,000 -5.3% |
| 2011 | $2,200 +4% | $151,000 -5.6% |
| 2010 | $2,116 -9.5% | $160,000 -12.1% |
| 2009 | $2,339 +14.2% | $182,000 +7.3% |
| 2006 | $2,048 +14.9% | $169,600 +15% |
| 2005 | $1,783 +6.3% | $147,500 +15% |
| 2004 | $1,678 +13.1% | $128,300 +12% |
| 2002 | $1,483 -48.9% | $114,600 |
| 2001 | $2,903 | -- |
Find assessor info on the county website
Monthly payment
Est. payment
Payment breakdown
Explore the cost of this home by adjusting the details. Changes won't be saved.Climate risks
Neighborhood: 55422
Similar homes
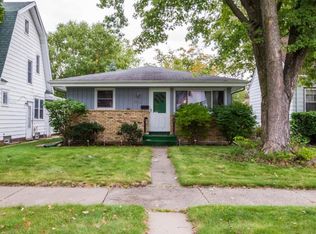
- $325,0003 bd1 ba1.4k sqft4158 Zane Ave N, Robbinsdale, MN 55422For Sale

 MLS ID #7152184, Jeffrey R Shuman, Edina Realty, Inc.. NorthstarMLS as distributed by MLS GRID
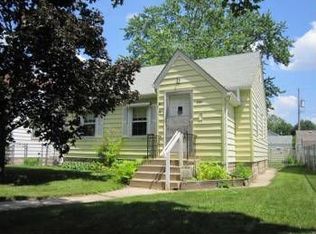
 - $295,0003 bd1 ba1.8k sqft3637 Orchard Ave N, Robbinsdale, MN 55422For Sale
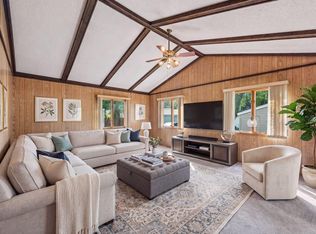 MLS ID #7158688, Mike C Ross, Edina Realty, Inc.. NorthstarMLS as distributed by MLS GRID
 - $290,0003 bd2 ba1.6k sqft3739 Lee Ave N, Robbinsdale, MN 55422For Sale
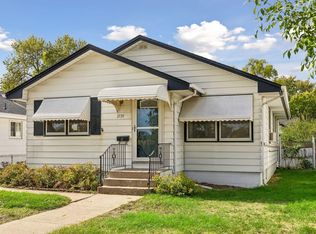 MLS ID #7158655, Jeff A Steeves, Edina Realty, Inc.. NorthstarMLS as distributed by MLS GRID
 - $275,0004 bd2 ba1.3k sqft4207 Halifax Ave N, Robbinsdale, MN 55422For Sale
 MLS ID #7133247, Jeffrey Firnstahl, Keller Williams Classic Realty. NorthstarMLS as distributed by MLS GRID
 - $375,0004 bd2 ba1.6k sqft2761 Zenith Ave N, Robbinsdale, MN 55422For SaleMLS ID #7138686, John Brekken, Compass. NorthstarMLS as distributed by MLS GRID
- $305,0004 bd2 ba1.5k sqft4050 Regent Ave N, Robbinsdale, MN 55422For SaleMLS ID #7127973, Rene Brinkman, RES Realty. NorthstarMLS as distributed by MLS GRID
- $305,0003 bd1 ba1.4k sqft3947 Yates Ave N, Robbinsdale, MN 55422For SaleMLS ID #7155549, Elisabeth Feldkamp, RE/MAX Results. NorthstarMLS as distributed by MLS GRID
- $347,5004 bd3 ba2.3k sqft3807 Hubbard Ave N, Robbinsdale, MN 55422For SaleMLS ID #7116903, Katheryn E Congdon, HOMESTEAD ROAD. NorthstarMLS as distributed by MLS GRID
- $339,9003 bd3 ba1.9k sqft3501 Florida Ave N, Crystal, MN 55427For SaleMLS ID #7160470, Ray B. Hitchcock, Edina Realty, Inc.. NorthstarMLS as distributed by MLS GRID
- $350,0004 bd2 ba2k sqft3411 Lee Ave N, Crystal, MN 55422For SaleMLS ID #7152004, Caleb Scott James, Keller Williams Realty Integrity. NorthstarMLS as distributed by MLS GRID
- $379,9003 bd2 ba1.6k sqft3117 Douglas Dr N, Crystal, MN 55422For SaleMLS ID #7160876, Jennifer McCook, Fathom Realty MN, LLC. NorthstarMLS as distributed by MLS GRID
- $365,0003 bd2 ba1.5k sqft3346 Kyle Ave N, Golden Valley, MN 55422For SaleMLS ID #7148176, Jody L Peterson Lodge, Coldwell Banker Realty. NorthstarMLS as distributed by MLS GRID
- $299,9004 bd2 ba1.5k sqft3745 Orchard Ave N, Robbinsdale, MN 55422For SaleMLS ID #7098617, Derek Eley, Mitchell Realty LLC. NorthstarMLS as distributed by MLS GRID
- $359,9004 bd3 ba1.9k sqft2724 France Ave N, Robbinsdale, MN 55422For SaleMLS ID #7151170, Gregory E Gray, Lakes Area Realty G.V.. NorthstarMLS as distributed by MLS GRID
- $330,0003 bd2 ba1.3k sqft4173 Colorado Ave N, Crystal, MN 55422For SaleMLS ID #7143689, Hercules Otieno, National Realty Guild. NorthstarMLS as distributed by MLS GRID
- $339,0005 bd3 ba2.1k sqft4533 Welcome Ave N, Crystal, MN 55422For SaleMLS ID #7153968, Cory McClure, Northstar Real Estate Associates. NorthstarMLS as distributed by MLS GRID
- $295,0003 bd3 ba1.7k sqft4403 Zane Ave N, Crystal, MN 55422For SaleMLS ID #7153723, Chauncee Hollingsworth, Pemberton RE. NorthstarMLS as distributed by MLS GRID
- $349,2503 bd2 ba1.5k sqft3115 Kyle Ave N, Golden Valley, MN 55422For SaleMLS ID #7144849, Tisha Corder-Kilgore, Coldwell Banker Realty. NorthstarMLS as distributed by MLS GRID
