Available due to job relocation. Some photos virtually staged. Walking distance to Basset Creek Park and great food. Three bedrooms on one level, beautiful modern main floor remodel with vaulted ceilings and open floor plan. You'll love the kitchen with under-cabinet lighting, recessed lights, a massive kitchen island that is right next to informal dining. Easy access to the deck for grilling or walk to your garden to harvest some fresh veggies. Living room has wood burning fireplace with architectural detail and a destressed wood mantel.
Generous sized main bedroom with walk-thru main bath and 2 closets. Closet in the hall to keep linens organized and two additional bedrooms. All bedrooms have brand new carpet. Lower level family room has electric fireplace, office nook, over-sized bathroom, and access to a massive amount of storage.
There is SO much to love here. Come see your new home!
Active
$379,900
3117 Douglas Dr N, Crystal, MN 55422
3beds
1,668sqft
Single Family
Built in 1996
0.39 Acres Lot
$379,500 Zestimate®
$228/sqft
$-- HOA
What's special
Massive kitchen islandWalk-thru main bathVaulted ceilingsOpen floor planOffice nookRecessed lightsGenerous sized main bedroom
- 20 days
- 553
- 117
Zillow last checked:
Listing updated:
Listed by:
Jennifer McCook 763-439-4663,
Fathom Realty MN, LLC
Source: NorthstarMLS as distributed by MLS GRID,MLS#: 7160876
Facts & features
Interior
Bedrooms & bathrooms
- Bedrooms: 3
- Bathrooms: 2
- Full bathrooms: 2
Bedroom
- Level: Upper
- Area: 170 Square Feet
- Dimensions: 17x10
Bedroom 2
- Level: Upper
- Area: 132 Square Feet
- Dimensions: 12x11
Bedroom 3
- Level: Upper
- Area: 110 Square Feet
- Dimensions: 11x10
Deck
- Level: Main
Dining room
- Level: Main
- Area: 90 Square Feet
- Dimensions: 10x9
Family room
- Level: Lower
- Area: 416 Square Feet
- Dimensions: 32x13
Kitchen
- Level: Main
- Area: 110 Square Feet
- Dimensions: 11x10
Living room
- Level: Main
- Area: 208 Square Feet
- Dimensions: 16x13
Office
- Level: Lower
- Area: 64 Square Feet
- Dimensions: 8x8
Patio
- Level: Main
Heating
- Forced Air
Cooling
- Central Air
Appliances
- Included: Dishwasher, Disposal, Dryer, Gas Water Heater, Microwave, Range, Refrigerator, Stainless Steel Appliance(s), Washer
- Laundry: In Basement
Features
- Basement: Block,Crawl Space,Daylight,Finished
- Number of fireplaces: 2
- Fireplace features: Electric, Family Room, Living Room, Wood Burning
Interior area
- Total structure area: 2,176
- Total interior livable area: 1,668 sqft
- Finished area above ground: 1,088
- Finished area below ground: 580
Property
Parking
- Total spaces: 2
- Parking features: Attached, Asphalt, RV Access/Parking
- Attached garage spaces: 2
Accessibility
- Accessibility features: None
Features
- Levels: Three Level Split
- Patio & porch: Deck, Patio
- Fencing: Chain Link,Full
Lot
- Size: 0.39 Acres
- Dimensions: 80 x 210
- Features: Tree Coverage - Medium
Details
- Foundation area: 1088
- Parcel number: 2011821410006
- Zoning description: Residential-Single Family
Construction
Type & style
- Home type: SingleFamily
- Property subtype: Single Family
Materials
- Frame
- Roof: Age 8 Years or Less,Metal
Condition
- New construction: No
- Year built: 1996
Utilities & green energy
- Electric: Circuit Breakers
- Gas: Natural Gas
- Sewer: City Sewer/Connected
- Water: City Water/Connected
Community & HOA
Community
- Subdivision: Fischbachs Add
HOA
- Has HOA: No
Location
- Region: Crystal
Financial & listing details
- Price per square foot: $228/sqft
- Tax assessed value: $360,800
- Annual tax amount: $5,498
- Date on market: 10/15/2026
Estimated market value
$379,500
$361,000 - $398,000
$2,373/mo
Price history
| Date | Event | Price |
|---|---|---|
| 10/15/2026 | Listed for sale | $379,900+55.1%$228/sqft |
Source:  NorthstarMLS as distributed by MLS GRID #7160876 Report a problem | ||
| 10/4/2019 | Sold | $245,000-2%$147/sqft |
Source: NorthstarMLS as distributed by MLS GRID #5231325 Report a problem | ||
| 8/12/2019 | Pending sale | $249,900$150/sqft |
Source: RE/MAX Results #5231325 Report a problem | ||
| 7/18/2019 | Price change | $249,900-3.8%$150/sqft |
Source: RE/MAX Results #5231325 Report a problem | ||
| 7/8/2019 | Listed for sale | $259,900+15.5%$156/sqft |
Source: RE/MAX Results #5231325 Report a problem | ||
| 12/19/2017 | Listing removed | $1,595$1/sqft |
Source: Zillow Rental Manager Report a problem | ||
| 12/5/2017 | Listed for rent | $1,595+6.4%$1/sqft |
Source: Zillow Rental Manager Report a problem | ||
| 3/8/2016 | Listing removed | $1,499$1/sqft |
Source: Tradewind Properties Report a problem | ||
| 2/23/2016 | Price change | $1,499-3.3%$1/sqft |
Source: Tradewind Properties Report a problem | ||
| 1/29/2016 | Price change | $1,550-3.1%$1/sqft |
Source: Tradewind Properties Report a problem | ||
| 12/18/2015 | Listed for rent | $1,600$1/sqft |
Source: Tradewind Properties Report a problem | ||
| 8/2/2005 | Sold | $225,000+118.1%$135/sqft |
Source: Public Record Report a problem | ||
| 10/31/1996 | Sold | $103,181$62/sqft |
Source: Public Record Report a problem | ||
Public tax history
| Year | Property taxes | Tax assessment |
|---|---|---|
| 2026 | $5,498 +9.9% | $360,800 +1.7% |
| 2025 | $5,004 +4.6% | $354,700 +3.1% |
| 2024 | $4,783 +19.2% | $344,200 -2% |
| 2023 | $4,014 +11.3% | $351,300 +15.6% |
| 2022 | $3,605 +8.3% | $304,000 +15.2% |
| 2021 | $3,329 -0.5% | $264,000 +9.5% |
| 2020 | $3,345 +0.5% | $241,000 +1.7% |
| 2019 | $3,329 -0.5% | $237,000 +10.7% |
| 2018 | $3,345 +9.9% | $214,000 +20.2% |
| 2017 | $3,042 +5.2% | $178,000 +3.5% |
| 2016 | $2,893 -2.5% | $172,000 +1.8% |
| 2015 | $2,966 +2.9% | $169,000 +11.2% |
| 2014 | $2,884 +1.8% | $152,000 -2.6% |
| 2013 | $2,834 -2% | $156,000 -6.6% |
| 2012 | $2,892 +12.3% | $167,000 -2.3% |
| 2011 | $2,575 +3.3% | $171,000 -6% |
| 2010 | $2,493 -2.4% | $182,000 -6.7% |
| 2009 | $2,554 +10.4% | $195,000 +3.9% |
| 2006 | $2,312 +12.5% | $187,700 +14.9% |
| 2005 | $2,055 +9.1% | $163,300 +15% |
| 2004 | $1,884 +15.9% | $142,000 +12% |
| 2002 | $1,625 -48.4% | $126,800 |
| 2001 | $3,147 | -- |
Find assessor info on the county website
Monthly payment
Est. payment
Payment breakdown
Explore the cost of this home by adjusting the details. Changes won't be saved.Climate risks
Neighborhood: 55422

Similar homes
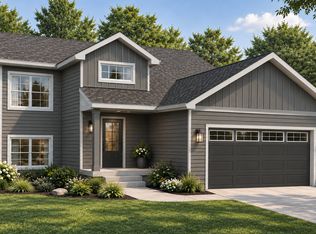
- $415,0005 bd2 ba2k sqft5309 34th Pl N, Crystal, MN 55422For Sale
 MLS ID #7156391, Zachary Stebbing, Pemberton RE. NorthstarMLS as distributed by MLS GRID
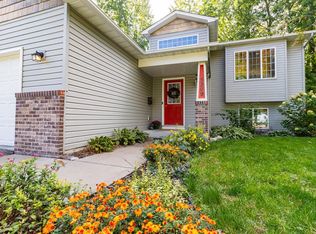
- $--3 bd1 ba1.2k sqft3815 Adair Ave N, Crystal, MN 55422Auction
 Auction.com 1
- $--3 bd1 ba1k sqft2924 Drew Ave N, Robbinsdale, MN 55422Auction
 Auction.com 2
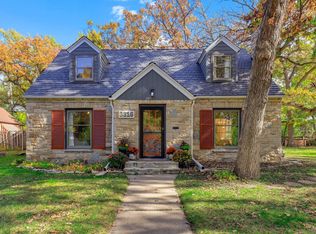
- $370,0004 bd2 ba1.6k sqft3316 Chowen Ave N, Robbinsdale, MN 55422For Sale
 MLS ID #7161627, Kelsey Velgersdyk, Compass. NorthstarMLS as distributed by MLS GRID
- $444,9004 bd2 ba2.3k sqft3070 Glenden Ter, Golden Valley, MN 55422For SaleMLS ID #7164869, Grace A Hayden, Coldwell Banker Realty - Lakes. NorthstarMLS as distributed by MLS GRID
- $379,0004 bd2 ba2k sqft3257 Grimes Ave N, Robbinsdale, MN 55422For SaleMLS ID #7147661, Yarira Pineda, Edina Realty, Inc.. NorthstarMLS as distributed by MLS GRID
- $369,9004 bd2 ba2.2k sqft4325 Zane Ave N, Crystal, MN 55422For SaleMLS ID #7151234, Daniel G Dietl, BRIX Real Estate. NorthstarMLS as distributed by MLS GRID
- $360,0004 bd2 ba2.2k sqft3628 Regent Ave N, Robbinsdale, MN 55422For SaleMLS ID #7162278, Antonio Washington, Real Broker, LLC. NorthstarMLS as distributed by MLS GRID
- $399,9004 bd3 ba2.4k sqft4051 Brunswick Ave N, Crystal, MN 55422For SaleMLS ID #7149609, Jon Lundberg, Fish MLS Realty. NorthstarMLS as distributed by MLS GRID
- $329,9003 bd3 ba1.9k sqft3501 Florida Ave N, Crystal, MN 55427For SaleMLS ID #7160470, Ray B. Hitchcock, Edina Realty, Inc.. NorthstarMLS as distributed by MLS GRID
- $394,9005 bd3 ba2.4k sqft4243 Douglas Dr N, Crystal, MN 55422For SaleMLS ID #7149559, Joe S Maselter, Pemberton RE. NorthstarMLS as distributed by MLS GRID
- $379,9003 bd2 ba1.5k sqft8616 34th Ave N, New Hope, MN 55427For SaleMLS ID #7157902, Mark Beaver, Covenant Partners LLC. NorthstarMLS as distributed by MLS GRID
- $330,0003 bd2 ba1.3k sqft4173 Colorado Ave N, Crystal, MN 55422For SaleMLS ID #7143689, Hercules Otieno, National Realty Guild. NorthstarMLS as distributed by MLS GRID
- $327,0003 bd2 ba2.3k sqft3715 Douglas Dr N, Crystal, MN 55422For SaleMLS ID #7142991, Michael Kootsikas, Northstar Real Estate Associates. NorthstarMLS as distributed by MLS GRID
- $379,5003 bd2 ba1.8k sqft2657 Zenith Ave N, Robbinsdale, MN 55422For SaleMLS ID #7129294, Winona Eichelberger, Keller Williams Realty Integrity. NorthstarMLS as distributed by MLS GRID
- $375,0004 bd2 ba1.6k sqft2761 Zenith Ave N, Robbinsdale, MN 55422For SaleMLS ID #7138686, John Brekken, Compass. NorthstarMLS as distributed by MLS GRID
- $335,0004 bd2 ba2k sqft3411 Lee Ave N, Crystal, MN 55422For SaleMLS ID #7152004, Caleb Scott James, Keller Williams Realty Integrity. NorthstarMLS as distributed by MLS GRID
- $429,9004 bd3 ba2k sqft2580 Winfield Ave, Golden Valley, MN 55422For SaleMLS ID #7137794, Bill A Pomerenke, Bridge Realty, LLC. NorthstarMLS as distributed by MLS GRID
- $325,0003 bd2 ba1.2k sqft6140 Saint Croix Ave N, Golden Valley, MN 55422For SaleMLS ID #7163450, Linsey Frawley, Keller Williams Realty Integrity. NorthstarMLS as distributed by MLS GRID
