Welcome to 4051 Brunswick Avenue N, a spacious four-bedroom, three-bath home offering flexible living space across three finished levels, plus a hard-to-find three-car attached garage that is insulated and equipped with a gas heater. The freshly painted interior features hardwood floors, abundant natural light and an inviting main-level living room centered around a classic brick fireplace. The adjoining dining area flows into a well-equipped kitchen with granite countertops, dark cabinetry, stainless-steel appliances, tile flooring and peninsula seating. A main-level bedroom provides excellent flexibility for guests, a home office or everyday living.
Upstairs, generously sized bedrooms offer hardwood floors and ample closet space. The finished lower level expands the home's versatility with new luxury vinyl plank flooring, a large family room featuring a second brick fireplace, an additional bonus room, bathroom and laundry area. Outside, enjoy a fenced backyard shaded by mature trees, a spacious patio, circular paver firepit area, storage shed and refreshed landscaping. Set on an approximately quarter-acre corner lot with convenient access to Highway 100, parks, and shopping. This move-in-ready Crystal home combines space, character and practical updates inside and out.
Active
Price cut: $20K (10/6)
$419,900
4051 Brunswick Ave N, Crystal, MN 55422
4beds
2,427sqft
Single Family
Built in 1960
0.25 Acres Lot
$418,700 Zestimate®
$173/sqft
$-- HOA
What's special
Storage shedHardwood floorsSpacious patioAdjoining dining areaSpacious four-bedroom three-bath homeAbundant natural lightFreshly painted interior
- 24 days
- 447
- 27
Zillow last checked:
Listing updated:
Listed by:
Jon Lundberg 612-232-4758,
Fish MLS Realty
Source: NorthstarMLS as distributed by MLS GRID,MLS#: 7149609
Facts & features
Interior
Bedrooms & bathrooms
- Bedrooms: 4
- Bathrooms: 3
- Full bathrooms: 1
- 3/4 bathrooms: 1
- 1/2 bathrooms: 1
Bedroom
- Level: Upper
- Area: 210 Square Feet
- Dimensions: 15x14
Bedroom 2
- Level: Upper
- Area: 150 Square Feet
- Dimensions: 15x10
Bedroom 3
- Level: Upper
- Area: 176 Square Feet
- Dimensions: 16x11
Bedroom 4
- Level: Main
- Area: 154 Square Feet
- Dimensions: 14x11
Dining room
- Level: Main
- Area: 121 Square Feet
- Dimensions: 11x11
Family room
- Level: Lower
- Area: 480 Square Feet
- Dimensions: 32x15
Foyer
- Level: Main
- Area: 52 Square Feet
- Dimensions: 13x4
Kitchen
- Level: Main
- Area: 154 Square Feet
- Dimensions: 14x11
Living room
- Level: Main
- Area: 286 Square Feet
- Dimensions: 22x13
Office
- Level: Lower
- Area: 88 Square Feet
- Dimensions: 8x11
Heating
- Baseboard, Hot Water
Cooling
- Wall Unit(s)
Appliances
- Included: Dryer, Gas Water Heater, Microwave, Washer
- Laundry: In Basement
Features
- Basement: Walk-Out Access
- Number of fireplaces: 2
Interior area
- Total structure area: 2,754
- Total interior livable area: 2,427 sqft
- Finished area above ground: 1,836
- Finished area below ground: 591
Property
Parking
- Total spaces: 3
- Parking features: Attached, Asphalt, Garage, Heated Garage, Insulated Garage
- Attached garage spaces: 3
Accessibility
- Accessibility features: None
Features
- Levels: Two
- Stories: 2
- Patio & porch: Patio
- Fencing: Chain Link,Wood
Lot
- Size: 0.25 Acres
- Dimensions: 130 x 85
Details
- Additional structures: Storage Shed
- Foundation area: 918
- Parcel number: 1611821230045
- Zoning description: Residential-Single Family
Construction
Type & style
- Home type: SingleFamily
- Property subtype: Single Family
Materials
- Roof: Age 8 Years or Less
Condition
- New construction: No
- Year built: 1960
Utilities & green energy
- Electric: Power Company: Xcel Energy
- Gas: Natural Gas
- Sewer: City Sewer/Connected
- Water: City Water/Connected
Community & HOA
Community
- Subdivision: Glenwood Manor
HOA
- Has HOA: No
Location
- Region: Crystal
Financial & listing details
- Price per square foot: $173/sqft
- Tax assessed value: $373,500
- Annual tax amount: $5,846
- Date on market: 9/25/2026
Estimated market value
$418,700
$398,000 - $440,000
$2,940/mo
Price history
| Date | Event | Price |
|---|---|---|
| 10/6/2026 | Price change | $419,900-4.5%$173/sqft |
Source:  NorthstarMLS as distributed by MLS GRID #7149609 Report a problem | ||
| 9/25/2026 | Listed for sale | $439,900+49.1%$181/sqft |
Source: NorthstarMLS as distributed by MLS GRID #7149609 Report a problem | ||
| 2/27/2017 | Sold | $295,000+15.7%$122/sqft |
Source: Public Record Report a problem | ||
| 1/3/2006 | Sold | $255,000$105/sqft |
Source: Public Record Report a problem | ||
Public tax history
| Year | Property taxes | Tax assessment |
|---|---|---|
| 2026 | $5,846 +5.8% | $373,500 +2.2% |
| 2025 | $5,526 +7.5% | $365,300 -0.2% |
| 2024 | $5,140 +8.9% | $366,200 -2% |
| 2023 | $4,718 +12% | $373,700 +6.8% |
| 2022 | $4,211 +5.6% | $350,000 +18.2% |
| 2021 | $3,986 +0.7% | $296,000 +8.4% |
| 2020 | $3,958 -0.7% | $273,000 +2.6% |
| 2019 | $3,986 +0.7% | $266,000 +3.5% |
| 2018 | $3,958 +15.7% | $257,000 +16.3% |
| 2017 | $3,422 +2.3% | $221,000 +0.9% |
| 2016 | $3,344 -4.8% | $219,000 +3.3% |
| 2015 | $3,514 +4.9% | $212,000 +6.5% |
| 2014 | $3,351 -2.8% | $199,000 -3.4% |
| 2013 | $3,447 -1.3% | $206,000 -5.1% |
| 2012 | $3,491 +3.7% | $217,000 |
| 2011 | $3,365 +2% | $217,000 -7.3% |
| 2010 | $3,298 +2.5% | $234,000 -2.5% |
| 2009 | $3,218 -15.2% | $240,000 +3% |
| 2006 | $3,792 +29.3% | $233,000 +4.5% |
| 2005 | $2,934 +8.4% | $223,000 +14.3% |
| 2004 | $2,708 +22% | $195,100 +18.5% |
| 2002 | $2,220 -46.1% | $164,600 |
| 2001 | $4,117 | -- |
Find assessor info on the county website
Monthly payment
Est. payment
Payment breakdown
Explore the cost of this home by adjusting the details. Changes won't be saved.Climate risks
Neighborhood: 55422
Similar homes
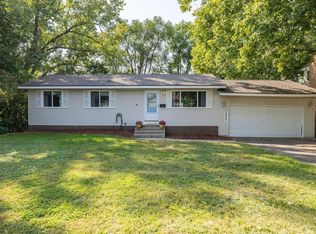
- $399,9005 bd3 ba2.4k sqft4243 Douglas Dr N, Crystal, MN 55422For Sale
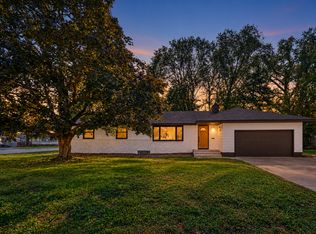
 MLS ID #7149559, Joe S Maselter, Pemberton RE. NorthstarMLS as distributed by MLS GRID
- $424,9003 bd3 ba2.3k sqft4517 Orchard Ave N, Robbinsdale, MN 55422For Sale
 MLS ID #7160082, Lauren H Novak, RE/MAX Results. NorthstarMLS as distributed by MLS GRID
- $449,9003 bd3 ba2.7k sqft4036 Hampshire Ave N, Crystal, MN 55427For Sale
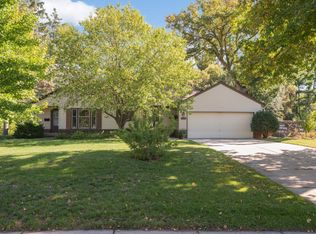 MLS ID #7158464, Henry E Rucker, Banneker Realty, LLC. NorthstarMLS as distributed by MLS GRID
- $429,0003 bd2 ba2.3k sqft2640 Noble Ave N, Golden Valley, MN 55422For Sale
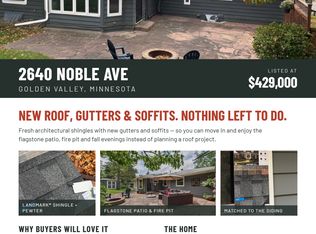 MLS ID #7160852, Margaret T Richards, Coldwell Banker Realty - Lakes. NorthstarMLS as distributed by MLS GRID
- $425,0005 bd2 ba2k sqft5309 34th Pl N, Crystal, MN 55422For SaleMLS ID #7156391, Zachary Stebbing, Pemberton RE. NorthstarMLS as distributed by MLS GRID
- $379,9003 bd2 ba1.6k sqft3117 Douglas Dr N, Crystal, MN 55422For SaleMLS ID #7160876, Jennifer McCook, Fathom Realty MN, LLC. NorthstarMLS as distributed by MLS GRID
- $369,9004 bd2 ba2.2k sqft4325 Zane Ave N, Crystal, MN 55422For SaleMLS ID #7151234, Daniel G Dietl, BRIX Real Estate. NorthstarMLS as distributed by MLS GRID
- $429,9004 bd3 ba2k sqft2580 Winfield Ave, Golden Valley, MN 55422For SaleMLS ID #7137794, Bill A Pomerenke, Bridge Realty, LLC. NorthstarMLS as distributed by MLS GRID
- $359,5004 bd2 ba2.4k sqft3926 Idaho Ave N, Crystal, MN 55427For SaleMLS ID #7149308, Farah M Mohamed, Gurisan Realty. NorthstarMLS as distributed by MLS GRID
- $469,9004 bd3 ba2.5k sqft5330 Perry Ave N, Crystal, MN 55429For SaleMLS ID #7159205, Danielle R Germundson, BRIX Real Estate. NorthstarMLS as distributed by MLS GRID
- $339,9003 bd3 ba1.9k sqft3501 Florida Ave N, Crystal, MN 55427For SaleMLS ID #7160470, Ray B. Hitchcock, Edina Realty, Inc.. NorthstarMLS as distributed by MLS GRID
- $400,0004 bd2 ba2.1k sqft8700 40th Ave N, New Hope, MN 55427For SaleMLS ID #7156328, Mari Koplin, Verve Realty. NorthstarMLS as distributed by MLS GRID
- $327,0003 bd2 ba2.3k sqft3715 Douglas Dr N, Crystal, MN 55422For SaleMLS ID #7142991, Michael Kootsikas, Northstar Real Estate Associates. NorthstarMLS as distributed by MLS GRID
- $339,0005 bd3 ba2.1k sqft4533 Welcome Ave N, Crystal, MN 55422For SaleMLS ID #7153968, Cory McClure, Northstar Real Estate Associates. NorthstarMLS as distributed by MLS GRID
- $449,0004 bd2 ba2.1k sqft3715 42nd Ave N, Robbinsdale, MN 55422For SaleMLS ID #7140778, Travis Sagedahl, Sagedahl Realty. NorthstarMLS as distributed by MLS GRID
- $350,0004 bd2 ba2k sqft3947 Jersey Ave N, Crystal, MN 55427For SaleMLS ID #7143697, Tanisha Joy Miller, eXp Realty. NorthstarMLS as distributed by MLS GRID
- $330,0003 bd2 ba1.3k sqft4173 Colorado Ave N, Crystal, MN 55422For SaleMLS ID #7143689, Hercules Otieno, National Realty Guild. NorthstarMLS as distributed by MLS GRID
