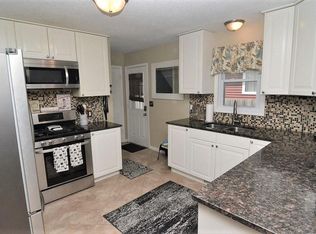
Welcome to this beautiful 1998 one-story rambler, offering 2,047 square feet of bright and inviting living space. This home features four bedrooms, two in the main floor and 2 in the lower level with bathrooms in the main and lower level, and a spacious 2.5-car garage not to mention there is a large attic in the garage . The open kitchen showcases beautiful quartz countertops, a stylish backsplash, and plenty of natural light. Skylights throughout the home—including in the primary bedroom—provide lovely views of the sky and create a warm, airy atmosphere. Convenient main-floor laundry adds everyday ease. The finished lower level includes two bedrooms and a full bathroom. Fresh paint and attractive luxury vinyl plank flooring enhance the home throughout. Situated on a desirable corner lot with beautiful views, this property is ready for you to make it your dream home. Schedule your showing today!
Active
$389,000
3257 Grimes Ave N, Robbinsdale, MN 55422
4beds
2,047sqft
Single Family
Built in 1998
5,227 Square Feet Lot
$-- Zestimate®
$190/sqft
$-- HOA
What's special
Beautiful viewsWarm airy atmospherePlenty of natural lightSkylights throughout the homeFour bedroomsStylish backsplashOpen kitchen
- 26 days
- 1,382
- 133
Likely to sell faster than
Zillow last checked:
Listing updated:
Listed by:
Yarira Pineda 612-400-5795,
Edina Realty, Inc.
Source: NorthstarMLS as distributed by MLS GRID,MLS#: 7147661
Facts & features
Interior
Bedrooms & bathrooms
- Bedrooms: 4
- Bathrooms: 2
- Full bathrooms: 1
- 3/4 bathrooms: 1
Bedroom
- Level: Main
- Area: 187 Square Feet
- Dimensions: 17x11
Bedroom 2
- Level: Main
- Area: 110 Square Feet
- Dimensions: 10x11
Bedroom 3
- Level: Lower
- Area: 132 Square Feet
- Dimensions: 12x11
Bedroom 4
- Level: Lower
- Area: 132 Square Feet
- Dimensions: 12x11
Dining room
- Level: Main
- Area: 80 Square Feet
- Dimensions: 10x8
Kitchen
- Level: Main
- Area: 169 Square Feet
- Dimensions: 13x13
Living room
- Level: Lower
- Area: 210 Square Feet
- Dimensions: 14x15
Heating
- Forced Air
Cooling
- Central Air
Appliances
- Included: Dishwasher, Disposal, Microwave, Range, Refrigerator, Stainless Steel Appliance(s), Washer, Water Softener Owned
- Laundry: Electric Dryer Hookup, Gas Dryer Hookup, Main Level
Features
- Basement: Block,Daylight,Egress Window(s),Finished,Full,Sump Pump
- Number of fireplaces: 1
- Fireplace features: Electric
Interior area
- Total structure area: 2,047
- Total interior livable area: 2,047 sqft
- Finished area above ground: 1,057
- Finished area below ground: 990
Property
Parking
- Total spaces: 2.5
- Parking features: Attached
- Attached garage spaces: 2.5
Accessibility
- Accessibility features: None
Features
- Levels: One
- Stories: 1
- Patio & porch: Deck
- Fencing: Composite
Lot
- Size: 5,227 Square Feet
Details
- Foundation area: 1057
- Parcel number: 0702924140097
- Zoning description: Residential-Single Family
Construction
Type & style
- Home type: SingleFamily
- Property subtype: Single Family
Materials
- Roof: Age 8 Years or Less
Condition
- New construction: No
- Year built: 1998
Utilities & green energy
- Electric: Circuit Breakers
- Gas: Natural Gas
- Sewer: City Sewer/Connected
- Water: City Water/Connected
Community & HOA
HOA
- Has HOA: No
Location
- Region: Robbinsdale
Financial & listing details
- Price per square foot: $190/sqft
- Tax assessed value: $312,400
- Annual tax amount: $5,225
- Date on market: 9/21/2026
Estimated market value
Not available
Estimated sales range
Not available
Not available
Price history
| Date | Event | Price |
|---|---|---|
| 9/21/2026 | Listed for sale | $389,000+9.6%$190/sqft |
Source:  NorthstarMLS as distributed by MLS GRID #7147661 Report a problem NorthstarMLS as distributed by MLS GRID #7147661 Report a problem | ||
| 7/12/2024 | Sold | $355,000+1.4%$173/sqft |
Source: NorthstarMLS as distributed by MLS GRID #6542219 Report a problem | ||
| 6/13/2024 | Pending sale | $350,000$171/sqft |
Source: NorthstarMLS as distributed by MLS GRID #6542219 Report a problem | ||
| 5/24/2024 | Listed for sale | $350,000-4.1%$171/sqft |
Source: NorthstarMLS as distributed by MLS GRID #6542219 Report a problem | ||
| 5/23/2024 | Listing removed | -- |
Source: NorthstarMLS as distributed by MLS GRID #6534609 Report a problem | ||
| 5/10/2024 | Listed for sale | $365,000+47.5%$178/sqft |
Source: NorthstarMLS as distributed by MLS GRID #6534609 Report a problem | ||
| 12/27/2023 | Sold | $247,500-17.5%$121/sqft |
Source: NorthstarMLS as distributed by MLS GRID #6434216 Report a problem | ||
| 12/8/2023 | Pending sale | $300,000+81.8%$147/sqft |
Source: NorthstarMLS as distributed by MLS GRID #6434216 Report a problem | ||
| 3/8/2016 | Sold | $165,000-2.9%$81/sqft |
Source: Public Record Report a problem | ||
| 6/6/2012 | Listing removed | $169,900$83/sqft |
Source: CU Realty #4128045 Report a problem | ||
| 3/27/2012 | Price change | $169,900-2.9%$83/sqft |
Source: CU Realty #4128045 Report a problem | ||
| 3/7/2012 | Listed for sale | $174,900-12.1%$85/sqft |
Source: CU Realty #4128045 Report a problem | ||
| 11/19/2011 | Listing removed | $199,000$97/sqft |
Source: RE/MAX Results #4050073 Report a problem | ||
| 7/30/2011 | Price change | $199,000-9.5%$97/sqft |
Source: RE/MAX Results #4050073 Report a problem | ||
| 5/24/2011 | Listed for sale | $219,900+1732.5%$107/sqft |
Source: RE/MAX Results #4050073 Report a problem | ||
| 5/13/1998 | Sold | $12,000$6/sqft |
Source: Public Record Report a problem | ||
Public tax history
| Year | Property taxes | Tax assessment |
|---|---|---|
| 2026 | $4,790 +12.3% | $312,400 -2.5% |
| 2025 | $4,263 +3.1% | $320,300 +6.1% |
| 2024 | $4,136 -12.1% | $301,800 -1.8% |
| 2023 | $4,707 +4% | $307,400 +3.5% |
| 2022 | $4,526 +7% | $297,000 +10% |
| 2021 | $4,229 -26.1% | $270,000 +8.9% |
| 2020 | $5,721 +35.3% | $248,000 +2.9% |
| 2019 | $4,229 -26.1% | $241,000 +13.1% |
| 2018 | $5,721 +49.4% | $213,000 +14.5% |
| 2017 | $3,830 +10.9% | $186,000 +8.8% |
| 2016 | $3,453 -5.8% | $171,000 +6.2% |
| 2015 | $3,664 +5.8% | $161,000 +3.2% |
| 2014 | $3,463 +24.9% | $156,000 |
| 2013 | $2,772 -0.6% | $156,000 -4.9% |
| 2012 | $2,788 +10.4% | $164,000 -3.5% |
| 2011 | $2,525 -2.6% | $170,000 -10.5% |
| 2010 | $2,593 -2% | $190,000 -5.9% |
| 2009 | $2,647 +14.8% | $202,000 +8% |
| 2006 | $2,305 +14.6% | $187,100 +15% |
| 2005 | $2,011 +5.7% | $162,700 +15% |
| 2004 | $1,904 +13.7% | $141,500 +11.9% |
| 2002 | $1,674 -49.7% | $126,400 |
| 2001 | $3,327 | -- |
Find assessor info on the county website
Monthly payment
Est. payment
Payment breakdown
Explore the cost of this home by adjusting the details. Changes won't be saved.Climate risks
Neighborhood: 55422

Similar homes
- $375,0004 bd2 ba1.6k sqft2761 Zenith Ave N, Robbinsdale, MN 55422For Sale

 MLS ID #7138686, John Brekken, Compass. NorthstarMLS as distributed by MLS GRID
 - $365,0003 bd2 ba1.5k sqft3346 Kyle Ave N, Golden Valley, MN 55422For Sale
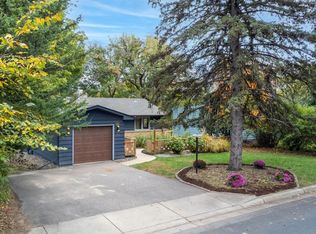 MLS ID #7148176, Jody L Peterson Lodge, Coldwell Banker Realty. NorthstarMLS as distributed by MLS GRID
 - $389,9004 bd3 ba2k sqft3331 Parkview Blvd, Robbinsdale, MN 55422For Sale
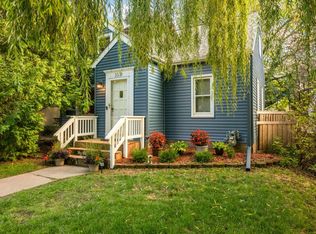 MLS ID #7140187, Marcy Wengler, Edina Realty, Inc.. NorthstarMLS as distributed by MLS GRID
 - $399,9003 bd2 ba2k sqft2301 Xerxes Ave N, Golden Valley, MN 55422For Sale
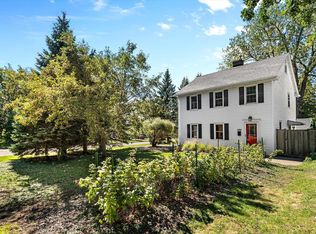 MLS ID #7161231, Nicholas (Nick) Junker, Redfin Corporation. NorthstarMLS as distributed by MLS GRID
 - $359,9004 bd3 ba1.9k sqft2724 France Ave N, Robbinsdale, MN 55422For SaleMLS ID #7151170, Gregory E Gray, Lakes Area Realty G.V.. NorthstarMLS as distributed by MLS GRID
- $429,0003 bd2 ba2.3k sqft2640 Noble Ave N, Golden Valley, MN 55422For SaleMLS ID #7160852, Margaret T Richards, Coldwell Banker Realty - Lakes. NorthstarMLS as distributed by MLS GRID
- $350,0004 bd2 ba2k sqft3411 Lee Ave N, Crystal, MN 55422For SaleMLS ID #7152004, Caleb Scott James, Keller Williams Realty Integrity. NorthstarMLS as distributed by MLS GRID
- $425,0005 bd2 ba2k sqft5309 34th Pl N, Crystal, MN 55422For SaleMLS ID #7156391, Zachary Stebbing, Pemberton RE. NorthstarMLS as distributed by MLS GRID
- $379,5003 bd2 ba1.8k sqft2657 Zenith Ave N, Robbinsdale, MN 55422For SaleMLS ID #7129294, Winona Eichelberger, Keller Williams Realty Integrity. NorthstarMLS as distributed by MLS GRID
- $399,9003 bd2 ba2.3k sqft4150 Abbott Ave N, Robbinsdale, MN 55422For SaleMLS ID #7153513, Majid T Mashad, Coldwell Banker Realty - Lakes. NorthstarMLS as distributed by MLS GRID
- $438,0004 bd3 ba2k sqft2700 Kyle Ave N, Golden Valley, MN 55422For SaleMLS ID #7140772, Jean M Bain, Coldwell Banker Realty - Lakes. NorthstarMLS as distributed by MLS GRID
- $347,5004 bd3 ba2.3k sqft3807 Hubbard Ave N, Robbinsdale, MN 55422For SaleMLS ID #7116903, Katheryn E Congdon, HOMESTEAD ROAD. NorthstarMLS as distributed by MLS GRID
- $334,9003 bd2 ba1.5k sqft3115 Kyle Ave N, Golden Valley, MN 55422For SaleMLS ID #7144849, Tisha Corder-Kilgore, Coldwell Banker Realty. NorthstarMLS as distributed by MLS GRID
- $269,9004 bd1 ba1.5k sqft2628 Abbott Ave N, Robbinsdale, MN 55422For SaleMLS ID #7160778, JoAnn White, Ashworth Real Estate. NorthstarMLS as distributed by MLS GRID
- $275,0004 bd2 ba1.3k sqft4207 Halifax Ave N, Robbinsdale, MN 55422For SaleMLS ID #7133247, Jeffrey Firnstahl, Keller Williams Classic Realty. NorthstarMLS as distributed by MLS GRID
- $449,0004 bd2 ba2.1k sqft3715 42nd Ave N, Robbinsdale, MN 55422For SaleMLS ID #7140778, Travis Sagedahl, Sagedahl Realty. NorthstarMLS as distributed by MLS GRID
- $300,0004 bd2 ba1.8k sqft3801 26 1/2 Ave N, Robbinsdale, MN 55422For SaleMLS ID #7146289, Mary Sommerfeld, Edina Realty, Inc.. NorthstarMLS as distributed by MLS GRID
- $290,0003 bd2 ba1.6k sqft3739 Lee Ave N, Robbinsdale, MN 55422For SaleMLS ID #7158655, Jeff A Steeves, Edina Realty, Inc.. NorthstarMLS as distributed by MLS GRID
- $429,9004 bd3 ba2k sqft2580 Winfield Ave, Golden Valley, MN 55422For SaleMLS ID #7137794, Bill A Pomerenke, Bridge Realty, LLC. NorthstarMLS as distributed by MLS GRID
- $329,0003 bd2 ba1.7k sqft2733 Parkview Blvd, Robbinsdale, MN 55422For SaleMLS ID #7121525, Rita M Marr Gehrke, Coldwell Banker Realty - Southwest Regional. NorthstarMLS as distributed by MLS GRID
