1.5-story mid-century Robbinsdale home with many recent updates. Built in 1949 with four bedrooms and two bathrooms. Bright living areas with lots of natural light. Hardwood floors in living room and dining room. Stainless steel appliances in kitchen. Cased opening divides kitchen and dining room. Sliding doors from dining room open to deck overlooking backyard. Two bedrooms and full bathroom on main level. Upper level bedroom with walk-in closet. Basement has big family room, 3/4 bathroom, and fourth bedroom with egress window. Alley access to detached 1-car garage. Convenient backyard storage shed. Neighborhood is surrounded by parks, greenspace, and dedicated trails for walking and bicycling. Explore nearby Theodore Wirth Regional Park and Eloise Butler Wildflower Garden. City is very walkable and has both sidewalks and bike lanes on most major roads. Updates include: new roof 2019, deck built 2021, new above-ground windows 2022, new siding 2022, two basement windows replaced 2024. New appliances: dishwasher 2020, water heater 2021, gas range & hood 2022, refrigerator 2022, washing machine 2023. Furnace inspected and serviced September 2026.
Pending
Price cut: $25K (10/11)
$300,000
3801 26 1/2 Ave N, Robbinsdale, MN 55422
4beds
1,844sqft
Single Family
Built in 1949
5,227 Square Feet Lot
$-- Zestimate®
$163/sqft
$-- HOA
What's special
- 18 days
- 944
- 100
Zillow last checked:
Listing updated:
Listed by:
Mary Sommerfeld 612-280-7695,
Edina Realty, Inc.
Source: NorthstarMLS as distributed by MLS GRID,MLS#: 7146289
Facts & features
Interior
Bedrooms & bathrooms
- Bedrooms: 4
- Bathrooms: 2
- Full bathrooms: 1
- 3/4 bathrooms: 1
Bedroom
- Level: Main
- Area: 120 Square Feet
- Dimensions: 12x10
Bedroom 2
- Level: Main
- Area: 96 Square Feet
- Dimensions: 12x8
Bedroom 3
- Level: Upper
- Area: 221 Square Feet
- Dimensions: 17x13
Bedroom 4
- Level: Basement
- Area: 121 Square Feet
- Dimensions: 11x11
Dining room
- Level: Main
- Area: 108 Square Feet
- Dimensions: 12x9
Family room
- Level: Basement
- Area: 170 Square Feet
- Dimensions: 17x10
Kitchen
- Level: Main
- Area: 108 Square Feet
- Dimensions: 12x9
Living room
- Level: Main
- Area: 204 Square Feet
- Dimensions: 17x12
Play room
- Level: Basement
- Area: 120 Square Feet
- Dimensions: 12x10
Heating
- Forced Air
Cooling
- Central Air
Appliances
- Included: Dishwasher, Dryer, Exhaust Fan, Range, Refrigerator, Stainless Steel Appliance(s), Washer
- Laundry: In Basement
Features
- Basement: Full
- Has fireplace: No
Interior area
- Total structure area: 2,031
- Total interior livable area: 1,844 sqft
- Finished area above ground: 1,174
- Finished area below ground: 670
Video & virtual tour
Property
Parking
- Total spaces: 1
- Parking features: Detached Garage
- Garage spaces: 1
Accessibility
- Accessibility features: None
Features
- Levels: One and One Half
- Stories: 1.5
- Patio & porch: Deck
- Fencing: Chain Link,Partial
Lot
- Size: 5,227 Square Feet
- Dimensions: 40 x 126
Details
- Additional structures: Storage Shed
- Foundation area: 857
- Parcel number: 0802924330110
- Zoning description: Residential-Single Family
Construction
Type & style
- Home type: SingleFamily
- Property subtype: Single Family
Materials
- Roof: Age 8 Years or Less,Asphalt
Condition
- New construction: No
- Year built: 1949
Utilities & green energy
- Gas: Natural Gas
- Sewer: City Sewer/Connected
- Water: City Water/Connected
Community & HOA
Community
- Subdivision: Mcnair Manor 2nd Unit Robbinsdale
HOA
- Has HOA: No
Location
- Region: Robbinsdale
Financial & listing details
- Price per square foot: $163/sqft
- Tax assessed value: $328,000
- Annual tax amount: $4,692
- Date on market: 10/1/2026
- Cumulative days on market: 17 days
Estimated market value
Not available
Estimated sales range
Not available
Not available
Price history
| Date | Event | Price |
|---|---|---|
| 10/19/2026 | Pending sale | $300,000$163/sqft |
Source:  NorthstarMLS as distributed by MLS GRID #7146289 Report a problem NorthstarMLS as distributed by MLS GRID #7146289 Report a problem | ||
| 10/11/2026 | Price change | $300,000-7.7%$163/sqft |
Source: NorthstarMLS as distributed by MLS GRID #7146289 Report a problem | ||
| 10/3/2026 | Listed for sale | $325,000+42.5%$176/sqft |
Source: NorthstarMLS as distributed by MLS GRID #7146289 Report a problem | ||
| 2/22/2019 | Sold | $228,000+1.3%$124/sqft |
Source: NorthstarMLS as distributed by MLS GRID #5138138 Report a problem | ||
| 1/28/2019 | Pending sale | $225,000$122/sqft |
Source: Edina Realty, Inc., a Berkshire Hathaway affiliate #5138138 Report a problem | ||
| 1/16/2019 | Listed for sale | $225,000+10.9%$122/sqft |
Source: Edina Realty, Inc., a Berkshire Hathaway affiliate #5138138 Report a problem | ||
| 2/17/2006 | Sold | $202,900+19.4%$110/sqft |
Source: Public Record Report a problem | ||
| 12/9/2003 | Sold | $170,000$92/sqft |
Source: Public Record Report a problem | ||
Public tax history
| Year | Property taxes | Tax assessment |
|---|---|---|
| 2026 | $4,692 +1.7% | $328,000 +4.3% |
| 2025 | $4,613 +7.3% | $314,500 -2.8% |
| 2024 | $4,301 +2.8% | $323,500 +1.6% |
| 2023 | $4,183 +25.3% | $318,500 +5.1% |
| 2022 | $3,339 +8.8% | $303,000 +25.7% |
| 2021 | $3,069 +6.2% | $241,000 +9% |
| 2020 | $2,889 -5.9% | $221,000 +5.7% |
| 2019 | $3,069 +6.2% | $209,000 +18.1% |
| 2018 | $2,889 +25% | $177,000 +16.4% |
| 2017 | $2,311 +8.4% | $152,000 +10.9% |
| 2016 | $2,132 +6.9% | $137,000 -2.1% |
| 2015 | $1,994 -1.7% | $140,000 +18.6% |
| 2014 | $2,030 +6.1% | $118,000 -8.5% |
| 2013 | $1,913 -4.1% | $129,000 -6.5% |
| 2012 | $1,995 -5.7% | $138,000 -5.5% |
| 2011 | $2,116 -4% | $146,000 -11.5% |
| 2010 | $2,203 -10.2% | $165,000 -12.7% |
| 2009 | $2,453 +4.9% | $189,000 +16.7% |
| 2006 | $2,338 +38.2% | $162,000 +15% |
| 2005 | $1,691 +5.7% | $140,900 +14.9% |
| 2004 | $1,600 +14.2% | $122,600 +12% |
| 2002 | $1,400 -48.5% | $109,500 |
| 2001 | $2,718 | -- |
Find assessor info on the county website
Monthly payment
Est. payment
Payment breakdown
Explore the cost of this home by adjusting the details. Changes won't be saved.Climate risks
Neighborhood: 55422
Similar homes
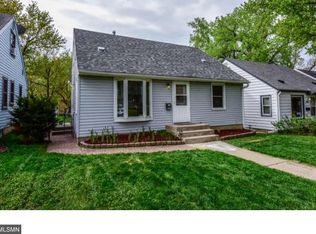
- $259,9004 bd1 ba1.5k sqft2628 Abbott Ave N, Robbinsdale, MN 55422For Sale

 MLS ID #7160778, JoAnn White, Ashworth Real Estate. NorthstarMLS as distributed by MLS GRID
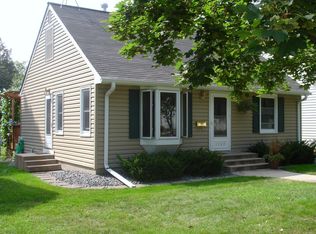
 - $314,9004 bd2 ba2k sqft2417 Parkview Blvd, Golden Valley, MN 55422For Sale
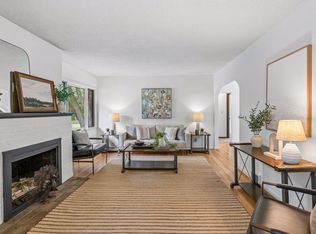 MLS ID #7114424, Gregory Hiniker, Realty Inc. NorthstarMLS as distributed by MLS GRID
 - $329,0003 bd2 ba1.7k sqft2733 Parkview Blvd, Robbinsdale, MN 55422For Sale
 MLS ID #7121525, Rita M Marr Gehrke, Coldwell Banker Realty - Southwest Regional. NorthstarMLS as distributed by MLS GRID
 - $359,9004 bd3 ba1.9k sqft2724 France Ave N, Robbinsdale, MN 55422For Sale
 MLS ID #7151170, Gregory E Gray, Lakes Area Realty G.V.. NorthstarMLS as distributed by MLS GRID
 - $299,9004 bd2 ba1.5k sqft3745 Orchard Ave N, Robbinsdale, MN 55422For SaleMLS ID #7098617, Derek Eley, Mitchell Realty LLC. NorthstarMLS as distributed by MLS GRID
- $290,0003 bd2 ba1.6k sqft3739 Lee Ave N, Robbinsdale, MN 55422For SaleMLS ID #7158655, Jeff A Steeves, Edina Realty, Inc.. NorthstarMLS as distributed by MLS GRID
- $295,0003 bd1 ba1.8k sqft3637 Orchard Ave N, Robbinsdale, MN 55422For SaleMLS ID #7158688, Mike C Ross, Edina Realty, Inc.. NorthstarMLS as distributed by MLS GRID
- $275,0003 bd2 ba1.2k sqft2762 McNair Dr, Robbinsdale, MN 55422For SaleMLS ID #7133424, Pat Hiller, RE/MAX Results. NorthstarMLS as distributed by MLS GRID
- $375,0004 bd2 ba1.6k sqft2761 Zenith Ave N, Robbinsdale, MN 55422For SaleMLS ID #7138686, John Brekken, Compass. NorthstarMLS as distributed by MLS GRID
- $309,9004 bd2 ba2.6k sqft3658 Orchard Ave N, Robbinsdale, MN 55422For SaleMLS ID #7124933, Gregory W Lawrence, Home Avenue Flat Fee Realty. NorthstarMLS as distributed by MLS GRID
- $399,9003 bd2 ba2k sqft2301 Xerxes Ave N, Golden Valley, MN 55422For SaleMLS ID #7161231, Nicholas (Nick) Junker, Redfin Corporation. NorthstarMLS as distributed by MLS GRID
- $334,9003 bd2 ba1.5k sqft3115 Kyle Ave N, Golden Valley, MN 55422For SaleMLS ID #7144849, Tisha Corder-Kilgore, Coldwell Banker Realty. NorthstarMLS as distributed by MLS GRID
- $350,0004 bd2 ba2k sqft3411 Lee Ave N, Crystal, MN 55422For SaleMLS ID #7152004, Caleb Scott James, Keller Williams Realty Integrity. NorthstarMLS as distributed by MLS GRID
- $279,9002 bd1 ba1.1k sqft2953 Ewing Ave N, Robbinsdale, MN 55422For SaleMLS ID #7134958, Kari Cartier, Coldwell Banker Realty - Southwest Regional. NorthstarMLS as distributed by MLS GRID
- $429,0003 bd2 ba2.3k sqft2640 Noble Ave N, Golden Valley, MN 55422For SaleMLS ID #7160852, Margaret T Richards, Coldwell Banker Realty - Lakes. NorthstarMLS as distributed by MLS GRID
- $389,9004 bd3 ba2k sqft3331 Parkview Blvd, Robbinsdale, MN 55422For SaleMLS ID #7140187, Marcy Wengler, Edina Realty, Inc.. NorthstarMLS as distributed by MLS GRID
- $379,5003 bd2 ba1.8k sqft2657 Zenith Ave N, Robbinsdale, MN 55422For SaleMLS ID #7129294, Winona Eichelberger, Keller Williams Realty Integrity. NorthstarMLS as distributed by MLS GRID
- $365,0003 bd2 ba1.5k sqft3346 Kyle Ave N, Golden Valley, MN 55422For SaleMLS ID #7148176, Jody L Peterson Lodge, Coldwell Banker Realty. NorthstarMLS as distributed by MLS GRID
