Welcome to this light filled 4-bedroom, 2-bathroom home that perfectly blends classic character with modern comfort. From the moment you arrive, the charming 3-season front porch invites you to sit back and relax, offering a perfect transition into the home. Inside, rich hardwood floors lead you through a spacious and light-filled living room into a formal dining area, creating an ideal flow for everyday living. The kitchen is designed for convenience, featuring a breakfast bar that’s perfect for a quick morning coffee or a casual meal. Upstairs, you'll find a versatile bonus living area and a sprawling primary suite.This private oasis includes a large walk-in closet and a full ensuite bathroom equipped with both a separate soaking tub and a walk-in shower. The exterior is just as inviting, surrounded by lush, vibrant gardens that provide a beautiful backdrop for outdoor relaxation. Location is everything here. Situated in a sought-after Robbinsdale pocket, you’re just moments away from the expansive Theodore Wirth Park. Enjoy immediate access to miles of scenic biking and hiking trails, offering endless opportunities for outdoor recreation right nearby. This home offers a rare combination of space, style, and an unbeatable location.
Active
$375,000
2761 Zenith Ave N, Robbinsdale, MN 55422
4beds
1,650sqft
Single Family
Built in 1925
5,227 Square Feet Lot
$374,300 Zestimate®
$227/sqft
$-- HOA
What's special
- 2 days
- 245
- 34
Zillow last checked:
Listing updated:
Listed by:
John Brekken 612-501-7391,
Compass,
Jennifer Lappegaard 917-575-7965
Source: NorthstarMLS as distributed by MLS GRID,MLS#: 7138686
Facts & features
Interior
Bedrooms & bathrooms
- Bedrooms: 4
- Bathrooms: 2
- Full bathrooms: 2
Bedroom
- Level: Main
- Area: 132 Square Feet
- Dimensions: 12x11
Bedroom 2
- Level: Main
- Area: 121 Square Feet
- Dimensions: 11x11
Bedroom 3
- Level: Upper
- Area: 120 Square Feet
- Dimensions: 12x10
Bedroom 4
- Level: Upper
- Area: 100 Square Feet
- Dimensions: 10x10
Dining room
- Level: Main
- Area: 120 Square Feet
- Dimensions: 12x10
Family room
- Level: Upper
- Area: 168 Square Feet
- Dimensions: 14x12
Kitchen
- Level: Main
- Area: 156 Square Feet
- Dimensions: 13x12
Living room
- Level: Main
- Area: 180 Square Feet
- Dimensions: 15x12
Porch
- Level: Main
- Area: 135 Square Feet
- Dimensions: 15x9
Heating
- Forced Air
Cooling
- Central Air
Appliances
- Included: Dishwasher, Dryer, Range, Refrigerator, Washer
- Laundry: In Basement, Laundry Room
Features
- Basement: Drain Tiled,Full,Sump Pump,Unfinished
- Number of fireplaces: 1
- Fireplace features: Living Room, Wood Burning
Interior area
- Total structure area: 2,798
- Total interior livable area: 1,650 sqft
- Finished area above ground: 1,650
- Finished area below ground: 0
Property
Parking
- Total spaces: 2
- Parking features: Detached Garage, Garage Door Opener
- Garage spaces: 2
- Has uncovered spaces: Yes
- Details: Garage Dimensions (21X21)
Accessibility
- Accessibility features: None
Features
- Levels: One and One Half
- Stories: 1.5
- Patio & porch: Front Porch, Patio
- Fencing: Full,Wood
Lot
- Size: 5,227 Square Feet
- Dimensions: 45 x 120
Details
- Foundation area: 1024
- Parcel number: 0802924340053
- Zoning description: Residential-Single Family
Construction
Type & style
- Home type: SingleFamily
- Property subtype: Single Family
Materials
- Roof: Asphalt
Condition
- New construction: No
- Year built: 1925
Utilities & green energy
- Electric: Power Company: Xcel Energy
- Gas: Natural Gas
- Sewer: City Sewer/Connected
- Water: City Water/Connected
Community & HOA
Community
- Subdivision: Mcnair Manor 3rd Unit Robbinsdale
HOA
- Has HOA: No
Location
- Region: Robbinsdale
Financial & listing details
- Price per square foot: $227/sqft
- Tax assessed value: $308,900
- Annual tax amount: $4,504
- Date on market: 10/13/2026
- Road surface type: Paved
Estimated market value
$374,300
$356,000 - $393,000
$2,636/mo
Price history
| Date | Event | Price |
|---|---|---|
| 10/14/2026 | Listed for sale | $375,000+119.3%$227/sqft |
Source:  NorthstarMLS as distributed by MLS GRID #7138686 Report a problem NorthstarMLS as distributed by MLS GRID #7138686 Report a problem | ||
| 9/4/2009 | Sold | $171,000-13.4%$104/sqft |
Source:  Lake Superior Area Realtors as distributed by MLS GRID #1313475 Report a problem Lake Superior Area Realtors as distributed by MLS GRID #1313475 Report a problem | ||
| 4/30/2009 | Price change | $197,500-5.9%$120/sqft |
Source: Postlets #3658183 Report a problem | ||
| 3/18/2009 | Listed for sale | $209,900$127/sqft |
Source: Postlets #3658183 Report a problem | ||
Public tax history
| Year | Property taxes | Tax assessment |
|---|---|---|
| 2026 | $4,504 +12.9% | $308,900 +1.8% |
| 2025 | $3,988 +6.7% | $303,400 +6.6% |
| 2024 | $3,739 -11.3% | $284,700 +1.4% |
| 2023 | $4,215 +18.9% | $280,700 -10.3% |
| 2022 | $3,543 +2.2% | $313,000 +23.2% |
| 2021 | $3,468 +0.5% | $254,000 +3.3% |
| 2020 | $3,449 -0.5% | $246,000 +0.8% |
| 2019 | $3,468 +0.5% | $244,000 +20.2% |
| 2018 | $3,449 +25.2% | $203,000 +8.6% |
| 2017 | $2,755 +0.5% | $187,000 +1.6% |
| 2016 | $2,741 -4.2% | $184,000 -1.1% |
| 2015 | $2,861 -0.3% | $186,000 +26.5% |
| 2014 | $2,869 +32.8% | $147,000 +3.5% |
| 2013 | $2,161 -4% | $142,000 -6.6% |
| 2012 | $2,250 -5.1% | $152,000 -5.6% |
| 2011 | $2,372 -14.7% | $161,000 -20.3% |
| 2010 | $2,780 -20.1% | $202,000 -16.5% |
| 2009 | $3,477 +30.8% | $242,000 +14.2% |
| 2006 | $2,659 +14.3% | $211,900 +15% |
| 2005 | $2,327 +5.5% | $184,300 +15% |
| 2004 | $2,206 +13.4% | $160,300 +11.9% |
| 2002 | $1,946 -50.6% | $143,200 |
| 2001 | $3,937 | -- |
Find assessor info on the county website
Monthly payment
Est. payment
Payment breakdown
Explore the cost of this home by adjusting the details. Changes won't be saved.Climate risks
Neighborhood: 55422

Similar homes
- $379,5003 bd2 ba1.8k sqft2657 Zenith Ave N, Robbinsdale, MN 55422For Sale

 MLS ID #7129294, Winona Eichelberger, Keller Williams Realty Integrity. NorthstarMLS as distributed by MLS GRID
 - $359,9004 bd3 ba1.9k sqft2724 France Ave N, Robbinsdale, MN 55422For Sale
 MLS ID #7151170, Gregory E Gray, Lakes Area Realty G.V.. NorthstarMLS as distributed by MLS GRID
 - $389,9004 bd3 ba2k sqft3331 Parkview Blvd, Robbinsdale, MN 55422For Sale
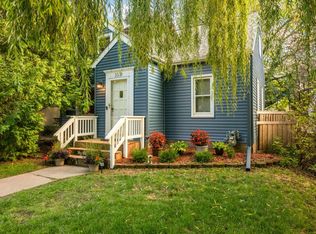 MLS ID #7140187, Marcy Wengler, Edina Realty, Inc.. NorthstarMLS as distributed by MLS GRID
 - $365,0003 bd2 ba1.5k sqft3346 Kyle Ave N, Golden Valley, MN 55422For Sale
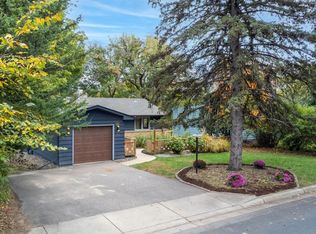 MLS ID #7148176, Jody L Peterson Lodge, Coldwell Banker Realty. NorthstarMLS as distributed by MLS GRID
 - $350,0004 bd2 ba2k sqft3411 Lee Ave N, Crystal, MN 55422For SaleMLS ID #7152004, Caleb Scott James, Keller Williams Realty Integrity. NorthstarMLS as distributed by MLS GRID
- $389,0004 bd2 ba2k sqft3257 Grimes Ave N, Robbinsdale, MN 55422For SaleMLS ID #7147661, Yarira Pineda, Edina Realty, Inc.. NorthstarMLS as distributed by MLS GRID
- $290,0003 bd2 ba1.6k sqft3739 Lee Ave N, Robbinsdale, MN 55422For SaleMLS ID #7158655, Jeff A Steeves, Edina Realty, Inc.. NorthstarMLS as distributed by MLS GRID
- $329,0003 bd2 ba1.7k sqft2733 Parkview Blvd, Robbinsdale, MN 55422For SaleMLS ID #7121525, Rita M Marr Gehrke, Coldwell Banker Realty - Southwest Regional. NorthstarMLS as distributed by MLS GRID
- $300,0004 bd2 ba1.8k sqft3801 26 1/2 Ave N, Robbinsdale, MN 55422For SaleMLS ID #7146289, Mary Sommerfeld, Edina Realty, Inc.. NorthstarMLS as distributed by MLS GRID
- $295,0003 bd1 ba1.8k sqft3637 Orchard Ave N, Robbinsdale, MN 55422For SaleMLS ID #7158688, Mike C Ross, Edina Realty, Inc.. NorthstarMLS as distributed by MLS GRID
- $349,2503 bd2 ba1.5k sqft3115 Kyle Ave N, Golden Valley, MN 55422For SaleMLS ID #7144849, Tisha Corder-Kilgore, Coldwell Banker Realty. NorthstarMLS as distributed by MLS GRID
- $444,9003 bd2 ba1.7k sqft2731 Lee Ave N, Golden Valley, MN 55422For SaleMLS ID #7155941, Dustin Krueger, Keller Williams Premier Realty. NorthstarMLS as distributed by MLS GRID
- $349,9904 bd3 ba2.3k sqft3807 Hubbard Ave N, Robbinsdale, MN 55422For SaleMLS ID #7116903, Katheryn E Congdon, HOMESTEAD ROAD. NorthstarMLS as distributed by MLS GRID
- $314,9004 bd2 ba2k sqft2417 Parkview Blvd, Golden Valley, MN 55422For SaleMLS ID #7114424, Gregory Hiniker, Realty Inc. NorthstarMLS as distributed by MLS GRID
- $435,0003 bd2 ba2k sqft2301 Xerxes Ave N, Golden Valley, MN 55422For SaleMLS ID #7133522, Nicholas (Nick) Junker, Redfin Corporation. NorthstarMLS as distributed by MLS GRID
- $438,0004 bd3 ba2k sqft2700 Kyle Ave N, Golden Valley, MN 55422For SaleMLS ID #7140772, Jean M Bain, Coldwell Banker Realty - Lakes. NorthstarMLS as distributed by MLS GRID
