Welcome to 3331 Parkview Boulevard—a beautifully updated home offering space, comfort, and an unbeatable location. The main level features a spacious living room filled with natural light, along with two bedrooms and a full bathroom. The eat-in kitchen, with stainless-steel appliances, offers plenty of room for a dining table, making it perfect for both everyday living and casual entertaining. Upstairs, you’ll find a generous primary suite complete with a four-piece bathroom and a cozy sitting area—an ideal retreat at the end of the day. An additional large bedroom completes the upper level. The finished lower level provides even more living space with brand new carpeting, paint, and a three-quarter bathroom, perfect for a family room, game room, or guest space. Recent updates include fresh paint throughout the entire home, beautifully refinished hardwood floors, new carpeting and a brand new furnace. Exterior improvements such as new siding and roof add peace of mind and curb appeal. Enjoy an incredible location just steps from Theodore Wirth Park trails, parks, playgrounds, and more!
Active
Price cut: $10.1K (9/8)
$389,900
3331 Parkview Blvd, Robbinsdale, MN 55422
4beds
2,041sqft
Single Family
Built in 1940
5,227 Square Feet Lot
$-- Zestimate®
$191/sqft
$-- HOA
What's special
- 39 days
- 699
- 83
Zillow last checked:
Listing updated:
Listed by:
Marcy Wengler 651-238-7434,
Edina Realty, Inc.
Source: NorthstarMLS as distributed by MLS GRID,MLS#: 7140187
Facts & features
Interior
Bedrooms & bathrooms
- Bedrooms: 4
- Bathrooms: 3
- Full bathrooms: 2
- 3/4 bathrooms: 1
Bedroom
- Level: Main
- Area: 96.57 Square Feet
- Dimensions: 10.6x9.11
Bedroom 2
- Level: Main
- Area: 82.9 Square Feet
- Dimensions: 9.11x9.10
Bedroom 3
- Level: Upper
- Area: 249.1 Square Feet
- Dimensions: 21.11x11.8
Bedroom 4
- Level: Upper
- Area: 217.46 Square Feet
- Dimensions: 16.6x13.10
Family room
- Level: Lower
- Area: 595.3 Square Feet
- Dimensions: 28.2x21.11
Foyer
- Level: Main
- Area: 14.57 Square Feet
- Dimensions: 4.7x3.10
Informal dining room
- Level: Main
- Area: 66.75 Square Feet
- Dimensions: 8.9x7.5
Kitchen
- Level: Main
- Area: 94.34 Square Feet
- Dimensions: 10.6x8.9
Living room
- Level: Main
- Area: 207.03 Square Feet
- Dimensions: 17.11x12.1
Heating
- Forced Air, In-Floor Heating
Cooling
- Central Air
Appliances
- Included: Dishwasher, Disposal, Dryer, Gas Water Heater, Microwave, Range, Refrigerator, Stainless Steel Appliance(s), Washer, Water Softener Owned
- Laundry: Lower Level, Laundry Room
Features
- Basement: Block,Finished,Sump Pump
- Has fireplace: No
Interior area
- Total structure area: 2,224
- Total interior livable area: 2,041 sqft
- Finished area above ground: 1,423
- Finished area below ground: 618
Property
Parking
- Total spaces: 2
- Parking features: Detached Garage, Asphalt, Garage Door Opener
- Garage spaces: 2
- Has uncovered spaces: Yes
- Details: Garage Dimensions (24x25)
Accessibility
- Accessibility features: None
Features
- Levels: One and One Half
- Stories: 1.5
- Patio & porch: Patio
- Fencing: Full,Privacy,Wood
Lot
- Size: 5,227 Square Feet
- Dimensions: 45 x 128 x 39, 45 x 128
Details
- Foundation area: 778
- Parcel number: 0802924310136
- Zoning description: Residential-Single Family
Construction
Type & style
- Home type: SingleFamily
- Property subtype: Single Family
Materials
- Block
- Roof: Age 8 Years or Less,Asphalt
Condition
- New construction: No
- Year built: 1940
Utilities & green energy
- Electric: Circuit Breakers
- Gas: Natural Gas
- Sewer: City Sewer/Connected
- Water: City Water/Connected
Community & HOA
Community
- Subdivision: Mcnair Manor 3rd Unit Robbinsdale
HOA
- Has HOA: No
Location
- Region: Robbinsdale
Financial & listing details
- Price per square foot: $191/sqft
- Tax assessed value: $356,500
- Annual tax amount: $5,157
- Date on market: 9/8/2026
- Cumulative days on market: 135 days
Estimated market value
Not available
Estimated sales range
Not available
Not available
Price history
| Date | Event | Price |
|---|---|---|
| 9/8/2026 | Price change | $389,900-2.5%$191/sqft |
Source:  NorthstarMLS as distributed by MLS GRID #7140187 Report a problem NorthstarMLS as distributed by MLS GRID #7140187 Report a problem | ||
| 6/17/2026 | Listed for sale | $400,000-3.6%$196/sqft |
Source: NorthstarMLS as distributed by MLS GRID #7094599 Report a problem | ||
| 6/17/2026 | Listing removed | $415,000$203/sqft |
Source: NorthstarMLS as distributed by MLS GRID #7053927 Report a problem | ||
| 5/20/2026 | Listed for sale | $415,000$203/sqft |
Source: NorthstarMLS as distributed by MLS GRID #7053927 Report a problem | ||
| 5/8/2026 | Listing removed | $415,000$203/sqft |
Source: NorthstarMLS as distributed by MLS GRID #7053927 Report a problem | ||
| 5/2/2026 | Price change | $415,000-2.4%$203/sqft |
Source: NorthstarMLS as distributed by MLS GRID #7053927 Report a problem | ||
| 4/17/2026 | Listed for sale | $425,000+97.7%$208/sqft |
Source: NorthstarMLS as distributed by MLS GRID #7053927 Report a problem | ||
| 5/29/2015 | Sold | $215,000+0.2%$105/sqft |
Source: NorthstarMLS as distributed by MLS GRID #4579637 Report a problem | ||
| 4/3/2015 | Listed for sale | $214,500+13.5%$105/sqft |
Source: Keller Williams - Minneapolis Lakes #4579637 Report a problem | ||
| 10/21/2002 | Sold | $189,000+83.5%$93/sqft |
Source: Public Record Report a problem | ||
| 5/10/1999 | Sold | $103,000$50/sqft |
Source: Public Record Report a problem | ||
Public tax history
| Year | Property taxes | Tax assessment |
|---|---|---|
| 2026 | $5,158 -3.4% | $356,500 +4.2% |
| 2025 | $5,338 +7% | $342,100 -7.2% |
| 2024 | $4,988 +4.1% | $368,500 +1% |
| 2023 | $4,794 +22.7% | $364,700 +3.6% |
| 2022 | $3,907 +5.4% | $352,000 +27.1% |
| 2021 | $3,708 +5% | $277,000 +6.1% |
| 2020 | $3,530 -4.8% | $261,000 +4.8% |
| 2019 | $3,708 +5% | $249,000 +10.7% |
| 2018 | $3,530 +9.2% | $225,000 +7.7% |
| 2017 | $3,233 +3.5% | $209,000 +26.7% |
| 2016 | $3,123 +24.4% | $165,000 -1.8% |
| 2015 | $2,511 -1.2% | $168,000 +14.3% |
| 2014 | $2,540 +15.5% | $147,000 +2.1% |
| 2013 | $2,199 -5.4% | $144,000 -7.7% |
| 2012 | $2,324 +2.4% | $156,000 +0.6% |
| 2011 | $2,269 -5.1% | $155,000 -12.4% |
| 2010 | $2,390 -3.7% | $177,000 -7.3% |
| 2009 | $2,483 +25.2% | $191,000 +16% |
| 2006 | $1,983 +15% | $164,600 +14.9% |
| 2005 | $1,725 +5.7% | $143,200 +14.9% |
| 2004 | $1,632 +14.1% | $124,600 +11.9% |
| 2002 | $1,430 -48.7% | $111,300 |
| 2001 | $2,786 | -- |
Find assessor info on the county website
Monthly payment
Est. payment
Payment breakdown
Explore the cost of this home by adjusting the details. Changes won't be saved.Climate risks
Neighborhood: 55422


Similar homes
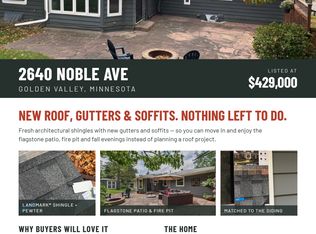
- $429,0003 bd2 ba2.3k sqft2640 Noble Ave N, Golden Valley, MN 55422For Sale
 MLS ID #7160852, Margaret T Richards, Coldwell Banker Realty - Lakes. NorthstarMLS as distributed by MLS GRID
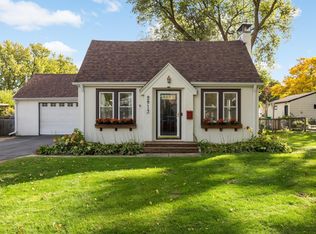
 - $387,0004 bd2 ba1.5k sqft2913 Florida Ave S, Saint Louis Park, MN 55426For Sale
 MLS ID #7155923, Christopher Rose, Keller Williams Select Realty. NorthstarMLS as distributed by MLS GRID
 - $305,0003 bd1 ba1.4k sqft3947 Yates Ave N, Robbinsdale, MN 55422For Sale
 MLS ID #7155549, Elisabeth Feldkamp, RE/MAX Results. NorthstarMLS as distributed by MLS GRID
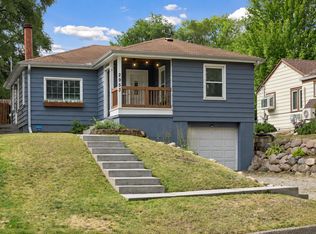
 - $279,9002 bd1 ba1.1k sqft2953 Ewing Ave N, Robbinsdale, MN 55422For Sale
 MLS ID #7134958, Kari Cartier, Coldwell Banker Realty - Southwest Regional. NorthstarMLS as distributed by MLS GRID
 - $474,9003 bd2 ba2.2k sqft5221 Olson Memorial Hwy, Golden Valley, MN 55422For SaleMLS ID #7142017, Richard E Newman, DRG. NorthstarMLS as distributed by MLS GRID
- $399,5003 bd2 ba1.5k sqft285 Queen Ave N, Minneapolis, MN 55405For SaleMLS ID #7156399, Jon Lopez, RE/MAX Results. NorthstarMLS as distributed by MLS GRID
- $350,0003 bd2 ba1.6k sqft3024 Texas Ave S, Saint Louis Park, MN 55426For SaleMLS ID #7160858, Christopher Goble, RE/MAX Results. NorthstarMLS as distributed by MLS GRID
- $380,9004 bd2 ba1.9k sqft2620 Toledo Ave S, Saint Louis Park, MN 55416For SaleMLS ID #7139365, Cynthia Dorfner, LPT Realty, LLC. NorthstarMLS as distributed by MLS GRID
- $424,0004 bd3 ba2k sqft2908 Hampshire Ave S, Saint Louis Park, MN 55426For SaleMLS ID #7157739, Amy Ruzick, RE/MAX Results. NorthstarMLS as distributed by MLS GRID
- $395,0003 bd1 ba1.7k sqft2641 Kentucky Ave S, Saint Louis Park, MN 55426For SaleMLS ID #7133172, Nick Mansur, Keller Williams Realty Integrity Lakes. NorthstarMLS as distributed by MLS GRID
- $327,0003 bd2 ba2.3k sqft3715 Douglas Dr N, Crystal, MN 55422For SaleMLS ID #7142991, Michael Kootsikas, Northstar Real Estate Associates. NorthstarMLS as distributed by MLS GRID
- $350,0004 bd3 ba2.3k sqft7520 Blaisdell Ave S, Richfield, MN 55423For SaleMLS ID #7159186, Sarah Page, LPT Realty, LLC. NorthstarMLS as distributed by MLS GRID
- $399,9004 bd3 ba1.8k sqft3846 Tyler St NE, Columbia Heights, MN 55421For SaleMLS ID #7104281, Rick Brama, Keller Williams Premier Realty Lake Minnetonka. NorthstarMLS as distributed by MLS GRID
- $375,0004 bd2 ba2k sqft3905 Elliot Ave, Minneapolis, MN 55407For SaleMLS ID #7150322, Shawn Beaudette, Keller Williams Preferred Rlty. NorthstarMLS as distributed by MLS GRID
- $374,5003 bd1 ba1.8k sqft2745 Blackstone Ave, Minneapolis, MN 55416For SaleMLS ID #7128969, The Holmers Group, Keller Williams Premier Realty Lake Minnetonka. NorthstarMLS as distributed by MLS GRID
- $420,0004 bd2 ba1.7k sqft3043 Nevada Ave S, Saint Louis Park, MN 55426For SaleMLS ID #7133979, Jenna A Thuening, RE/MAX Results. NorthstarMLS as distributed by MLS GRID
- $399,9004 bd2 ba2k sqft6712 Washburn Ave S, Richfield, MN 55423For SaleMLS ID #7108413, Paul L St Andrew, RE/MAX Results. NorthstarMLS as distributed by MLS GRID
- $375,0003 bd2 ba1.9k sqft1301 Buchanan Pl NE, Columbia Heights, MN 55421For SaleMLS ID #7131880, Yang Fan, Bridge Realty, LLC. NorthstarMLS as distributed by MLS GRID
- $465,0004 bd2 ba1.9k sqft2704 Garfield St NE, Minneapolis, MN 55418For SaleMLS ID #7149680, Reidell Estey & Associates – Marti Estey, RE/MAX Results. NorthstarMLS as distributed by MLS GRID
- $375,0004 bd2 ba2.1k sqft8236 Dupont Ave S, Bloomington, MN 55420For SaleMLS ID #7121619, Jason T Lange, RE/MAX Results. NorthstarMLS as distributed by MLS GRID
