Beautifully renovated Robbinsdale home offering 3 bedrooms, 2 bathrooms, and an inviting blend of classic
character and modern updates. The main level showcases natural hardwood floors throughout, an updated
kitchen with new cabinetry, and a spacious sunroom that provides a versatile extension of the living
space. Both bathrooms have been beautifully updated with stylish tile finishes. New windows throughout
enhance comfort and natural light, while the lower level features new carpeting and additional flexible
living space.
Ideally situated near Victory Memorial Drive and its scenic trails, Crystal Lake, and the vibrant shops,
restaurants, and amenities of downtown Robbinsdale. A thoughtfully updated home in a convenient and
desirable location—move-in ready and ready to enjoy.
Active with contingency
$399,900
4150 Abbott Ave N, Robbinsdale, MN 55422
3beds
2,356sqft
Single Family
Built in 1939
6,534 Square Feet Lot
$-- Zestimate®
$170/sqft
$-- HOA
What's special
- 14 days
- 872
- 79
Likely to sell faster than
Zillow last checked:
Listing updated:
Listed by:
Majid T Mashad 612-920-5605,
Coldwell Banker Realty - Lakes
Source: NorthstarMLS as distributed by MLS GRID,MLS#: 7153513
Facts & features
Interior
Bedrooms & bathrooms
- Bedrooms: 3
- Bathrooms: 2
- Full bathrooms: 2
Bedroom
- Level: Main
- Area: 121 Square Feet
- Dimensions: 11x11
Bedroom 2
- Level: Main
- Area: 99 Square Feet
- Dimensions: 11x9
Bedroom 3
- Level: Upper
- Area: 396 Square Feet
- Dimensions: 22x18
Bathroom
- Level: Main
- Area: 36 Square Feet
- Dimensions: 6x6
Bathroom
- Level: Lower
- Area: 50 Square Feet
- Dimensions: 10x5
Dining room
- Level: Main
- Area: 150 Square Feet
- Dimensions: 15x10
Family room
- Level: Lower
- Area: 475 Square Feet
- Dimensions: 25x19
Kitchen
- Level: Main
- Area: 100 Square Feet
- Dimensions: 10x10
Living room
- Level: Main
- Area: 240 Square Feet
- Dimensions: 20x12
Sun room
- Level: Main
- Area: 247 Square Feet
- Dimensions: 19x13
Heating
- Forced Air
Cooling
- Central Air
Appliances
- Included: Dishwasher, Dryer, Microwave, Range, Refrigerator, Washer
- Laundry: Lower Level, Laundry Room
Features
- Basement: Finished,Full
- Number of fireplaces: 1
- Fireplace features: Wood Burning
Interior area
- Total structure area: 2,460
- Total interior livable area: 2,356 sqft
- Finished area above ground: 1,476
- Finished area below ground: 880
Property
Parking
- Total spaces: 2
- Parking features: Detached Garage
- Garage spaces: 2
Accessibility
- Accessibility features: None
Features
- Levels: One and One Half
- Stories: 1.5
- Pool features: None
- Fencing: Partial,Vinyl
Lot
- Size: 6,534 Square Feet
- Dimensions: 128 x 50
- Features: Tree Coverage - Light
Details
- Foundation area: 984
- Parcel number: 0502924240050
- Zoning description: Residential-Single Family
Construction
Type & style
- Home type: SingleFamily
- Property subtype: Single Family
Materials
- Roof: Asphalt
Condition
- New construction: No
- Year built: 1939
Utilities & green energy
- Gas: Natural Gas
- Sewer: City Sewer/Connected
- Water: City Water/Connected
Community & HOA
Community
- Subdivision: Victory View Robbinsdale
HOA
- Has HOA: No
Location
- Region: Robbinsdale
Financial & listing details
- Price per square foot: $170/sqft
- Tax assessed value: $323,900
- Annual tax amount: $4,508
- Date on market: 10/1/2026
Estimated market value
Not available
Estimated sales range
Not available
Not available
Price history
| Date | Event | Price |
|---|---|---|
| 10/1/2026 | Listed for sale | $399,900+70.2%$170/sqft |
Source:  NorthstarMLS as distributed by MLS GRID #7153513 Report a problem NorthstarMLS as distributed by MLS GRID #7153513 Report a problem | ||
| 6/12/2026 | Sold | $235,000$100/sqft |
Source: Public Record Report a problem | ||
Public tax history
| Year | Property taxes | Tax assessment |
|---|---|---|
| 2026 | $4,508 -3.6% | $323,900 +6.2% |
| 2025 | $4,678 +9.3% | $304,900 -7.1% |
| 2024 | $4,279 +1.5% | $328,300 +3.3% |
| 2023 | $4,216 +15.7% | $317,900 +0.9% |
| 2022 | $3,643 +6% | $315,000 +20.7% |
| 2021 | $3,437 +3% | $261,000 +7% |
| 2020 | $3,338 -2.9% | $244,000 +2.5% |
| 2019 | $3,437 +3% | $238,000 +10.7% |
| 2018 | $3,338 -1.9% | $215,000 +21.5% |
| 2017 | $3,404 +11% | $177,000 +9.3% |
| 2016 | $3,067 +3.8% | $162,000 -3% |
| 2015 | $2,955 -2.3% | $167,000 +21% |
| 2014 | $3,024 +2.6% | $138,000 -12.1% |
| 2013 | $2,948 -3.2% | $157,000 -6.5% |
| 2012 | $3,044 -4% | $168,000 -5.6% |
| 2011 | $3,169 -1% | $178,000 -9.2% |
| 2010 | $3,200 +9.5% | $196,000 -11.3% |
| 2009 | $2,921 +18.5% | $221,000 +11.2% |
| 2006 | $2,466 +14.4% | $198,800 +15% |
| 2005 | $2,155 +6.1% | $172,900 +15% |
| 2004 | $2,031 +12.7% | $150,400 +12% |
| 2002 | $1,802 -50.1% | $134,300 |
| 2001 | $3,611 | -- |
Find assessor info on the county website
Monthly payment
Est. payment
Payment breakdown
Explore the cost of this home by adjusting the details. Changes won't be saved.Climate risks
Neighborhood: 55422

Similar homes
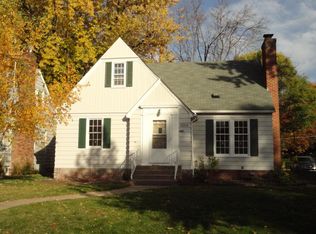
- $347,5004 bd3 ba2.3k sqft3807 Hubbard Ave N, Robbinsdale, MN 55422For Sale

 MLS ID #7116903, Katheryn E Congdon, HOMESTEAD ROAD. NorthstarMLS as distributed by MLS GRID
 - $389,9004 bd2 ba2.1k sqft1800 37th Ave NE, Minneapolis, MN 55421For Sale
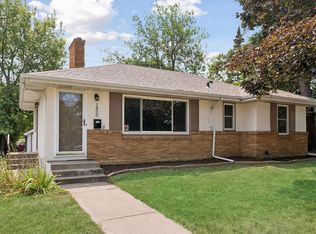 MLS ID #7157723, Par Y. Herrity, eXp Realty. NorthstarMLS as distributed by MLS GRID
 - $350,0004 bd2 ba2.5k sqft4716 Washburn Ave N, Minneapolis, MN 55430For Sale
 MLS ID #7133885, Mary Scholler, Coldwell Banker Realty. NorthstarMLS as distributed by MLS GRID
 - $375,0003 bd2 ba1.4k sqft1020 Orkla Dr, Golden Valley, MN 55427For Sale
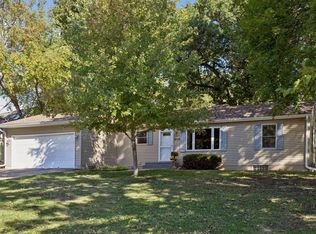 MLS ID #7152373, Catherine R Wersal, Coldwell Banker Realty. NorthstarMLS as distributed by MLS GRID
 - $324,9004 bd2 ba2k sqft5037 4th St NE, Columbia Heights, MN 55421For SaleMLS ID #7160453, Kerby & Cristina Real Estate Experts, RE/MAX Results. NorthstarMLS as distributed by MLS GRID
- $350,0003 bd2 ba1.6k sqft3024 Texas Ave S, Saint Louis Park, MN 55426For SaleMLS ID #7160858, Christopher Goble, RE/MAX Results. NorthstarMLS as distributed by MLS GRID
- $379,9004 bd3 ba3.1k sqft1515 Upton Ave N, Minneapolis, MN 55411For SaleMLS ID #7136653, James Benincasa, Incentive Realty. NorthstarMLS as distributed by MLS GRID
- $407,0003 bd2 ba1.3k sqft1896 Glen Paul Ave, Arden Hills, MN 55112For SaleMLS ID #7131322, Melissa Keane, LPT Realty, LLC. NorthstarMLS as distributed by MLS GRID
- $399,9003 bd2 ba1.6k sqft325 Quantico Ln N, Plymouth, MN 55447For SaleMLS ID #7156923, Jeffery J Draeger, Pemberton RE. NorthstarMLS as distributed by MLS GRID
- $399,9003 bd2 ba1.5k sqft9068 Rice Lake Rd N, Maple Grove, MN 55369For SaleMLS ID #7158048, Monty Luthongxay, Real Broker, LLC. NorthstarMLS as distributed by MLS GRID
- $419,9005 bd2 ba2.3k sqft2619 Hayes St NE, Minneapolis, MN 55418For SaleMLS ID #7153487, Bryan M Cox, True Neighbor Realty. NorthstarMLS as distributed by MLS GRID
- $395,0003 bd2 ba1.6k sqft255 County Road C2 W, Roseville, MN 55113For SaleMLS ID #7152526, Mary B Restrepo, Lakes Sotheby's International. NorthstarMLS as distributed by MLS GRID
- $399,9003 bd2 ba2k sqft2623 Polk St NE, Minneapolis, MN 55418For SaleMLS ID #7120776, Katheryn E Congdon, HOMESTEAD ROAD. NorthstarMLS as distributed by MLS GRID
- $398,0002 bd2 ba1.4k sqft7418 Edgebrook Dr, Saint Louis Park, MN 55426For SaleMLS ID #7089507, Sharlene H Hensrud, RE/MAX Results. NorthstarMLS as distributed by MLS GRID
- $364,9003 bd2 ba1.5k sqft2800 Georgia Ave S, Saint Louis Park, MN 55426For SaleMLS ID #7147487, Michael Floyd, eXp Realty. NorthstarMLS as distributed by MLS GRID
- $399,9004 bd2 ba2k sqft6712 Washburn Ave S, Richfield, MN 55423For SaleMLS ID #7108413, Paul L St Andrew, RE/MAX Results. NorthstarMLS as distributed by MLS GRID
- $374,9005 bd3 ba3.2k sqft3104 Silver Lake Rd NE, Minneapolis, MN 55418For SaleMLS ID #7107862, David J Doran, eXp Realty. NorthstarMLS as distributed by MLS GRID
- $379,5003 bd1 ba1.8k sqft2745 Blackstone Ave, Minneapolis, MN 55416For SaleMLS ID #7128969, The Holmers Group, Keller Williams Premier Realty Lake Minnetonka. NorthstarMLS as distributed by MLS GRID
- $429,0004 bd2 ba1.8k sqft1645 Rose Pl, Roseville, MN 55113For SaleMLS ID #7144840, Samuel Foltz, Roseville Realty. NorthstarMLS as distributed by MLS GRID
- $400,0004 bd2 ba1.5k sqft3857 44th Ave S, Minneapolis, MN 55406For SaleMLS ID #7139297, Tim Devane, Real Broker, LLC. NorthstarMLS as distributed by MLS GRID
