Some homes just feel happy the minute you walk in, and 2310 Byrd Ave N is one of them. Warm, bright, and beautifully cared for, this Golden Valley home offers 3 bedrooms on one level, 2 bathrooms, an oversized 2 car garage, finished lower level, hardwood floors, an updated kitchen, newer windows, newer mechanicals, and a fully fenced backyard. The light filled main floor is the heart of the home, with an updated kitchen and high end appliances flowing easily into multiple living spaces, perfect for everyday life, entertaining, holiday gatherings, and having everyone together. Thoughtful details include hardwood and slate floors, cedar ceilings, updated lighting, gas and wood burning fireplaces, generous storage, and a lower level steam shower. Outside, enjoy a private patio, perennial gardens, grape vines, and a fenced yard with room for gardening, play, pets, and summer dinners. Full of character, thoughtful updates, and comfortable living spaces, this is a home ready for its next chapter.
Active
$475,000
2310 Byrd Ave N, Golden Valley, MN 55422
3beds
2,203sqft
Single Family
Built in 1947
10,759 Square Feet Lot
$471,900 Zestimate®
$216/sqft
$-- HOA
What's special
Fully fenced backyardHardwood floorsHardwood and slate floorsGenerous storageLight filled main floorCedar ceilingsPerennial gardens
- 17 days
- 880
- 62
Zillow last checked:
Listing updated:
Listed by:
Sara R Melby 952-913-2234,
eXp Realty,
Thea Velic 763-276-3973
Source: NorthstarMLS as distributed by MLS GRID,MLS#: 7135381
Facts & features
Interior
Bedrooms & bathrooms
- Bedrooms: 3
- Bathrooms: 2
- Full bathrooms: 1
- 3/4 bathrooms: 1
Bedroom
- Level: Main
- Area: 170 Square Feet
- Dimensions: 17x10
Bedroom 2
- Level: Main
- Area: 132 Square Feet
- Dimensions: 12x11
Bedroom 3
- Level: Main
- Area: 108 Square Feet
- Dimensions: 12x9
Dining room
- Level: Main
- Area: 120 Square Feet
- Dimensions: 12x10
Family room
- Level: Main
- Area: 240 Square Feet
- Dimensions: 20x12
Kitchen
- Level: Main
- Area: 99 Square Feet
- Dimensions: 11x9
Living room
- Level: Main
- Area: 288 Square Feet
- Dimensions: 18x16
Heating
- Forced Air
Cooling
- Central Air
Appliances
- Included: Cooktop, Dishwasher, Disposal, Double Oven, Dryer, Exhaust Fan, Freezer, Gas Water Heater, Range, Refrigerator, Stainless Steel Appliance(s), Wall Oven, Washer, Water Softener Owned
- Laundry: In Basement, Lower Level, Sink
Features
- Basement: Daylight,Egress Window(s),Finished,Storage Space,Tile Shower
- Number of fireplaces: 2
- Fireplace features: Family Room, Gas, Living Room, Wood Burning
Interior area
- Total structure area: 2,203
- Total interior livable area: 2,203 sqft
- Finished area above ground: 1,499
- Finished area below ground: 704
Video & virtual tour
Property
Parking
- Total spaces: 2
- Parking features: Detached Garage, Asphalt, Garage Door Opener, Storage
- Garage spaces: 2
- Has uncovered spaces: Yes
- Details: Garage Dimensions (22x22)
Accessibility
- Accessibility features: None
Features
- Levels: One
- Stories: 1
- Patio & porch: Deck, Front Porch, Patio, Porch, Rear Porch, Side Porch, Terrace
- Pool features: None
- Fencing: Full,Privacy
Lot
- Size: 10,759 Square Feet
- Dimensions: 126 x 70
- Features: Near Public Transit, Corner Lot, Irregular Lot, Tree Coverage - Medium
Details
- Foundation area: 1499
- Parcel number: 1702924220036
- Zoning description: Residential-Single Family
Construction
Type & style
- Home type: SingleFamily
- Property subtype: Single Family
Materials
- Block, Concrete
- Roof: Age 8 Years or Less,Asphalt
Condition
- New construction: No
- Year built: 1947
Utilities & green energy
- Gas: Natural Gas
- Sewer: City Sewer/Connected
- Water: City Water/Connected
- Utilities for property: Underground Utilities
Community & HOA
HOA
- Has HOA: No
Location
- Region: Golden Valley
Financial & listing details
- Price per square foot: $216/sqft
- Tax assessed value: $394,700
- Annual tax amount: $5,517
- Date on market: 9/30/2026
- Road surface type: Paved
Estimated market value
$471,900
$448,000 - $495,000
$2,701/mo
Price history
| Date | Event | Price |
|---|---|---|
| 10/2/2026 | Listed for sale | $475,000+57.6%$216/sqft |
Source:  NorthstarMLS as distributed by MLS GRID #7135381 Report a problem NorthstarMLS as distributed by MLS GRID #7135381 Report a problem | ||
| 11/20/2017 | Sold | $301,400+0.5%$137/sqft |
Source: NorthstarMLS as distributed by MLS GRID #4871162 Report a problem | ||
| 9/1/2017 | Listed for sale | $299,900+27.6%$136/sqft |
Source: Lakes Area Realty #4871162 Report a problem | ||
| 1/19/2005 | Sold | $235,000$107/sqft |
Source: Public Record Report a problem | ||
Public tax history
| Year | Property taxes | Tax assessment |
|---|---|---|
| 2026 | $5,517 -0.4% | $394,700 +5.5% |
| 2025 | $5,541 +5.8% | $374,200 -2.3% |
| 2024 | $5,239 +1.7% | $383,000 +3.8% |
| 2023 | $5,152 +15.3% | $369,100 +0.8% |
| 2022 | $4,469 +6.4% | $366,000 +19.6% |
| 2021 | $4,200 +1.2% | $306,000 +5.2% |
| 2020 | $4,151 -1.2% | $291,000 +4.7% |
| 2019 | $4,200 +1.2% | $278,000 +13% |
| 2018 | $4,151 +28.8% | $246,000 +26.2% |
| 2017 | $3,223 +8.3% | $195,000 +9.6% |
| 2016 | $2,976 +7.8% | $178,000 |
| 2015 | $2,761 -0.6% | $178,000 +35.9% |
| 2014 | $2,778 +2.1% | $131,000 -22.5% |
| 2013 | $2,720 -5.2% | $169,000 -7.1% |
| 2012 | $2,870 -4.6% | $182,000 -5.7% |
| 2011 | $3,009 -2.5% | $193,000 -10.6% |
| 2010 | $3,087 +3.7% | $216,000 |
| 2009 | $2,976 +10.8% | $216,000 +3.9% |
| 2006 | $2,687 -6.5% | $207,900 +15% |
| 2005 | $2,875 +6.5% | $180,800 +14.9% |
| 2004 | $2,700 +9.6% | $157,300 +12% |
| 2002 | $2,464 -25.7% | $140,500 |
| 2001 | $3,315 | -- |
Find assessor info on the county website
Monthly payment
Est. payment
Payment breakdown
Explore the cost of this home by adjusting the details. Changes won't be saved.Climate risks
Neighborhood: 55422
- $383,2004 bd2 ba2.1k sqft2404 McNair Dr, Golden Valley, MN 55422Off Market
- $416,0004 bd2 ba2.1k sqft2404 McNair Dr N, Minneapolis, MN 55422Off Market

- $372,3003 bd2 ba1.1k sqft2409 Parkview Blvd, Golden Valley, MN 55422Off Market
- $333,5003 bd1 ba1.2k sqft2401 Parkview Blvd, Golden Valley, MN 55422Off Market
Similar homes
- $429,0003 bd2 ba2.3k sqft2640 Noble Ave N, Golden Valley, MN 55422For Sale
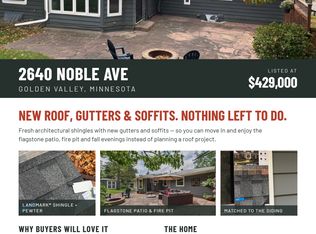
 MLS ID #7160852, Margaret T Richards, Coldwell Banker Realty - Lakes. NorthstarMLS as distributed by MLS GRID
 - $--3 bd3 ba1.3k sqft2301 Crestview Ave, Golden Valley, MN 55422Auction
 Auction.com 4
 - $399,9003 bd2 ba2k sqft2301 Xerxes Ave N, Golden Valley, MN 55422For Sale
 MLS ID #7161231, Nicholas (Nick) Junker, Redfin Corporation. NorthstarMLS as distributed by MLS GRID
 - $455,0003 bd2 ba2.1k sqft2131 Perry Ave N, Golden Valley, MN 55422For Sale
 MLS ID #7138122, Gary Petersen, Coldwell Banker Realty. NorthstarMLS as distributed by MLS GRID
 - $489,0004 bd3 ba3k sqft3810 Bassett Creek Dr, Golden Valley, MN 55422For SaleMLS ID #7131975, Jeremy Stuber, Pro Flat Fee Realty LLC. NorthstarMLS as distributed by MLS GRID
- $475,0004 bd2 ba1.7k sqft509 Indiana Ave N, Golden Valley, MN 55422For SaleMLS ID #7122076, Joshua Pelovsky, Ashworth Real Estate. NorthstarMLS as distributed by MLS GRID
- $499,9004 bd2 ba2.4k sqft2721 June Ave N, Golden Valley, MN 55422For SaleMLS ID #7136929, Tammy Love, LPT Realty, LLC. NorthstarMLS as distributed by MLS GRID
- $524,9004 bd3 ba2.5k sqft2630 Major Ave N, Golden Valley, MN 55422For SaleMLS ID #7113346, Kristina Dreis, RE/MAX Results. NorthstarMLS as distributed by MLS GRID
- $438,0004 bd3 ba2k sqft2700 Kyle Ave N, Golden Valley, MN 55422For SaleMLS ID #7140772, Jean M Bain, Coldwell Banker Realty - Lakes. NorthstarMLS as distributed by MLS GRID
- $429,9004 bd3 ba2k sqft2580 Winfield Ave, Golden Valley, MN 55422For SaleMLS ID #7137794, Bill A Pomerenke, Bridge Realty, LLC. NorthstarMLS as distributed by MLS GRID
- $365,0003 bd2 ba1.5k sqft3346 Kyle Ave N, Golden Valley, MN 55422For SaleMLS ID #7148176, Jody L Peterson Lodge, Coldwell Banker Realty. NorthstarMLS as distributed by MLS GRID
- $375,0004 bd2 ba1.6k sqft2761 Zenith Ave N, Robbinsdale, MN 55422For SaleMLS ID #7138686, John Brekken, Compass. NorthstarMLS as distributed by MLS GRID
- $359,9004 bd3 ba1.9k sqft2724 France Ave N, Robbinsdale, MN 55422For SaleMLS ID #7151170, Gregory E Gray, Lakes Area Realty G.V.. NorthstarMLS as distributed by MLS GRID
- $379,5003 bd2 ba1.8k sqft2657 Zenith Ave N, Robbinsdale, MN 55422For SaleMLS ID #7129294, Winona Eichelberger, Keller Williams Realty Integrity. NorthstarMLS as distributed by MLS GRID
- $425,0005 bd2 ba2k sqft5309 34th Pl N, Crystal, MN 55422For SaleMLS ID #7156391, Zachary Stebbing, Pemberton RE. NorthstarMLS as distributed by MLS GRID
- $314,9004 bd2 ba2k sqft2417 Parkview Blvd, Golden Valley, MN 55422For SaleMLS ID #7114424, Gregory Hiniker, Realty Inc. NorthstarMLS as distributed by MLS GRID
- $269,9004 bd1 ba1.5k sqft2628 Abbott Ave N, Robbinsdale, MN 55422For SaleMLS ID #7160778, JoAnn White, Ashworth Real Estate. NorthstarMLS as distributed by MLS GRID
- $389,9004 bd3 ba2k sqft3331 Parkview Blvd, Robbinsdale, MN 55422For SaleMLS ID #7140187, Marcy Wengler, Edina Realty, Inc.. NorthstarMLS as distributed by MLS GRID
- $300,0004 bd2 ba1.8k sqft3801 26 1/2 Ave N, Robbinsdale, MN 55422For SaleMLS ID #7146289, Mary Sommerfeld, Edina Realty, Inc.. NorthstarMLS as distributed by MLS GRID
