Welcome to a special Golden Valley property where character, comfort & an exceptional setting come together on a 0.60 lot & where it's EASY TO ADD 3RD & 4TH BEDRM & SHOWER ON LOWER LEVEL!
Impeccably maintained, this charming 1948 home combines timeless appeal with thoughtful updates, abundant natural light, and a location that makes everyday living remarkably convenient.
The main level features a spacious eat-in kitchen, two generously sized bedrooms, and a full bath. The light-filled dining room is a multi-purpose space, and the adjacent living room is anchored by a wood-burning fireplace. A seasonal sun porch doubles as a practical mudroom, especially welcome during Minnesota winters.
The lower level adds a spacious finished family room and offers exciting potential to create a third bedroom and convert the existing half bath to a 3/4 bath, an important opportunity for buyers seeking three bedrooms and two full or 3/4 baths.
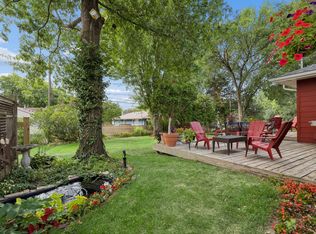
Outside is where this property truly shines. The 0.60 acre, fully fenced lot offers privacy and room for numerous sun and shade gardens, pets, sports, and entertaining. A beautiful brick patio with a large arbor and waterfall provides a tranquil setting for morning coffee or an evening glass of wine. The detached 2.5-car garage plus 12 x 12 shed provide ample space for a small workshop and storage for outdoor equipment, furniture, and more.
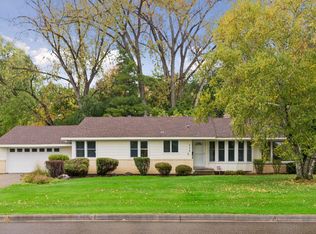
The original maintenance-free stucco siding adds distinctive character, while the three-year-old roof offers peace of mind.
The location is exceptional:
Approximately 6 minutes to downtown Minneapolis, the North Loop, and West End restaurants
5 minutes to Lunds & Byerlys, Walgreens, Costco, and Home Depot
7 minutes to Target and Cub Foods
20 minutes to MSP International Airport
Many schools are only five minutes away, including:
Meadowbrook Elementary
Breck School
Benilde-St. Margaret's
Talmud Torah
Jewish Day School
A rare combination of character, flexibility, convenience, and an extraordinary private yard, 425 Turners Crossroad N offers the best of established Golden Valley living, with room to make it uniquely your own.
Note: Inquire about the potential to split the lot and sell some land for the construction of a 2nd house.
Active
$499,000
425 Turners Xrds N, Golden Valley, MN 55422
2beds
1,574sqft
Single Family
Built in 1948
0.6 Acres Lot
$491,400 Zestimate®
$317/sqft
$-- HOA
What's special
Timeless appealLight-filled dining roomAbundant natural lightSpacious eat-in kitchenTwo generously sized bedroomsThoughtful updates
- 58 days
- 388
- 18
Zillow last checked:
Listing updated:
Listed by:
Carolyn H Olson 952-270-5784,
Coldwell Banker Realty
Source: NorthstarMLS as distributed by MLS GRID,MLS#: 7131668
Facts & features
Interior
Bedrooms & bathrooms
- Bedrooms: 2
- Bathrooms: 2
- Full bathrooms: 1
- 1/2 bathrooms: 1
Bedroom
- Level: Main
- Area: 143 Square Feet
- Dimensions: 13x11
Bedroom 2
- Level: Main
- Area: 110 Square Feet
- Dimensions: 11x10
Dining room
- Level: Main
- Area: 130 Square Feet
- Dimensions: 13x10
Family room
- Level: Lower
- Area: 437 Square Feet
- Dimensions: 23x19
Kitchen
- Level: Main
- Area: 135 Square Feet
- Dimensions: 15x9
Laundry
- Level: Lower
- Area: 56 Square Feet
- Dimensions: 8x7
Living room
- Level: Main
- Area: 228 Square Feet
- Dimensions: 19x12
Storage
- Level: Lower
- Area: 260 Square Feet
- Dimensions: 26x10
Sun room
- Level: Main
- Area: 99 Square Feet
- Dimensions: 11x9
Heating
- Forced Air
Cooling
- Central Air
Appliances
- Included: Chandelier, Dishwasher, Disposal, Dryer, Electric Water Heater, Exhaust Fan, Microwave, Range, Refrigerator, Stainless Steel Appliance(s), Washer
- Laundry: In Basement, Electric Dryer Hookup, Lower Level, Laundry Room, Sink, Washer Hookup
Features
- Basement: Block,Drain Tiled,Full,Partially Finished,Storage Space,Sump Basket,Sump Pump
- Number of fireplaces: 1
- Fireplace features: Brick, Fireplace Footings, Masonry, Living Room, Wood Burning
Interior area
- Total structure area: 2,182
- Total interior livable area: 1,574 sqft
- Finished area above ground: 1,091
- Finished area below ground: 483
Property
Parking
- Total spaces: 2.5
- Parking features: Detached Garage, Asphalt, Electric, Garage Door Opener, No Int Access to Dwelling
- Garage spaces: 2.5
- Has uncovered spaces: Yes
- Details: Garage Dimensions (28x24)
Accessibility
- Accessibility features: None
Features
- Levels: One
- Stories: 1
- Patio & porch: Glass Enclosed, Patio, Porch, Side Porch
- Fencing: Other
Lot
- Size: 0.6 Acres
- Dimensions: 101 x 240 x 110 x 283
- Features: Tree Coverage - Medium
Details
- Additional structures: Garage(s), Storage Shed
- Foundation area: 1091
- Parcel number: 3311821310005
- Zoning description: Residential-Single Family
Construction
Type & style
- Home type: SingleFamily
- Property subtype: Single Family
Materials
- Frame
- Roof: Age 8 Years or Less,Pitched
Condition
- New construction: No
- Year built: 1948
Utilities & green energy
- Electric: 100 Amp Service, Power Company: Xcel Energy
- Gas: Natural Gas
- Sewer: City Sewer/Connected
- Water: City Water/Connected
Community & HOA
HOA
- Has HOA: No
Location
- Region: Golden Valley
Financial & listing details
- Price per square foot: $317/sqft
- Tax assessed value: $377,200
- Annual tax amount: $4,715
- Date on market: 8/21/2026
- Road surface type: Paved
Estimated market value
$491,400
$467,000 - $516,000
$2,304/mo
Price history
| Date | Event | Price |
|---|---|---|
| 8/22/2026 | Listed for sale | $499,000+523.8%$317/sqft |
Source:  NorthstarMLS as distributed by MLS GRID #7131668 Report a problem NorthstarMLS as distributed by MLS GRID #7131668 Report a problem | ||
| 4/26/1999 | Sold | $80,000$51/sqft |
Source: Public Record Report a problem | ||
Public tax history
| Year | Property taxes | Tax assessment |
|---|---|---|
| 2026 | $4,715 +6.2% | $377,200 +13% |
| 2025 | $4,440 +6.7% | $333,700 +1.6% |
| 2024 | $4,159 +3.4% | $328,300 +5.8% |
| 2023 | $4,023 +12.8% | $310,400 +2.1% |
| 2022 | $3,566 +7.9% | $304,000 +16% |
| 2021 | $3,306 +2% | $262,000 +5.2% |
| 2020 | $3,242 -1.9% | $249,000 +6% |
| 2019 | $3,306 +2% | $235,000 +3.1% |
| 2018 | $3,242 +14.8% | $228,000 +12.3% |
| 2017 | $2,823 -1.6% | $203,000 |
| 2016 | $2,869 -2.2% | $203,000 |
| 2015 | $2,933 -1.4% | $203,000 +9.7% |
| 2014 | $2,975 +12.3% | $185,000 +2.8% |
| 2013 | $2,651 -11.1% | $180,000 -11.8% |
| 2012 | $2,982 +2.2% | $204,000 -1.4% |
| 2011 | $2,918 -5.2% | $207,000 -12.7% |
| 2010 | $3,079 +2.6% | $237,000 -3.7% |
| 2009 | $3,002 +37.4% | $246,000 +33.7% |
| 2006 | $2,185 +15.7% | $184,000 +15% |
| 2005 | $1,889 -20% | $160,000 +6.7% |
| 2004 | $2,360 +38.2% | $150,000 +11.4% |
| 2002 | $1,707 -22.7% | $134,600 |
| 2001 | $2,207 | -- |
Find assessor info on the county website
Monthly payment
Est. payment
Payment breakdown
Explore the cost of this home by adjusting the details. Changes won't be saved.Climate risks
Neighborhood: 55422
- $944,1005 bd4 ba3.9k sqft445 Turners Xrds N, Golden Valley, MN 55422Off Market

- $432,0002 bd1 ba1.1k sqft5550 Woodstock Ave, Golden Valley, MN 55422Off Market
- $466,5003 bd2 ba1.8k sqft5530 Woodstock Ave, Golden Valley, MN 55422Off Market
- $389,5004 bd1 ba1.6k sqft5600 Woodstock Ave, Golden Valley, MN 55422Off Market
Similar homes
- $474,9003 bd2 ba2.2k sqft5221 Olson Memorial Hwy, Golden Valley, MN 55422For Sale
 MLS ID #7142017, Richard E Newman, DRG. NorthstarMLS as distributed by MLS GRID
 - $475,0004 bd2 ba1.7k sqft509 Indiana Ave N, Golden Valley, MN 55422For Sale
 MLS ID #7122076, Joshua Pelovsky, Ashworth Real Estate. NorthstarMLS as distributed by MLS GRID
 - $350,0002 bd1 ba1.5k sqft124 Natchez Ave N, Golden Valley, MN 55422For Sale
 MLS ID #7148960, Mary E Gaulke, eXp Realty. NorthstarMLS as distributed by MLS GRID
 - $475,0003 bd2 ba2.2k sqft2310 Byrd Ave N, Golden Valley, MN 55422For Sale
 MLS ID #7135381, Sara R Melby, eXp Realty. NorthstarMLS as distributed by MLS GRID
 - $535,0003 bd2 ba1.4k sqft401 Turnpike Rd, Golden Valley, MN 55416For SaleMLS ID #7157634, Amber Haddy, Kris Lindahl Real Estate. NorthstarMLS as distributed by MLS GRID
- $455,0003 bd2 ba2.1k sqft2131 Perry Ave N, Golden Valley, MN 55422For SaleMLS ID #7138122, Gary Petersen, Coldwell Banker Realty. NorthstarMLS as distributed by MLS GRID
- $500,0003 bd3 ba2k sqft2531 Joppa Ave S, Saint Louis Park, MN 55416For SaleMLS ID #7161264, Cynthia Johnson, Keller Williams Select Realty. NorthstarMLS as distributed by MLS GRID
- $399,9003 bd2 ba2k sqft2301 Xerxes Ave N, Golden Valley, MN 55422For SaleMLS ID #7161231, Nicholas (Nick) Junker, Redfin Corporation. NorthstarMLS as distributed by MLS GRID
- $429,9004 bd3 ba2k sqft2580 Winfield Ave, Golden Valley, MN 55422For SaleMLS ID #7137794, Bill A Pomerenke, Bridge Realty, LLC. NorthstarMLS as distributed by MLS GRID
- $475,0003 bd2 ba1.5k sqft1424 Rhode Island Ave N, Golden Valley, MN 55427For SaleMLS ID #7134193, Shayna Nienow, Keller Williams Realty Integrity Lakes. NorthstarMLS as distributed by MLS GRID
- $379,9003 bd2 ba1.6k sqft3117 Douglas Dr N, Crystal, MN 55422For SaleMLS ID #7160876, Jennifer McCook, Fathom Realty MN, LLC. NorthstarMLS as distributed by MLS GRID
- $438,0004 bd3 ba2k sqft2700 Kyle Ave N, Golden Valley, MN 55422For SaleMLS ID #7140772, Jean M Bain, Coldwell Banker Realty - Lakes. NorthstarMLS as distributed by MLS GRID
- $445,0004 bd2 ba2.1k sqft1642 Edgewood Ave S, Saint Louis Park, MN 55426For SaleMLS ID #7127367, Ben Mezzenga, Northstar Real Estate Associates. NorthstarMLS as distributed by MLS GRID
- $482,0004 bd2 ba2.2k sqft6915 W 23rd St, Saint Louis Park, MN 55426For SaleMLS ID #7151093, Brandon L. Rand, Coldwell Banker Realty. NorthstarMLS as distributed by MLS GRID
- $575,0002 bd2 ba1.8k sqft2709 Lynn Ave, Minneapolis, MN 55416For SaleMLS ID #7151668, Sara Shaylie, Watermark Homes. NorthstarMLS as distributed by MLS GRID
- $375,0004 bd2 ba1.6k sqft2761 Zenith Ave N, Robbinsdale, MN 55422For SaleMLS ID #7138686, John Brekken, Compass. NorthstarMLS as distributed by MLS GRID
- $425,0005 bd2 ba2k sqft5309 34th Pl N, Crystal, MN 55422For SaleMLS ID #7156391, Zachary Stebbing, Pemberton RE. NorthstarMLS as distributed by MLS GRID
- $525,0002 bd2 ba1.1k sqft224 Vincent Ave N, Minneapolis, MN 55405For SaleMLS ID #7146009, Matthew D Wandzel, Coldwell Banker Realty - Lakes. NorthstarMLS as distributed by MLS GRID
- $499,9004 bd3 ba2.1k sqft2854 Alabama Ave S, Saint Louis Park, MN 55416For SaleMLS ID #7140137, Kristi D Weinstock, Coldwell Banker Realty. NorthstarMLS as distributed by MLS GRID
- $334,9003 bd2 ba1.5k sqft3115 Kyle Ave N, Golden Valley, MN 55422For SaleMLS ID #7144849, Tisha Corder-Kilgore, Coldwell Banker Realty. NorthstarMLS as distributed by MLS GRID
