Welcome to 2824 Irving Ave S in the coveted East Isles neighborhood, just one block from Lake of the Isles. Available for the first time in over 40 years, this charming home offers more than 3,200 finished square feet of living space. The main level features a living room with fireplace and leaded windows, formal dining room with lovely built ins, family room, and updated kitchen with tile floors and stainless appliances. An office, powder room, and spacious mudroom complete the mail level. Upstairs are three bedrooms, including one with a sunroom, plus an updated full bath with soaking tub, separate shower and 2 sinks. The finished third floor offers flexible space for a fourth bedroom, office, or playroom. Fresh interior paint, newly refinished hardwood floors, a newer roof (2023), large backyard, large deck, detached two-car garage, and enclosed front porch make this an exceptional house. What a great place to call home.
Active
$779,000
2824 Irving Ave S, Minneapolis, MN 55408
4beds
3,225sqft
Single Family
Built in 1908
7,405 Square Feet Lot
$-- Zestimate®
$242/sqft
$-- HOA
What's special
- 14 hours
- 388
- 49
Zillow last checked:
Listing updated:
Listed by:
Kate Wall 612-406-0610,
Coldwell Banker Realty - Lakes
Source: NorthstarMLS as distributed by MLS GRID,MLS#: 7075258
Facts & features
Interior
Bedrooms & bathrooms
- Bedrooms: 4
- Bathrooms: 3
- Full bathrooms: 1
- 1/2 bathrooms: 2
Bedroom
- Level: Upper
- Area: 238 Square Feet
- Dimensions: 17x14
Bedroom 2
- Level: Upper
- Area: 196 Square Feet
- Dimensions: 14x14
Bedroom 3
- Level: Upper
- Area: 169 Square Feet
- Dimensions: 13x13
Other
- Level: Third
- Area: 682 Square Feet
- Dimensions: 31x22
Deck
- Level: Main
- Area: 247 Square Feet
- Dimensions: 13x19
Dining room
- Level: Main
- Area: 182 Square Feet
- Dimensions: 13x14
Family room
- Level: Main
- Area: 225 Square Feet
- Dimensions: 15x15
Kitchen
- Level: Main
- Area: 196 Square Feet
- Dimensions: 14x14
Living room
- Level: Main
- Area: 252 Square Feet
- Dimensions: 18x14
Office
- Level: Main
- Area: 143 Square Feet
- Dimensions: 13X11
Sun room
- Level: Upper
- Area: 143 Square Feet
- Dimensions: 13x11
Heating
- Boiler
Cooling
- Ductless Mini-Split
Appliances
- Included: Cooktop, Dishwasher, Disposal, Dryer, Microwave, Refrigerator, Stainless Steel Appliance(s), Wall Oven, Washer
- Laundry: In Basement, Electric Dryer Hookup, Lower Level, Washer Hookup
Features
- Basement: Partially Finished
- Number of fireplaces: 1
- Fireplace features: Gas, Living Room
Interior area
- Total structure area: 3,986
- Total interior livable area: 3,225 sqft
- Finished area above ground: 2,797
- Finished area below ground: 428
Property
Parking
- Total spaces: 2
- Parking features: Detached Garage
- Garage spaces: 2
- Details: Garage Door Height (7), Garage Door Width (8)
Accessibility
- Accessibility features: None
Features
- Levels: Two
- Stories: 2
- Patio & porch: Composite Decking, Deck, Enclosed, Front Porch
Lot
- Size: 7,405 Square Feet
- Dimensions: 50 x 142
- Features: Tree Coverage - Medium
Details
- Foundation area: 1188
- Parcel number: 3302924340063
- Zoning description: Residential-Single Family
Construction
Type & style
- Home type: SingleFamily
- Property subtype: Single Family
Materials
- Roof: Age 8 Years or Less,Architectural Shingle
Condition
- New construction: No
- Year built: 1908
Utilities & green energy
- Gas: Natural Gas
- Sewer: City Sewer/Connected
- Water: City Water/Connected
Community & HOA
Community
- Subdivision: Russells 3rd Add
HOA
- Has HOA: No
Location
- Region: Minneapolis
Financial & listing details
- Price per square foot: $242/sqft
- Tax assessed value: $817,000
- Annual tax amount: $13,708
- Date on market: 9/10/2026
Estimated market value
Not available
Estimated sales range
Not available
Not available
Price history
| Date | Event | Price |
|---|---|---|
| 9/10/2026 | Listed for sale | $779,000+495.1%$242/sqft |
Source:  NorthstarMLS as distributed by MLS GRID #7075258 Report a problem NorthstarMLS as distributed by MLS GRID #7075258 Report a problem | ||
| 7/1/1985 | Sold | $130,900$41/sqft |
Source: Agent Provided Report a problem | ||
Public tax history
| Year | Property taxes | Tax assessment |
|---|---|---|
| 2025 | $11,830 +13.8% | $817,000 +10% |
| 2024 | $10,393 +2.7% | $743,000 |
| 2023 | $10,124 -1.9% | $743,000 +3.1% |
| 2022 | $10,316 +7.1% | $721,000 +3.7% |
| 2021 | $9,637 -7.6% | $695,000 +3% |
| 2020 | $10,429 +8.2% | $675,000 |
| 2019 | $9,637 -7.6% | $675,000 -4.2% |
| 2018 | $10,429 +2.5% | $704,500 +14.8% |
| 2017 | $10,178 +2.7% | $613,500 |
| 2016 | $9,915 -3.1% | $613,500 |
| 2015 | $10,228 -4.6% | $613,500 +6.1% |
| 2014 | $10,724 -0.6% | $578,000 |
| 2013 | $10,785 -3% | $578,000 -4.4% |
| 2012 | $11,123 -3.7% | $604,500 -7% |
| 2011 | $11,547 +19% | $650,000 +3.8% |
| 2010 | $9,700 +2.5% | $626,500 +3.8% |
| 2009 | $9,464 +63.2% | $603,500 +52.1% |
| 2006 | $5,798 +9.8% | $396,900 +15% |
| 2005 | $5,281 +8% | $345,200 +15% |
| 2004 | $4,891 +10.5% | $300,200 +12% |
| 2002 | $4,425 -54.9% | $268,100 |
| 2001 | $9,822 | -- |
Find assessor info on the county website
Monthly payment
Est. payment
Payment breakdown
Explore the cost of this home by adjusting the details. Changes won't be saved.Climate risks
Neighborhood: East Isles
Similar homes
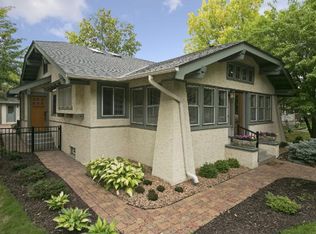
- $850,0004 bd3 ba3.7k sqft1766 Emerson Ave S, Minneapolis, MN 55403For Sale

 MLS ID #7142432, Stephanie Chandler Group, Compass. NorthstarMLS as distributed by MLS GRID
 - $750,0005 bd2 ba2.8k sqft4453 Zenith Ave S, Minneapolis, MN 55410For Sale
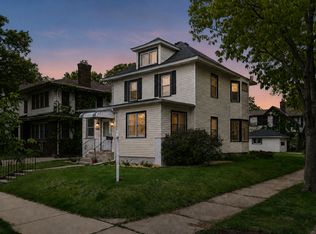 MLS ID #7140424, Joe S Maselter, Fuze Real Estate. NorthstarMLS as distributed by MLS GRID
 - $799,0004 bd3 ba3.9k sqft1906 Emerson Ave S, Minneapolis, MN 55403For Sale
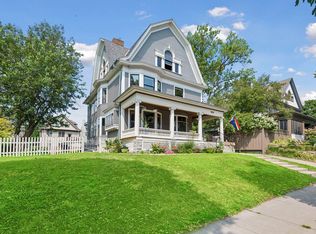 MLS ID #7125146, Barb Davis 612-554-0994, Coldwell Banker Realty - Lakes. NorthstarMLS as distributed by MLS GRID
 - $675,0004 bd4 ba3.3k sqft1470 35th St W, Minneapolis, MN 55408For Sale
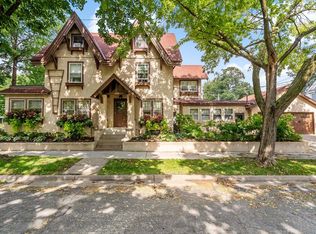 MLS ID #7021737, Kate Wall, Coldwell Banker Realty - Lakes. NorthstarMLS as distributed by MLS GRID
 - $735,0004 bd2 ba2.3k sqft2911 W 54th St, Minneapolis, MN 55410For SaleMLS ID #7134789, Ellyn Sternberg, Edina Realty, Inc.. NorthstarMLS as distributed by MLS GRID
- $635,0004 bd3 ba1.9k sqft3017 James Ave S, Minneapolis, MN 55408For SaleMLS ID #7014962, Aaron Goldstein, Gold Group Realty, LLC. NorthstarMLS as distributed by MLS GRID
- $850,0003 bd3 ba2.8k sqft2720 Sunset Blvd, Minneapolis, MN 55416For SaleMLS ID #7138142, Paul Begich, Compass. NorthstarMLS as distributed by MLS GRID
- $800,0005 bd3 ba3.2k sqft2717 France Ave S, Minneapolis, MN 55416For SaleMLS ID #7115188, Adam B. Benedict, Re/Max Advantage Plus. NorthstarMLS as distributed by MLS GRID
- $799,9004 bd3 ba3.3k sqft5156 Logan Ave S, Minneapolis, MN 55419For SaleMLS ID #7130860, Charles Johnson, Coldwell Banker Realty - Southwest Regional. NorthstarMLS as distributed by MLS GRID
- $750,0004 bd3 ba2.5k sqft4436 Zenith Ave S, Minneapolis, MN 55410For SaleMLS ID #7037289, Noel Krueger, Edina Realty, Inc.. NorthstarMLS as distributed by MLS GRID
- $650,0004 bd3 ba2.6k sqft3407 Fremont Ave S, Minneapolis, MN 55408For SaleMLS ID #7108171, Michael J Tracy, Doro Real Estate. NorthstarMLS as distributed by MLS GRID
- $799,9004 bd3 ba2.4k sqft4330 Wooddale Ave, Saint Louis Park, MN 55424For SaleMLS ID #7079810, Charles K Adair, Compass. NorthstarMLS as distributed by MLS GRID
- $725,0004 bd3 ba2.7k sqft1506 Washington St NE, Minneapolis, MN 55413For SaleMLS ID #7122704, Timothy C Mershon, Northeast Realty LLC. NorthstarMLS as distributed by MLS GRID
- $789,0004 bd2 ba2k sqft2125 Scudder St, Saint Paul, MN 55108For SaleMLS ID #7130079, Gene Pease, Keller Williams Realty Integrity Lakes. NorthstarMLS as distributed by MLS GRID
- $825,0005 bd4 ba3.2k sqft1615 E River Pkwy, Minneapolis, MN 55414For SaleMLS ID #7052631, Eric J Eickhof, Jason Mitchell Group. NorthstarMLS as distributed by MLS GRID
- $750,0005 bd4 ba3.6k sqft5340 1st Ave S, Minneapolis, MN 55419For SaleMLS ID #7124777, Steven D Sohre, Keller Williams Realty Integrity. NorthstarMLS as distributed by MLS GRID
- $695,0003 bd3 ba1.9k sqft2790 Dean Pkwy, Minneapolis, MN 55416For SaleMLS ID #7117604, Matthew Charlsen, Keller Williams Realty Integrity Lakes. NorthstarMLS as distributed by MLS GRID
- $1,095,0004 bd3 ba3k sqft1818 Kenwood Pkwy, Minneapolis, MN 55405For SaleMLS ID #7115198, Adam J. Bury, Coldwell Banker Realty. NorthstarMLS as distributed by MLS GRID
- $419,9004 bd3 ba2.7k sqft3139 2nd Ave S, Minneapolis, MN 55408For SaleMLS ID #7077581, Joshua Dobbins, Lakes Sotheby's International Realty. NorthstarMLS as distributed by MLS GRID
- $789,9005 bd3 ba3k sqft1732 Summit Ave, Saint Paul, MN 55105For SaleMLS ID #7095443, John D Schuster, Coldwell Banker Realty - Southwest Regional. NorthstarMLS as distributed by MLS GRID
