LOCATION, LOACATION,LOCATION. This 1908 home is situated 11/2 blocks from Lake of the Isles with seasonal views of the lake. It was originally built as a duplex , but gradually over the years was converted into a single family home with single family occupancy officially designated by the city of Minneapolis in October, 2026. This turn of the century home overlooks the Joanne R. Levin Park and is within walking distance to many restaurant, retail stores, parks, trails and lake.
Main level includes a kitchen with granite countertops, Sub-Zero refrigerator, JennAir stove and reverse osmosis water system. The adjacent dining room has sliding glass doors that lead out to the Patio. On this level is also a large family room or it could be used as a home office. This space is perfect for a home office since it has it's own separate entrance door. Also, there is a half bath and laundry on this level. On the second level, this home has 4 bedrooms, a library, office and 2 full
bathrooms. On the third level is a wonderful large loft with a skylight. In the basement is a bonus rooms, amusement room, second laundry and lots of storage. The 3 bathrooms have recently been updated with new flooring and vanities. The hardwood floors throughout this home have been refinished. The newer 2 car garage with EV charging station was built in 2020. In 2021 a new roof, gutters, soffits, gutter shields and skylight were installed. A new water heater was added in 2026.
This home has many spaces that can be re-designed to fit your own personal needs. Please come, see and dream.
Active
$830,000
2503 Irving Ave S, Minneapolis, MN 55405
4beds
3,549sqft
Single Family
Built in 1908
5,227 Square Feet Lot
$-- Zestimate®
$234/sqft
$-- HOA
What's special
Reverse osmosis water systemSub-zero refrigeratorJennair stoveKitchen with granite countertops
- 8 days
- 784
- 34
Likely to sell faster than
Zillow last checked:
Listing updated:
Listed by:
Sharon M Holland 952-250-5602,
Bridge Realty, LLC
Source: NorthstarMLS as distributed by MLS GRID,MLS#: 7127178
Facts & features
Interior
Bedrooms & bathrooms
- Bedrooms: 4
- Bathrooms: 3
- Full bathrooms: 2
- 1/2 bathrooms: 1
Bedroom
- Level: Upper
- Area: 252 Square Feet
- Dimensions: 18x14
Bedroom 2
- Level: Upper
- Area: 99 Square Feet
- Dimensions: 11x9
Bedroom 3
- Level: Upper
- Area: 238 Square Feet
- Dimensions: 17x14
Bedroom 4
- Level: Upper
- Area: 99 Square Feet
- Dimensions: 11x9
Other
- Level: Main
- Area: 152 Square Feet
- Dimensions: 19x8
Bonus room
- Level: Lower
- Area: 152 Square Feet
- Dimensions: 19x8
Dining room
- Level: Main
- Area: 190 Square Feet
- Dimensions: 19x10
Family room
- Level: Main
- Area: 364 Square Feet
- Dimensions: 28x13
Kitchen
- Level: Main
- Area: 144 Square Feet
- Dimensions: 16x9
Library
- Level: Upper
- Area: 36 Square Feet
- Dimensions: 6x6
Living room
- Level: Main
- Area: 224 Square Feet
- Dimensions: 14x16
Loft
- Level: Third
- Area: 675 Square Feet
- Dimensions: 25x27
Office
- Level: Upper
- Area: 48 Square Feet
- Dimensions: 8x6
Patio
- Level: Main
- Area: 221 Square Feet
- Dimensions: 17x13
Heating
- Boiler, Hot Water, Radiator
Cooling
- Window Unit(s)
Appliances
- Included: Dishwasher, Disposal, Dryer, Electronic Air Filter, Gas Water Heater, Water Filtration System, Water Osmosis System, Microwave, Range, Refrigerator, Washer
- Laundry: In Basement, Gas Dryer Hookup, In Hall
Features
- Basement: Block,Partially Finished,Storage Space
- Has fireplace: No
Interior area
- Total structure area: 4,215
- Total interior livable area: 3,549 sqft
- Finished area above ground: 2,974
- Finished area below ground: 575
Property
Parking
- Total spaces: 2
- Parking features: Detached Garage, Asphalt, Electric, Electric Vehicle Charging Station(s), Garage Door Opener
- Garage spaces: 2
- Has uncovered spaces: Yes
Accessibility
- Accessibility features: Soaking Tub
Features
- Levels: More Than 2 Stories
- Patio & porch: Front Porch, Patio
- Pool features: None
- Fencing: Chain Link,Wood
- Has view: Yes
- View description: Lake, See Remarks
- Has water view: Yes
- Water view: Lake
- Waterfront features: Lake View
Lot
- Size: 5,227 Square Feet
- Dimensions: 50 x 105
- Features: Near Public Transit, Tree Coverage - Light
Details
- Foundation area: 1241
- Parcel number: 3302924240113
- Zoning description: Residential-Single Family
Construction
Type & style
- Home type: SingleFamily
- Property subtype: Single Family
Materials
- Roof: Age 8 Years or Less,Asphalt,Pitched
Condition
- New construction: No
- Year built: 1908
Utilities & green energy
- Electric: Circuit Breakers, 150 Amp Service, Power Company: Xcel Energy
- Gas: Natural Gas
- Sewer: City Sewer/Connected, City Sewer - In Street
- Water: City Water/Connected, City Water - In Street
Community & HOA
Community
- Subdivision: Lake Of The Isles Add
HOA
- Has HOA: No
Location
- Region: Minneapolis
Financial & listing details
- Price per square foot: $234/sqft
- Tax assessed value: $745,000
- Annual tax amount: $11,960
- Date on market: 10/17/2026
Estimated market value
Not available
Estimated sales range
Not available
Not available
Price history
| Date | Event | Price |
|---|---|---|
| 10/17/2026 | Listed for sale | $830,000+8.5%$234/sqft |
Source:  NorthstarMLS as distributed by MLS GRID #7127178 Report a problem | ||
| 6/30/2021 | Sold | $765,000+2.1%$216/sqft |
Source: NorthstarMLS as distributed by MLS GRID #5745177 Report a problem | ||
| 5/2/2021 | Pending sale | $749,000$211/sqft |
Source: NorthstarMLS as distributed by MLS GRID #5745177 Report a problem | ||
| 4/22/2021 | Listed for sale | $749,000+87.3%$211/sqft |
Source: NorthstarMLS as distributed by MLS GRID #5745177 Report a problem | ||
| 8/9/1999 | Sold | $400,000$113/sqft |
Source: Public Record Report a problem | ||
Public tax history
| Year | Property taxes | Tax assessment |
|---|---|---|
| 2026 | $11,961 +6.2% | $745,000 +3.2% |
| 2025 | $11,266 +10% | $722,200 +1.7% |
| 2024 | $10,237 +6% | $710,000 -3% |
| 2023 | $9,654 -1.3% | $732,000 +5.9% |
| 2022 | $9,784 +6.6% | $691,000 +3.4% |
| 2021 | $9,174 -4.2% | $668,000 +3% |
| 2020 | $9,581 +4.4% | $648,500 +3.2% |
| 2019 | $9,174 -4.2% | $628,500 +10% |
| 2018 | $9,581 +22% | $571,500 +22.1% |
| 2017 | $7,856 +8% | $468,000 +5.1% |
| 2016 | $7,277 +1.7% | $445,500 |
| 2015 | $7,158 -4.7% | $445,500 +15% |
| 2014 | $7,515 +12.8% | $387,500 +5% |
| 2013 | $6,661 -2% | $369,000 -4.2% |
| 2012 | $6,799 -8.8% | $385,000 -12.6% |
| 2011 | $7,460 +3% | $440,500 -10% |
| 2010 | $7,239 -7% | $489,500 -5.2% |
| 2009 | $7,783 +32.2% | $516,500 +27% |
| 2006 | $5,888 +10.1% | $406,800 +15% |
| 2005 | $5,349 +8.8% | $353,800 +15.8% |
| 2004 | $4,916 +15.6% | $305,400 +16.1% |
| 2002 | $4,252 -49.5% | $263,000 |
| 2001 | $8,423 | -- |
Find assessor info on the county website
Monthly payment
Est. payment
Payment breakdown
Explore the cost of this home by adjusting the details. Changes won't be saved.Climate risks
Neighborhood: East Isles
Similar homes
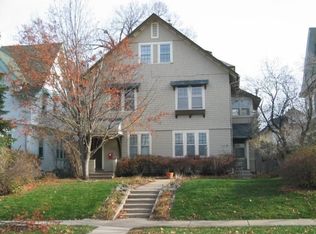
- $725,0005 bd2 ba2.3k sqft2500 Humboldt Ave S, Minneapolis, MN 55405For Sale

 MLS ID #7134427, Regina M Finkelstein, RE/MAX Results. NorthstarMLS as distributed by MLS GRID
- $850,0004 bd3 ba3.7k sqft1766 Emerson Ave S, Minneapolis, MN 55403For Sale
 MLS ID #7142432, Stephanie Chandler Group, Compass. NorthstarMLS as distributed by MLS GRID
- $795,0005 bd3 ba3.2k sqft2717 France Ave S, Minneapolis, MN 55416For Sale
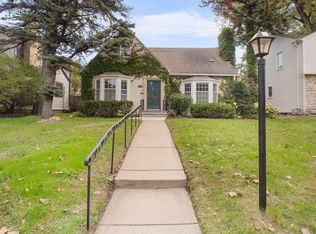 MLS ID #7157103, Adam B. Benedict, Re/Max Advantage Plus. NorthstarMLS as distributed by MLS GRID
- $975,0004 bd3 ba3k sqft1818 Kenwood Pkwy, Minneapolis, MN 55405For Sale
 MLS ID #7115198, Adam J. Bury, Coldwell Banker Realty. NorthstarMLS as distributed by MLS GRID
- $799,9006 bd3 ba4.2k sqft3013 James Ave S, Minneapolis, MN 55408For SaleMLS ID #7155042, Aaron Goldstein, Gold Group Realty, LLC. NorthstarMLS as distributed by MLS GRID
- $799,9003 bd3 ba2.8k sqft2720 Sunset Blvd, Minneapolis, MN 55416For SaleMLS ID #7138142, Paul Begich, Compass. NorthstarMLS as distributed by MLS GRID
- $695,0005 bd3 ba2.8k sqft2631 Burd Pl, Saint Louis Park, MN 55426For SaleMLS ID #7154887, Megan Hoeben, RE/MAX Results. NorthstarMLS as distributed by MLS GRID
- $995,0005 bd4 ba4.2k sqft1815 Fremont Ave S, Minneapolis, MN 55403For SaleMLS ID #7110682, Berg Larsen Group - Barry Berg, Coldwell Banker Realty - Lakes. NorthstarMLS as distributed by MLS GRID
- $995,0003 bd4 ba3.3k sqft2708 Ewing Ave S, Minneapolis, MN 55416For SaleMLS ID #7158920, Cari Ann Carter-Cari Ann Carter Group, Edina Realty, Inc.. NorthstarMLS as distributed by MLS GRID
- $949,9004 bd4 ba2.9k sqft3944 Xerxes Ave S, Minneapolis, MN 55410For SaleMLS ID #7142658, Thomas R Dunn, Coldwell Banker Realty. NorthstarMLS as distributed by MLS GRID
- $775,0003 bd3 ba2.2k sqft4624 Xerxes Ave S, Minneapolis, MN 55410For SaleMLS ID #7144148, Mary E Hollway, Hollway Real Estate. NorthstarMLS as distributed by MLS GRID
- $850,0004 bd5 ba3.1k sqft1937 Selby Ave, Saint Paul, MN 55104For SaleMLS ID #7154596, Marcy Wengler, Edina Realty, Inc.. NorthstarMLS as distributed by MLS GRID
- $825,0004 bd3 ba2.3k sqft3225 6th Ave N, Long Lake, MN 55356For SaleMLS ID #7156406, Matthew C Johnson, Compass. NorthstarMLS as distributed by MLS GRID
- $569,9005 bd4 ba3.3k sqft2507 Lyndale Ave S, Minneapolis, MN 55405For SaleMLS ID #6812015, Christian Knudson, Coldwell Banker Realty - Lakes. NorthstarMLS as distributed by MLS GRID
- $635,0004 bd3 ba1.9k sqft3017 James Ave S, Minneapolis, MN 55408For SaleMLS ID #7014962, Aaron Goldstein, Gold Group Realty, LLC. NorthstarMLS as distributed by MLS GRID
- $699,0004 bd3 ba2.7k sqft1506 Washington St NE, Minneapolis, MN 55413For SaleMLS ID #7122704, Timothy C Mershon, Northeast Realty LLC. NorthstarMLS as distributed by MLS GRID
- $675,0004 bd2 ba3.1k sqft4354 Harriet Ave, Minneapolis, MN 55409For SaleMLS ID #7143305, Kris Lindahl, Kris Lindahl Real Estate. NorthstarMLS as distributed by MLS GRID
- $789,9005 bd3 ba3k sqft1732 Summit Ave, Saint Paul, MN 55105For SaleMLS ID #7095443, John D Schuster, Coldwell Banker Realty - Southwest Regional. NorthstarMLS as distributed by MLS GRID
- $549,0005 bd3 ba3.3k sqft1620 23rd Ave NE, Minneapolis, MN 55418For SaleMLS ID #7135031, Ryan Luthi, Jason Mitchell Group. NorthstarMLS as distributed by MLS GRID
- $875,0006 bd3 ba2.7k sqft5037/5039 Abbott Ave S, Minneapolis, MN 55410For SaleMLS ID #7152729, Amanda Athayde, Home Avenue Flat Fee Realty. NorthstarMLS as distributed by MLS GRID
