Exceptional curb appeal and timeless architectural character welcome you to this beautifully maintained Spanish Revival–style duplex in Minneapolis’s Lyndale neighborhood. An appealing opportunity for an investor or owner-occupant looking to enjoy one unit while generating rental income from the other.
Distinctive arched entries framed by decorative stucco detailing open to spacious interiors filled with natural light from an abundance of windows. Gleaming original hardwood floors, soaring 9½-foot ceilings, original birch woodwork, and a built-in linen hutch in each unit showcase the home’s enduring craftsmanship. Intricate architectural details continue throughout, including wood-burning fireplaces with arched limestone surrounds and decorative bas-relief panels above. Generous living and dining rooms provide inviting spaces for everyday living and entertaining.
Remodeled in 2019, the upper level features a kitchen with granite countertops and a farmhouse sink, along with a beautifully updated bathroom showcasing gorgeous tilework. Updated gas ranges add everyday convenience, while a roof less than three years old adds lasting value.
Outside, enjoy a privacy-fenced backyard with a stamped concrete patio, pergola, and established landscaping—an inviting setting for relaxing or entertaining. A three-car garage and additional off-street parking provide everyday convenience. Ideally located near Lake Harriet, Bde Maka Ska, Lyndale Farmstead Park, and neighborhood dining and coffee shops, this distinctive duplex brings together character, condition, and an appealing South Minneapolis location.
Active
Price cut: $25.1K (11/2)
$599,900
3535 Harriet Ave, Minneapolis, MN 55408
4beds
2baths
2,782sqft
Duplex Up and Down
Built in 1927
-- sqft lot
$-- Zestimate®
$216/sqft
$-- HOA
What's special
Privacy-fenced backyardGleaming original hardwood floorsTimeless architectural characterOriginal birch woodworkThree-car garageExceptional curb appealFarmhouse sink
- 27 days
- 2,105
- 214
Likely to sell faster than
Zillow last checked:
Listing updated:
Listed by:
Crush Real Estate Group - Jennifer A. Tillges 651-442-5662,
LaBelle Real Estate Group Inc,
Crush Real Estate Group - Kate Cox 651-492-2509
Source: NorthstarMLS as distributed by MLS GRID,MLS#: 7163299
Facts & features
Interior
Bedrooms & bathrooms
- Bedrooms: 4
- Bathrooms: 2
Heating
- Boiler, Hot Water
Features
- Basement: Full,Partially Finished
Interior area
- Total structure area: 2,782
- Total interior livable area: 2,782 sqft
- Finished area above ground: 2,482
- Finished area below ground: 300
Property
Parking
- Total spaces: 3
- Parking features: Detached Garage, Insulated Garage
- Garage spaces: 3
Accessibility
- Accessibility features: None
Features
- Levels: Two
- Fencing: Full,Privacy,Wood
Lot
- Size: 5,662 Square Feet
- Dimensions: 45 x 130
- Features: Near Public Transit
Details
- Foundation area: 1241
- Parcel number: 0302824320197
- Zoning description: Residential-Multi-Family
Construction
Type & style
- Home type: MultiFamily
- Property subtype: Duplex Up and Down
Materials
- Roof: Asphalt
Condition
- New construction: No
- Year built: 1927
Utilities & green energy
- Electric: 150 Amp Service, Power Company: Xcel Energy
- Gas: Natural Gas
- Sewer: City Sewer/Connected
- Water: City Water/Connected
Community & HOA
Community
- Subdivision: Bakers Add
Location
- Region: Minneapolis
Financial & listing details
- Price per square foot: $216/sqft
- Tax assessed value: $575,300
- Annual tax amount: $11,265
- Date on market: 10/22/2026
- Cumulative days on market: 17 days
- Tenant pays: Electricity, Fuel, Grounds Care, Snow Removal
Estimated market value
Not available
Estimated sales range
Not available
Not available
Price history
| Date | Event | Price |
|---|---|---|
| 11/2/2026 | Price change | $599,900-4%$216/sqft |
Source:  NorthstarMLS as distributed by MLS GRID #7163299 Report a problem | ||
| 10/22/2026 | Listed for sale | $625,000+11.6%$225/sqft |
Source: NorthstarMLS as distributed by MLS GRID #7163299 Report a problem | ||
| 8/1/2023 | Listing removed | -- |
Source: Zillow Rentals Report a problem | ||
| 7/19/2023 | Listed for rent | $2,150+10.3%$1/sqft |
Source: Zillow Rentals Report a problem | ||
| 9/21/2021 | Listing removed | -- |
Source: Zillow Rental Manager Report a problem | ||
| 9/3/2021 | Price change | $1,950-4.9%$1/sqft |
Source: Zillow Rental Manager Report a problem | ||
| 8/18/2021 | Listed for rent | $2,050$1/sqft |
Source: Zillow Rental Manager Report a problem | ||
| 8/17/2021 | Sold | $560,000-2.6%$201/sqft |
Source: NorthstarMLS as distributed by MLS GRID #6019081 Report a problem | ||
| 7/15/2021 | Pending sale | $575,000$207/sqft |
Source: NorthstarMLS as distributed by MLS GRID #6019081 Report a problem | ||
| 7/14/2021 | Listing removed | -- |
Source: NorthstarMLS as distributed by MLS GRID #6019081 Report a problem | ||
| 7/2/2021 | Listed for sale | $575,000+78.6%$207/sqft |
Source: NorthstarMLS as distributed by MLS GRID #6019081 Report a problem | ||
| 2/19/2014 | Sold | $322,000$116/sqft |
Source: NorthstarMLS as distributed by MLS GRID #4429521 Report a problem | ||
Public tax history
| Year | Property taxes | Tax assessment |
|---|---|---|
| 2026 | $11,265 +14.8% | $575,300 -3% |
| 2025 | $9,811 +4.3% | $593,200 +10.3% |
| 2024 | $9,405 +5.6% | $538,000 -8.5% |
| 2023 | $8,904 +4.4% | $588,000 +6.3% |
| 2022 | $8,528 +5.2% | $553,000 +10.2% |
| 2021 | $8,108 -7.4% | $502,000 +4.9% |
| 2020 | $8,759 +8% | $478,500 |
| 2019 | $8,108 -7.4% | $478,500 |
| 2018 | $8,759 +14.8% | $478,500 +26.6% |
| 2017 | $7,628 +32% | $378,000 +9.1% |
| 2016 | $5,777 +6.5% | $346,500 +4.1% |
| 2015 | $5,427 -19.7% | $333,000 +12.9% |
| 2014 | $6,757 +31.4% | $295,000 |
| 2013 | $5,142 -3.1% | $295,000 -5% |
| 2012 | $5,306 -1.8% | $310,500 -5.2% |
| 2011 | $5,404 +4.8% | $327,500 -8.1% |
| 2010 | $5,156 -1.2% | $356,500 |
| 2009 | $5,221 +25.3% | $356,500 +18.9% |
| 2006 | $4,168 +15% | $299,800 +19.2% |
| 2005 | $3,623 +20.4% | $251,500 +26.3% |
| 2004 | $3,010 +25.7% | $199,200 +23.7% |
| 2002 | $2,394 -49.1% | $161,000 |
| 2001 | $4,699 | -- |
Find assessor info on the county website
Monthly payment
Est. payment
Payment breakdown
Explore the cost of this home by adjusting the details. Changes won't be saved.Climate risks
Neighborhood: Lyndale
- $457,8003 bd2 ba1.8k sqft3539 Harriet Ave, Minneapolis, MN 55408Off Market
- $138,0003 bd1 ba1k sqft3531 Harriet Ave APT 1, Minneapolis, MN 55408Off Market
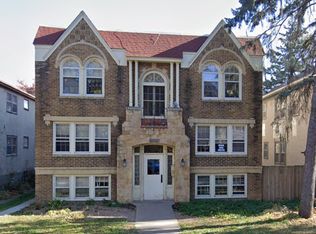
- $2,0003 bd1 ba1.2k sqft3531 Harriet Ave APT 2, Minneapolis, MN 55408For Rent
- $138,000-- bd1 ba1.3k sqft3531 Harriet Ave APT 3, Minneapolis, MN 55408Off Market
Similar homes
- $535,0004 bd4 ba2.6k sqft2641 Lyndale Ave S, Minneapolis, MN 55408For Sale
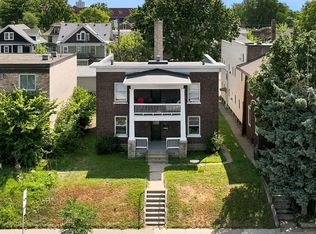
 MLS ID #7060338, Nathan Schammel, MRG Realty Partners, LLC. NorthstarMLS as distributed by MLS GRID
- $517,0004 bd2 ba2.5k sqft3827 Blaisdell Ave, Minneapolis, MN 55409For Sale
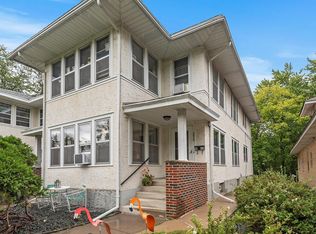 MLS ID #7086461, Jodine M Williams, Keller Williams Realty Integrity Lakes. NorthstarMLS as distributed by MLS GRID
- $624,9004 bd2 ba2.6k sqft4909 Xerxes Ave S, Minneapolis, MN 55410For Sale
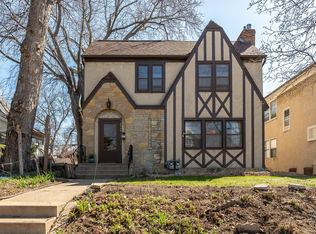 MLS ID #7167299, Joe "Bubba" Kubes, Kubes Realty Inc. NorthstarMLS as distributed by MLS GRID
- $499,9004 bd2 ba2.4k sqft3044 Fremont Ave S, Minneapolis, MN 55408For Sale
 MLS ID #7121589, Rick Brama, Keller Williams Premier Realty Lake Minnetonka. NorthstarMLS as distributed by MLS GRID
- $675,0004 bd2 ba3.1k sqft4354 Harriet Ave, Minneapolis, MN 55409For SaleMLS ID #7143305, Kris Lindahl, Kris Lindahl Real Estate. NorthstarMLS as distributed by MLS GRID
- $614,9904 bd4 ba3k sqft3809 28th Ave S, Minneapolis, MN 55406For SaleMLS ID #7151695, Taylor Doolittle, RE/MAX Results. NorthstarMLS as distributed by MLS GRID
- $589,9003 bd3 ba2.1k sqft4253 Aldrich Ave S, Minneapolis, MN 55409For SaleMLS ID #7164825, Tim Schepers, Park Street Realty, LLC. NorthstarMLS as distributed by MLS GRID
- $500,0004 bd3 ba2.3k sqft4613 28th Ave S, Minneapolis, MN 55406For SaleMLS ID #7169778, Heath Bredeson, Compass. NorthstarMLS as distributed by MLS GRID
- $569,9005 bd4 ba3.3k sqft2507 Lyndale Ave S, Minneapolis, MN 55405For SaleMLS ID #6812015, Christian Knudson, Coldwell Banker Realty - Lakes. NorthstarMLS as distributed by MLS GRID
- $635,0004 bd3 ba1.9k sqft3017 James Ave S, Minneapolis, MN 55408For SaleMLS ID #7014962, Aaron Goldstein, Gold Group Realty, LLC. NorthstarMLS as distributed by MLS GRID
- $585,0005 bd4 ba3.1k sqft330 4th St NE, Minneapolis, MN 55413For SaleMLS ID #7121195, Dean Schlaak, Edina Realty, Inc.. NorthstarMLS as distributed by MLS GRID
- $534,9004 bd3 ba3k sqft3260 Yosemite Ave S, Saint Louis Park, MN 55416For SaleMLS ID #7173482, Jessica Composto, Tradewind Properties. NorthstarMLS as distributed by MLS GRID
- $424,9004 bd2 ba1.6k sqft3040 Fremont Ave S, Minneapolis, MN 55408For SaleMLS ID #7121585, Rick Brama, Keller Williams Premier Realty Lake Minnetonka. NorthstarMLS as distributed by MLS GRID
- $694,9003 bd3 ba2.2k sqft5337 14th Ave S, Minneapolis, MN 55417For SaleMLS ID #7166582, Grace A Hayden, Coldwell Banker Realty - Lakes. NorthstarMLS as distributed by MLS GRID
- $315,0004 bd2 ba1.8k sqft129 W 33rd St, Minneapolis, MN 55408For SaleMLS ID #7130651, Carmen Y McAfee, RE/MAX Results. NorthstarMLS as distributed by MLS GRID
- $650,0004 bd2 ba2.2k sqft5256 Drew Ave S, Minneapolis, MN 55410For SaleMLS ID #7112464, Margaret Taylor, Edina Realty, Inc.. NorthstarMLS as distributed by MLS GRID
- $599,9004 bd4 ba2.5k sqft1998 James Ave, Saint Paul, MN 55105For SaleMLS ID #7162532, Ray B. Hitchcock, Edina Realty, Inc.. NorthstarMLS as distributed by MLS GRID
- $600,0004 bd2 ba2k sqft1755 Eleanor Ave, Saint Paul, MN 55116For SaleMLS ID #7165502, Karen S. Keljik, Coldwell Banker Realty. NorthstarMLS as distributed by MLS GRID
- $475,0004 bd2 ba2.3k sqft256 Russell Ave S, Minneapolis, MN 55405For SaleMLS ID #7130258, Ryan Luthi, Jason Mitchell Group. NorthstarMLS as distributed by MLS GRID
- $634,9503 bd1 ba2.4k sqft4416 Washburn Ave S, Minneapolis, MN 55410For SaleMLS ID #7163396, Sara Moran, Lakes Sotheby's International Realty. NorthstarMLS as distributed by MLS GRID
