Impressive historic fourplex located in the heart of St Pauls highly sought-after Cathedral Hill neighborhood. This renovated mansion property features large residential units, off-street parking, and exceptional outdoor space rarely found in urban multifamily properties. Situated on a double-wide lot, the property offers both immediate tenant appeal and long-term redevelopment potential.
Residents enjoy a quiet, walkable neighborhood just steps from the Blair Arcade area at Selby and Western, with easy access to restaurants, cafes, shopping, and public transportation. The expansive yard space is currently utilized by tenants for grilling, outdoor gathering, and recreation. Additional amenities include coin-operated laundry and large unit layouts with strong long-term rental appeal.
Utilities are currently partially owner-paid, with ownership implementing a RUBS utility reimbursement program across the portfolio beginning Q3 2026. Future ownership will have the opportunity to improve NOI through utility cost recovery and operational efficiencies. Exceptional value-add opportunity in one of St Pauls premier multifamily neighborhoods.
Active
Price cut: $36.3K (6/26)
$690,500
475 Dayton Ave, Saint Paul, MN 55102
6beds
4baths
6,525sqft
:
Get pre-qualifiedN/A
Fourplex
Built in 1899
-- sqft lot
$684,800 Zestimate®
$106/sqft
$-- HOA
What's special
- 74 days |
- 521 |
- 29 |
Zillow last checked:
Listing updated:
Listed by:
Luke Nilles 651-207-9956,
Gold Group Realty, LLC,
Aaron Goldstein 612-382-4774
Source: NorthstarMLS as distributed by MLS GRID,MLS#: 7074051
Facts & features
Interior
Bedrooms & bathrooms
- Bedrooms: 6
- Bathrooms: 4
Heating
- Boiler, Hot Water, Radiator
Appliances
- Laundry: Common Area, Coin-op Laundry Owned
Features
- Basement: Block,Egress Window(s),Finished,Owner Access,Partial,Partially Finished,Shared Access,Single Tenant Access
Interior area
- Total structure area: 7,035
- Total interior livable area: 6,525 sqft
- Finished area above ground: 5,025
- Finished area below ground: 1,500
Property
Parking
- Total spaces: 2
- Parking features: Other
- Garage spaces: 2
- Details: Garage Dimensions (24x20)
Accessibility
- Accessibility features: Doors 36"+, Hallways 42"+
Features
- Levels: More Than 2 Stories
- Pool features: None
- Fencing: None
Lot
- Size: 0.31 Acres
- Dimensions: 80 x 170
- Features: Near Public Transit, Tree Coverage - Medium
- Topography: Level
Details
- Foundation area: 2010
- Parcel number: 012823210215
- Zoning description: Residential-Multi-Family
Construction
Type & style
- Home type: MultiFamily
- Property subtype: Fourplex
Materials
- Block, Concrete, Frame
- Roof: Age Over 8 Years,Asphalt,Pitched
Condition
- New construction: No
- Year built: 1899
Utilities & green energy
- Electric: Circuit Breakers
- Gas: Electric, Natural Gas
- Sewer: City Sewer/Connected
- Water: City Water/Connected
Community & HOA
Community
- Subdivision: Selby, Mcclung And, Vanmeters
HOA
- Amenities included: Coin-op Laundry Owned
Location
- Region: Saint Paul
Financial & listing details
- Price per square foot: $106/sqft
- Annual tax amount: $17,869
- Date on market: 5/15/2026
- Tenant pays: Electricity, Gas, See Remarks
Estimated market value
$684,800
$651,000 - $719,000
$2,662/mo
Price history
| Date | Event | Price |
|---|---|---|
| 6/26/2026 | Price change | $690,500-5%$106/sqft |
Source:  NorthstarMLS as distributed by MLS GRID #7074051 Report a problem NorthstarMLS as distributed by MLS GRID #7074051 Report a problem | ||
| 5/16/2026 | Listed for sale | $726,750$111/sqft |
Source: NorthstarMLS as distributed by MLS GRID #7074051 Report a problem | ||
Public tax history
Tax history is unavailable.
Monthly payment
Est. payment
Payment breakdown
Explore the cost of this home by adjusting the details. Changes won't be saved.Climate risks
Neighborhood: Summit-University
Nearby schools
GreatSchools rating
- 1/10Maxfield Magnet Elementary SchoolGrades: PK-5Distance: 0.8 mi
- 3/10Hidden River Middle SchoolGrades: 6-8Distance: 2.2 mi
- 7/10Central Senior High SchoolGrades: 9-12Distance: 1.4 mi
- $--1 bd1 ba600 sqft481 Dayton Ave #B, Saint Paul, MN 55102Off Market

- $--1 bd1 ba600 sqft481 Dayton Ave #C, Saint Paul, MN 55102Off Market

- $--1 bd1 ba800 sqft481 Dayton Ave APT A, Saint Paul, MN 55102Off Market
- $--3 bd1 ba2.2k sqft481 Dayton Ave APT D, Saint Paul, MN 55102Off Market

- $718,4003 bd1 ba1.2k sqft469 Dayton Ave, Saint Paul, MN 55102Off Market
- $--3 bd1 ba1.4k sqft485 Dayton Ave FLOOR 2, Saint Paul, MN 55102Off Market
- $--3 bd1 ba1.2k sqft485 Dayton Ave #3, Saint Paul, MN 55102Off Market
- $--3 bd1 ba1.6k sqft485 Dayton Ave FLOOR 1, Saint Paul, MN 55102Off Market
A local agent can set up tours, give advice and negotiate with sellers.
Similar homes
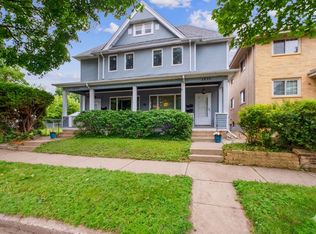
- $599,0005 bd4 ba4k sqft1273 7th St W, Saint Paul, MN 55102For Sale
 MLS ID #7027719, John A Stiles, Peritus Real Estate. NorthstarMLS as distributed by MLS GRID
 - $675,0005 bd4 ba3.2k sqft852 Ashland Ave, Saint Paul, MN 55104For Sale
 MLS ID #7111198, Mitchel Herian, Kris Lindahl Real Estate. NorthstarMLS as distributed by MLS GRID
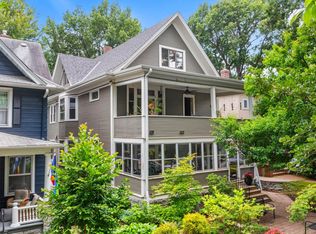
 - $674,9007 bd3 ba4.3k sqft1200 Laurel Ave, Saint Paul, MN 55104For Sale
 MLS ID #7098683, Cory P Kingbay, RE/MAX Results. NorthstarMLS as distributed by MLS GRID
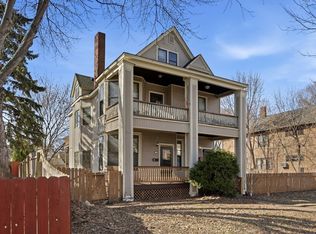
 - $535,0006 bd2 ba5.1k sqft694 Marshall Ave, Saint Paul, MN 55104For Sale
 MLS ID #7074742, Luke Nilles, Gold Group Realty, LLC. NorthstarMLS as distributed by MLS GRID
 - $995,0008 bd7 ba4.7k sqft197 Kent St, Saint Paul, MN 55102For SaleMLS ID #7086068, Stephanie Chandler Group, Compass. NorthstarMLS as distributed by MLS GRID
- $525,0007 bd3 ba4.5k sqft1083 Hague Ave, Saint Paul, MN 55104For SaleMLS ID #7115974, David J Doran, eXp Realty. NorthstarMLS as distributed by MLS GRID
- $479,9996 bd4 ba3.3k sqft677 Sherburne Ave, Saint Paul, MN 55104For SaleMLS ID #7096410, Luke Thomas Peterson, Compass. NorthstarMLS as distributed by MLS GRID
- $799,9007 bd4 ba3.2k sqft1936-1938 W Roblyn Ave, Saint Paul, MN 55104For SaleMLS ID #7041589, Travis J Senenfelder, Coldwell Banker Realty. NorthstarMLS as distributed by MLS GRID
- $649,0007 bd5 ba6k sqft138 Dwane St, South Saint Paul, MN 55075For SaleMLS ID #7028523, Joseph R Perriello, Vector Realty Group. NorthstarMLS as distributed by MLS GRID
- $445,0007 bd4 ba4.4k sqft891 Iglehart Ave, Saint Paul, MN 55104For SaleMLS ID #7074751, Luke Nilles, Gold Group Realty, LLC. NorthstarMLS as distributed by MLS GRID
- $899,9005 bd5 ba4.2k sqft310 Ryan Ave, Saint Paul, MN 55102For SaleMLS ID #7053627, Matt Bartholomew, Real Broker, LLC.. NorthstarMLS as distributed by MLS GRID
- $584,9008 bd3 ba3.7k sqft1186 Marshall Ave, Saint Paul, MN 55104For SaleMLS ID #7081214, Mara N Bowman, Coldwell Banker Realty. NorthstarMLS as distributed by MLS GRID
- $700,0005 bd3 ba3.5k sqft1917 Summit Ave #2, Saint Paul, MN 55105For SaleMLS ID #7107128, Yvonne Hanson, RE/MAX Results. NorthstarMLS as distributed by MLS GRID
- $499,9006 bd2 ba3.2k sqft987 Dayton Ave, Saint Paul, MN 55104For SaleMLS ID #7030002, Olga Melikian, Northstar Real Estate Associates. NorthstarMLS as distributed by MLS GRID
- $950,0006 bd4 ba3.8k sqft846 Lincoln Ave, Saint Paul, MN 55105For SaleMLS ID #7006102, Marcy Wengler, Edina Realty, Inc.. NorthstarMLS as distributed by MLS GRID
- $825,0008 bd4 ba4.3k sqft1517 Portland Ave, Saint Paul, MN 55104For SaleMLS ID #7065377, Christopher J Willette, Lakes Sotheby's International Realty. NorthstarMLS as distributed by MLS GRID
- $389,9005 bd3 ba3.7k sqft813 Blair Ave, Saint Paul, MN 55104For SaleMLS ID #7099431, Patrick M. Hogan, Edina Realty, Inc.. NorthstarMLS as distributed by MLS GRID
- $699,9007 bd5 ba3.3k sqft2524 Jackson St NE, Minneapolis, MN 55418For SaleMLS ID #7097885, Zachary Burnside, MRG Realty Partners, LLC. NorthstarMLS as distributed by MLS GRID
- $555,0008 bd4 ba3.3k sqft1607 Van Buren Ave, Saint Paul, MN 55104For SaleMLS ID #7102391, Gregory Mark Ebacher, eXp Realty. NorthstarMLS as distributed by MLS GRID
- $749,9007 bd4 ba5.4k sqft2700 Pillsbury Ave, Minneapolis, MN 55408For SaleMLS ID #7081555, Laurie M Allen, Coldwell Banker Realty - Lakes. NorthstarMLS as distributed by MLS GRID
