Rare opportunity in the heart of Summit Hill. This beautifully updated 1880 triplex blends historic character with thoughtful modern improvements in one of St. Paul’s most desirable neighborhoods. A welcoming open front porch sets the tone for the home’s timeless charm. The spacious main-level residence lives like a single-family home, featuring an updated kitchen that has been opened to the living and dining areas, creating an ideal space for gathering and entertaining. It offers four bedrooms, including a private primary suite with marble tile ¾ bath and two separate closets, plus an additional full bathroom and in-unit laundry. Central air conditioning adds comfort to this expansive main-floor home. The upper level includes two historic one-bedroom apartments, with large living room and separate formal dining rooms. Each is equipped with two mini-split systems providing efficient heating and air conditioning. These units feature shared upper-level laundry set for added convenience. Outside, the property offers an exceptional five garage stalls, including one equipped with an electric vehicle charger. Located in the highly sought-after Summit Hill neighborhood, residents enjoy the ability to walk to neighborhood restaurants, coffee shops, groceries, fitness studios, and more. A rare opportunity to own a classic St. Paul property with modern updates, strong rental flexibility, and an unbeatable location.
Active
Price cut: $25K (6/24)
$950,000
846 Lincoln Ave, Saint Paul, MN 55105
6beds
4baths
3,871sqft
Triplex
Built in 1880
-- sqft lot
$-- Zestimate®
$245/sqft
$-- HOA
What's special
Exceptional five garage stallsFour bedroomsIn-unit laundryWelcoming open front porchShared upper-level laundryCentral air conditioning
- 183 days
- 599
- 21
Zillow last checked:
Listing updated:
Listed by:
Marcy Wengler 651-238-7434,
Edina Realty, Inc.
Source: NorthstarMLS as distributed by MLS GRID,MLS#: 7006102
Facts & features
Interior
Bedrooms & bathrooms
- Bedrooms: 6
- Bathrooms: 4
Heating
- Boiler, Ductless Mini-Split, Forced Air, Hot Water, In-Floor Heating, Radiator
Appliances
- Laundry: In Hall, In Unit, Upper Level
Features
- Basement: Full,Storage/Locker,Unfinished
Interior area
- Total structure area: 5,800
- Total interior livable area: 3,871 sqft
- Finished area above ground: 3,871
- Finished area below ground: 0
Property
Parking
- Total spaces: 5
- Parking features: Detached Garage, Concrete, Electric Vehicle Charging Station(s)
- Garage spaces: 5
- Details: Garage Dimensions (50x20)
Accessibility
- Accessibility features: None
Features
- Levels: Two
- Patio & porch: Deck, Front Porch, Patio
Lot
- Size: 9,888 Square Feet
- Dimensions: 66 x 150
- Features: Near Public Transit
Details
- Foundation area: 2073
- Parcel number: 022823420274
- Zoning description: Residential-Multi-Family
Construction
Type & style
- Home type: MultiFamily
- Property subtype: Triplex
Materials
- Stone
- Roof: Asphalt
Condition
- New construction: No
- Year built: 1880
Utilities & green energy
- Electric: Circuit Breakers
- Gas: Natural Gas
- Sewer: City Sewer/Connected
- Water: City Water/Connected
Community & HOA
HOA
- Amenities included: Porch
Location
- Region: Saint Paul
Financial & listing details
- Price per square foot: $245/sqft
- Tax assessed value: $627,100
- Annual tax amount: $13,705
- Date on market: 3/6/2026
- Tenant pays: Electricity, Heat
Estimated market value
Not available
Estimated sales range
Not available
Not available
Price history
| Date | Event | Price |
|---|---|---|
| 6/24/2026 | Price change | $950,000-2.6%$245/sqft |
Source:  NorthstarMLS as distributed by MLS GRID #7006102 Report a problem NorthstarMLS as distributed by MLS GRID #7006102 Report a problem | ||
| 3/6/2026 | Listed for sale | $975,000+95%$252/sqft |
Source: NorthstarMLS as distributed by MLS GRID #7006102 Report a problem | ||
| 12/11/2017 | Sold | $500,000-9.1%$129/sqft |
Source: NorthstarMLS as distributed by MLS GRID #4896034 Report a problem | ||
| 11/18/2013 | Sold | $550,000+0.2%$142/sqft |
Source: NorthstarMLS as distributed by MLS GRID #4421878 Report a problem | ||
| 10/15/2013 | Listed for sale | $549,000-6.6%$142/sqft |
Source: Coldwell Banker Burnet - Crocus Hill #4421878 Report a problem | ||
| 8/11/2007 | Sold | $587,500$152/sqft |
Source: Agent Provided Report a problem | ||
| 1/23/2007 | Sold | $587,500+130.4%$152/sqft |
Source: Agent Provided Report a problem | ||
| 7/20/1995 | Sold | $255,000$66/sqft |
Source: Agent Provided Report a problem | ||
Public tax history
| Year | Property taxes | Tax assessment |
|---|---|---|
| 2017 | $12,396 | $627,100 |
| 2016 | $12,396 | -- |
| 2015 | $12,396 +8% | $572,500 |
| 2014 | $11,482 +7.7% | -- |
| 2013 | $10,662 +27.7% | -- |
| 2012 | $8,350 +9.4% | -- |
| 2011 | $7,632 | -- |
| 2010 | -- | -- |
| 2009 | $7,358 +0.8% | -- |
| 2008 | $7,298 +16.5% | -- |
| 2007 | $6,264 +22.2% | -- |
| 2006 | $5,128 +17.1% | -- |
| 2005 | $4,378 -0.2% | -- |
| 2004 | $4,386 +14.6% | -- |
| 2003 | $3,828 +15.5% | -- |
| 2002 | $3,314 -23.2% | -- |
| 2001 | $4,314 +15.9% | -- |
| 2000 | $3,722 | -- |
Find assessor info on the county website
Monthly payment
Est. payment
Payment breakdown
Explore the cost of this home by adjusting the details. Changes won't be saved.Climate risks
Neighborhood: Summit Hill

Similar homes
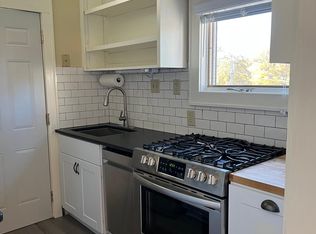
- $850,0004 bd4 ba3.1k sqft830 Lincoln Ave, Saint Paul, MN 55105For Sale

 MLS ID #7102538, Marcy Wengler, Edina Realty, Inc.. NorthstarMLS as distributed by MLS GRID
 - $925,0008 bd7 ba4.7k sqft197 Kent St, Saint Paul, MN 55102For Sale
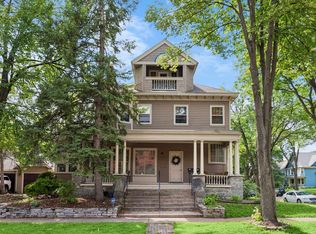 MLS ID #7086068, Stephanie Chandler Group, Compass. NorthstarMLS as distributed by MLS GRID
 - $884,9094 bd3 ba2.6k sqft695 Fairmount Ave, Saint Paul, MN 55105For Sale
 MLS ID #7126199, Desrochers Realty Group, eXp Realty. NorthstarMLS as distributed by MLS GRID
 - $995,0008 bd4 ba2.8k sqft518 Laurel Ave, Saint Paul, MN 55102For Sale
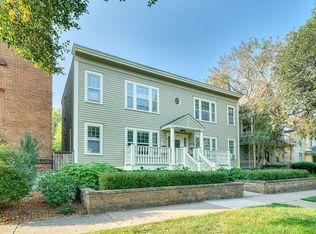 MLS ID #6689608, Christopher J Ames, RE/MAX Results. NorthstarMLS as distributed by MLS GRID
 - $975,0004 bd6 ba4.7k sqft506 Summit Ave, Saint Paul, MN 55102For SaleMLS ID #6478136, Gary Fabel, GRI, Coldwell Banker Realty. NorthstarMLS as distributed by MLS GRID
- $1,250,0007 bd6 ba5.5k sqft661 Fairmount Ave, Saint Paul, MN 55105For SaleMLS ID #7093976, Cassandra Yarbrough, Coldwell Banker Realty. NorthstarMLS as distributed by MLS GRID
- $640,0005 bd2 ba2.4k sqft820 Osceola Ave, Saint Paul, MN 55105For SaleMLS ID #7098622, Barbara Kampf, GRI, Edina Realty, Inc.. NorthstarMLS as distributed by MLS GRID
- $875,0005 bd5 ba4.7k sqft8 Bates Ave, Saint Paul, MN 55106For SaleMLS ID #6732097, John D Schuster, Coldwell Banker Realty - Southwest Regional. NorthstarMLS as distributed by MLS GRID
- $650,0003 bd3 ba2.4k sqft899 Osceola Ave, Saint Paul, MN 55105For SaleMLS ID #7112765, Shane M. Montoya, Coldwell Banker Realty. NorthstarMLS as distributed by MLS GRID
- $550,0004 bd2 ba3k sqft51 Albert St S, Saint Paul, MN 55105For SaleMLS ID #7124653, Jonathan Liu, JL Elite Realty. NorthstarMLS as distributed by MLS GRID
- $789,9005 bd3 ba3k sqft1732 Summit Ave, Saint Paul, MN 55105For SaleMLS ID #7095443, John D Schuster, Coldwell Banker Realty - Southwest Regional. NorthstarMLS as distributed by MLS GRID
- $550,0005 bd4 ba3k sqft1083 Chatsworth St N, Saint Paul, MN 55103For SaleMLS ID #7137290, Alyssa Strom, Keller Williams Realty Integrity Lakes. NorthstarMLS as distributed by MLS GRID
- $674,9007 bd3 ba4.3k sqft1200 Laurel Ave, Saint Paul, MN 55104For SaleMLS ID #7098683, Cory P Kingbay, RE/MAX Results. NorthstarMLS as distributed by MLS GRID
- $1,200,0004 bd3 ba4k sqft421 Summit Ave APT 3, Saint Paul, MN 55102For SaleMLS ID #6797662, Krista J. Wolter, Coldwell Banker Realty. NorthstarMLS as distributed by MLS GRID
- $700,0004 bd3 ba3.3k sqft2133 Goodrich Ave, Saint Paul, MN 55105For SaleMLS ID #7123455, Noel Krueger, Edina Realty, Inc.. NorthstarMLS as distributed by MLS GRID
- $800,0004 bd3 ba3.1k sqft223 Walnut St, Saint Paul, MN 55102For SaleMLS ID #7101189, Constance E Vork, Keller Williams Realty Integrity Lakes. NorthstarMLS as distributed by MLS GRID
- $650,0005 bd3 ba3.5k sqft1917 Summit Ave #2, Saint Paul, MN 55105For SaleMLS ID #7107128, Yvonne Hanson, RE/MAX Results. NorthstarMLS as distributed by MLS GRID
- $495,0004 bd3 ba2.7k sqft116 Lexington Pkwy N, Saint Paul, MN 55104For SaleMLS ID #7123313, Jonathan Liu, JL Elite Realty. NorthstarMLS as distributed by MLS GRID
- $508,2506 bd2 ba5.1k sqft694 Marshall Ave, Saint Paul, MN 55104For SaleMLS ID #7074742, Luke Nilles, Gold Group Realty, LLC. NorthstarMLS as distributed by MLS GRID
- $865,0004 bd5 ba3.1k sqft1937 Selby Ave, Saint Paul, MN 55104For SaleMLS ID #7089534, Marcy Wengler, Edina Realty, Inc.. NorthstarMLS as distributed by MLS GRID
