Newer construction 1993 built home located in the highly coveted Crocus Hill historic neighborhood on an oversized 51 x 150 lot! The house fits in beautifully with the surrounding vintage houses, but has all the modern amenities you would expect to find in a newer construction home inside. Complete main floor renovation done in 2004-2005 by Albertsson & Hansen Architecture and Choice Wood to create an open floor plan and new chef’s kitchen, dining room and family room areas. Other features include 4 bedrooms and laundry room on 2nd floor, primary suite with walk-in California Closet and en suite bathroom with steam shower, hardwood floors on main level, main floor office with French doors, central air, recently finished basement spaces, 2 1/2 car detached garage plus two extra parking spaces in back, large front porch, Trex composite back deck, sport court and generous side yard. Walking score off the charts! Close to so many shops, restaurants, Linwood Park, schools and more!
Closed
$858,000
852 Lincoln Ave, Saint Paul, MN 55105
4beds
2,849sqft
Single Family Residence
Built in 1993
7,666 Square Feet Lot
$-- Zestimate®
$301/sqft
$4,513 Estimated rent
Home value
Not available
Estimated sales range
Not available
$4,513/mo
Zestimate® history
Owner options
List your home for rent
$4,513/mo
Rent Zestimate®
Find your next renter with Zillow Rental Manager. Plus, with online applications, you can quickly screen prospective tenants – for free.
$4,513/mo
Rent Zestimate®
Refinance and save
$5,564/mo
Est. payment
Refinancing to a lower rate could help reduce your monthly payments and save thousands over the life of the loan.
$5,564/mo
Est. payment
Explore your selling options
Work with a Zillow partner agent
Leverage their expertise and Zillow's premium Showcase listings to get your home seen by more buyers.
Get startedList with your own agent
Get your home in front of millions of buyers by listing it on Zillow.
Learn how to do itSell it yourself
Take full control of how buyers see your home on Zillow by listing For Sale by Owner (FSBO).
List your homeWhat's special
Zillow last checked:
Listing updated:
Listed by:
Kathryn D. Kennedy 651-227-9144,
Coldwell Banker Realty
Bought with:
Martin P. Morgan
Morgan And Trust Realty
Source: NorthstarMLS as distributed by MLS GRID,MLS#: 6449628
Facts & features
Interior
Bedrooms & bathrooms
- Bedrooms: 4
- Bathrooms: 3
- Full bathrooms: 1
- 3/4 bathrooms: 2
Bedroom
- Level: Upper
- Area: 204 Square Feet
- Dimensions: 17 x 12
Bedroom 2
- Level: Upper
- Area: 231 Square Feet
- Dimensions: 21 x 11
Bedroom 3
- Level: Upper
- Area: 140 Square Feet
- Dimensions: 14 x 10
Bedroom 4
- Level: Upper
- Area: 140 Square Feet
- Dimensions: 14 x 10
Bonus room
- Level: Basement
- Area: 112.5 Square Feet
- Dimensions: 15 x 7.5
Deck
- Level: Main
- Area: 220 Square Feet
- Dimensions: 11 x 20
Dining room
- Level: Main
- Area: 130 Square Feet
- Dimensions: 13 x 10
Family room
- Level: Main
- Area: 272 Square Feet
- Dimensions: 17 x 16
Family room
- Level: Basement
- Area: 336 Square Feet
- Dimensions: 28 x 12
Foyer
- Level: Main
- Area: 96 Square Feet
- Dimensions: 12 x 8
Kitchen
- Level: Main
- Area: 180 Square Feet
- Dimensions: 15 x 12
Laundry
- Level: Upper
- Area: 49 Square Feet
- Dimensions: 7 x 7
Mud room
- Level: Main
- Area: 63 Square Feet
- Dimensions: 9 x 7
Office
- Level: Main
- Area: 168 Square Feet
- Dimensions: 14 x 12
Porch
- Level: Main
- Area: 208 Square Feet
- Dimensions: 8 x 26
Heating
- Forced Air
Cooling
- Central Air
Appliances
- Included: Dishwasher, Disposal, Dryer, Exhaust Fan, Humidifier, Range, Refrigerator, Stainless Steel Appliance(s), Washer
- Laundry: Laundry Room, Sink, Upper Level
Features
- Basement: Drain Tiled,Full,Partially Finished
- Number of fireplaces: 1
- Fireplace features: Family Room, Gas
Interior area
- Total structure area: 2,849
- Total interior livable area: 2,849 sqft
- Finished area above ground: 2,400
- Finished area below ground: 449
Property
Parking
- Total spaces: 2
- Parking features: Detached Garage, Concrete, Garage Door Opener, Parking Lot, Paved Lot
- Garage spaces: 2
- Has uncovered spaces: Yes
- Details: Garage Dimensions (22 x 30)
Accessibility
- Accessibility features: None
Features
- Levels: Two
- Stories: 2
- Patio & porch: Composite Decking, Deck, Front Porch
- Fencing: Wood
Lot
- Size: 7,666 Square Feet
- Dimensions: 51 x 150
Details
- Foundation area: 1200
- Parcel number: 022823420276
- Zoning description: Residential-Single Family
Construction
Type & style
- Home type: SingleFamily
- Property subtype: Single Family Residence
Materials
- Roof: Asphalt
Condition
- New construction: No
- Year built: 1993
Utilities & green energy
- Gas: Natural Gas
- Sewer: City Sewer/Connected
- Water: City Water/Connected
Community & HOA
HOA
- Has HOA: No
Location
- Region: Saint Paul
Financial & listing details
- Price per square foot: $301/sqft
- Tax assessed value: $861,800
- Annual tax amount: $13,901
- Date on market: 11/28/2023
- Cumulative days on market: 1 day
Price history
| Date | Event | Price |
|---|---|---|
| 1/10/2024 | Sold | $858,000+4.6%$301/sqft |
Source:  NorthstarMLS as distributed by MLS GRID #6449628 Report a problem NorthstarMLS as distributed by MLS GRID #6449628 Report a problem | ||
| 12/2/2023 | Pending sale | $820,000$288/sqft |
Source: NorthstarMLS as distributed by MLS GRID #6449628 Report a problem | ||
| 12/1/2023 | Listed for sale | $820,000$288/sqft |
Source: NorthstarMLS as distributed by MLS GRID #6449628 Report a problem | ||
Public tax history
| Year | Property taxes | Tax assessment |
|---|---|---|
| 2024 | -- | -- |
| 2023 | $14,276 +34% | $861,800 +3.5% |
| 2022 | $10,654 +1.9% | $832,600 +35.3% |
| 2021 | $10,452 -10.6% | $615,200 -2.9% |
| 2020 | $11,694 +29.2% | $633,800 +3.5% |
| 2019 | $9,050 | $612,500 |
| 2018 | $9,050 -2.2% | $612,500 +12.6% |
| 2017 | $9,254 | $544,100 |
| 2016 | $9,254 -2.2% | -- |
| 2015 | $9,460 -9.8% | $544,400 |
| 2014 | $10,482 +8.8% | -- |
| 2013 | $9,634 +0.1% | -- |
| 2012 | $9,620 +1.9% | -- |
| 2011 | $9,440 | -- |
| 2010 | -- | -- |
| 2009 | $8,308 -2% | -- |
| 2008 | $8,474 +15.9% | -- |
| 2007 | $7,314 +14.2% | -- |
| 2006 | $6,402 +33.3% | -- |
| 2005 | $4,804 +3% | -- |
| 2004 | $4,666 +8.1% | -- |
| 2003 | $4,316 +15.5% | -- |
| 2002 | $3,738 -30% | -- |
| 2001 | $5,342 +7.4% | -- |
| 2000 | $4,972 | -- |
Find assessor info on the county website
Neighborhood: Summit Hill
Nearby homes
- $4,4001,650 Square Feet852 Lincoln Ave, Saint Paul, MN 55105Off Market
- $814,4004 bd3 ba2.8k sqft852 Lincoln Ave, Saint Paul, MN 55105Off Market
- $991,3005 bd5 ba4.9k sqft854 Lincoln Ave, Saint Paul, MN 55105Off Market
- $950,0006 bd4 ba3.8k sqft846 Lincoln Ave, Saint Paul, MN 55105For Sale
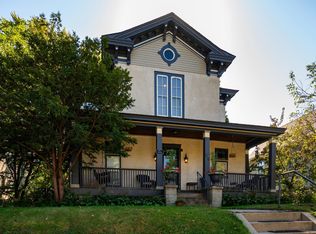
- $743,8005 bd4 ba3.7k sqft846 Lincoln Ave, Saint Paul, MN 55105Off Market
- $--1 bd1 ba1k sqft846 Lincoln Ave #2, Saint Paul, MN 55105Off Market
- $--1 bd1 ba-- sqft838 Lincoln Ave #5, Saint Paul, MN 55105Off Market
- $--1 bd1 ba-- sqft838 Lincoln Ave APT 4, Saint Paul, MN 55105Off Market
Nearby schools
GreatSchools rating
- 9/10Randolph Heights Elementary SchoolGrades: PK-5Distance: 1.1 mi
- 3/10Hidden River Middle SchoolGrades: 6-8Distance: 1.9 mi
- 7/10Central Senior High SchoolGrades: 9-12Distance: 1 mi


Get pre-qualified for a loan
At Zillow Home Loans, we can pre-qualify you in as little as 5 minutes with no impact to your credit score.An equal housing lender. NMLS #10287.
- Minnesota
- Ramsey County
- Saint Paul
- 55105
- Summit Hill
- 852 Lincoln Ave
Nearby cities
Nearby neighborhoods
Nearby zip codes
Other Saint Paul Topics
