Beautifully renovated home featuring extensive interior updates and modern finishes throughout! Enjoy a stunning new kitchen complete with updated appliances, elegant stone countertops, and stylish cabinetry. Additional improvements include beautifully remodeled bathrooms, new flooring, updated fixtures, contemporary lighting, and refreshed decking. Thoughtfully designed for both everyday comfort, this move-in-ready home offers the perfect combination of modern style and functionality. As an added bonus, the property features a detached two-car garage complete with a room that can be used as a workshop or a hangout, along with a separate storage shed, providing exceptional space for hobbies, projects, tools, and additional storage needs.
Active
$349,900
4326 W 126th St, Savage, MN 55378
3beds
1,702sqft
Single Family
Built in 1930
0.47 Acres Lot
$317,100 Zestimate®
$206/sqft
$-- HOA
What's special
Modern finishes throughoutStylish cabinetryContemporary lightingDetached two-car garageNew flooringRefreshed deckingExtensive interior updates
- 23 hours
- 243
- 53
Zillow last checked:
Listing updated:
Listed by:
Phouvieng Sivilay 612-508-8743,
Bridge Realty, LLC
Source: NorthstarMLS as distributed by MLS GRID,MLS#: 7170450
Facts & features
Interior
Bedrooms & bathrooms
- Bedrooms: 3
- Bathrooms: 2
- Full bathrooms: 1
- 3/4 bathrooms: 1
Bedroom
- Level: Main
- Area: 197.16 Square Feet
- Dimensions: 10.6X18.6
Bedroom 2
- Level: Main
- Area: 119.88 Square Feet
- Dimensions: 11.10X10.8
Bathroom
- Level: Main
- Area: 42.74 Square Feet
- Dimensions: 10.4X4.11
Bathroom
- Level: Lower
- Area: 52 Square Feet
- Dimensions: 8X6.5
Bonus room
- Level: Lower
- Area: 46.93 Square Feet
- Dimensions: 7.11X6.6
Dining room
- Level: Main
- Area: 258.62 Square Feet
- Dimensions: 19.3X13.4
Kitchen
- Level: Main
- Area: 67.94 Square Feet
- Dimensions: 8.6X7.9
Living room
- Level: Main
- Area: 156.62 Square Feet
- Dimensions: 11.10X14.11
Sun room
- Level: Main
- Area: 139.27 Square Feet
- Dimensions: 11.5X12.11
Heating
- Forced Air
Cooling
- Window Unit(s)
Appliances
- Included: Dryer, Microwave, Range, Refrigerator, Washer
- Laundry: In Basement, Lower Level
Features
- Basement: Full,Partially Finished,Storage Space
- Number of fireplaces: 1
- Fireplace features: Family Room, Living Room
Interior area
- Total structure area: 1,714
- Total interior livable area: 1,702 sqft
- Finished area above ground: 1,182
- Finished area below ground: 520
Property
Parking
- Total spaces: 2
- Parking features: Detached Garage
- Garage spaces: 2
Accessibility
- Accessibility features: None
Features
- Levels: One
- Stories: 1
- Patio & porch: Deck, Front Porch, Porch
Lot
- Size: 0.47 Acres
- Dimensions: 138 x 150
- Features: Tree Coverage - Medium
Details
- Additional structures: Garage(s), Greenhouse, Workshop, Studio, Storage Shed
- Foundation area: 572
- Parcel number: 269100170
- Zoning description: Residential-Single Family
Construction
Type & style
- Home type: SingleFamily
- Property subtype: Single Family
Materials
- Roof: Asphalt
Condition
- New construction: No
- Year built: 1930
Utilities & green energy
- Electric: Circuit Breakers
- Gas: Natural Gas
- Sewer: City Sewer/Connected
- Water: City Water/Connected
Community & HOA
Community
- Subdivision: Village/Savage
HOA
- Has HOA: No
Location
- Region: Savage
Financial & listing details
- Price per square foot: $206/sqft
- Tax assessed value: $333,300
- Annual tax amount: $3,738
- Date on market: 11/7/2026
Estimated market value
$317,100
$292,000 - $339,000
$2,023/mo
Price history
| Date | Event | Price |
|---|---|---|
| 11/7/2026 | Listed for sale | $349,900+68.6%$206/sqft |
Source:  NorthstarMLS as distributed by MLS GRID #7170450 Report a problem | ||
| 4/17/2026 | Sold | $207,500-24.5%$122/sqft |
Source: NorthstarMLS as distributed by MLS GRID #7037384 Report a problem | ||
| 4/8/2026 | Pending sale | $275,000$162/sqft |
Source: NorthstarMLS as distributed by MLS GRID #7037384 Report a problem | ||
| 3/20/2026 | Listed for sale | $275,000+444.6%$162/sqft |
Source: NorthstarMLS as distributed by MLS GRID #7037384 Report a problem | ||
| 12/14/1998 | Sold | $50,500$30/sqft |
Source: Public Record Report a problem | ||
Public tax history
| Year | Property taxes | Tax assessment |
|---|---|---|
| 2026 | $3,738 +7.5% | $333,300 -0.1% |
| 2025 | $3,476 +7.3% | $333,600 +1.7% |
| 2024 | $3,240 -4.6% | $328,100 +7.7% |
| 2023 | $3,396 +29.5% | $304,600 -4.5% |
| 2022 | $2,622 +5.3% | $319,000 +32.7% |
| 2021 | $2,490 -4.7% | $240,400 +9.7% |
| 2020 | $2,614 | $219,100 |
| 2019 | $2,614 -10.4% | $219,100 |
| 2018 | $2,918 +12.1% | -- |
| 2016 | $2,602 | -- |
| 2014 | $2,602 | -- |
| 2013 | -- | $123,800 |
| 2012 | -- | $123,800 +3.5% |
| 2011 | $2,308 -0.8% | $119,600 -23.3% |
| 2010 | $2,326 -4.6% | $155,900 -8% |
| 2009 | $2,438 -2.9% | $169,400 |
| 2008 | $2,510 +7% | -- |
| 2007 | $2,346 +7.4% | -- |
| 2006 | $2,184 +1% | -- |
| 2005 | $2,162 +7.5% | -- |
| 2004 | $2,012 +6% | -- |
| 2003 | $1,898 +66.2% | -- |
| 2002 | $1,142 +21.7% | -- |
| 2001 | $938 | -- |
Find assessor info on the county website
Monthly payment
Est. payment
Payment breakdown
Explore the cost of this home by adjusting the details. Changes won't be saved.Climate risks
Neighborhood: 55378
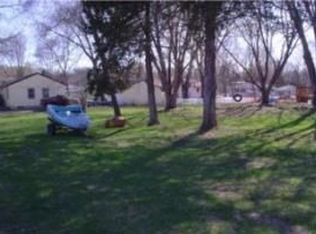

Similar homes
- $365,0004 bd2 ba1.8k sqft4540 W 131 1/2 St, Savage, MN 55378For Sale
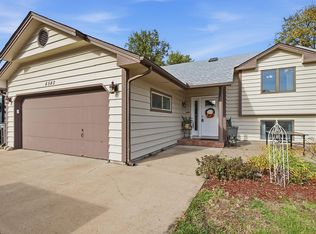
 MLS ID #7167522, Anthony Underwood, Fathom Realty MN, LLC. NorthstarMLS as distributed by MLS GRID
- $359,0004 bd2 ba1.9k sqft12692 Monterey Ave S, Savage, MN 55378For Sale
 MLS ID #7117212, Timothy Durant, RE/MAX Advantage Plus. NorthstarMLS as distributed by MLS GRID
- $450,0004 bd3 ba1.4k sqft13549 Lynn Ave, Savage, MN 55378For Sale
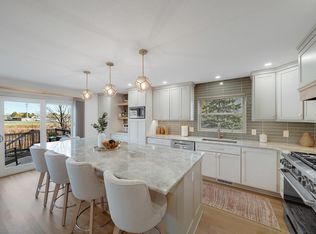 MLS ID #7154846, Jody Hartwell, Edina Realty, Inc.. NorthstarMLS as distributed by MLS GRID
- $430,0003 bd2 ba1.9k sqft12933 Quentin Ave S, Savage, MN 55378For Sale
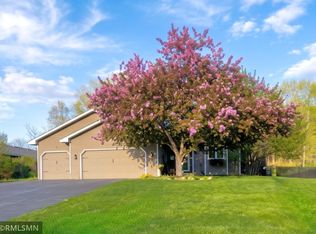 MLS ID #7162415, Angela P. Larson, Tangletown Realty. NorthstarMLS as distributed by MLS GRID
- $465,0003 bd2 ba2.3k sqft5231 132nd Ln, Savage, MN 55378For SaleMLS ID #7147976, Billy Pauling, Keller Williams Premier Realty Lake Minnetonka. NorthstarMLS as distributed by MLS GRID
- $369,9004 bd3 ba2k sqft5200 W 135th St, Savage, MN 55378For SaleMLS ID #7113709, Tyler M Santos, Real Broker, LLC. NorthstarMLS as distributed by MLS GRID
- $349,0003 bd2 ba1.8k sqft14360 Princeton Ave, Savage, MN 55378For SaleMLS ID #7150836, Katy Elise Powers, Redfin Corporation. NorthstarMLS as distributed by MLS GRID
- $365,0003 bd2 ba1.8k sqft4120 W 137th St, Savage, MN 55378For SaleMLS ID #7146549, Derek Eley, Mitchell Realty LLC. NorthstarMLS as distributed by MLS GRID
- $399,9003 bd2 ba2k sqft5033 Overlook Dr, Bloomington, MN 55437For SaleMLS ID #7169966, Joseph C Houghton, RE/MAX Results. NorthstarMLS as distributed by MLS GRID
- $350,0004 bd3 ba1.7k sqft2601 Brookview Dr, Burnsville, MN 55337For SaleMLS ID #7167076, Greg A. Cutshall, Edina Realty, Inc.. NorthstarMLS as distributed by MLS GRID
- $299,9003 bd3 ba1.8k sqft12551 Lynn Ave, Savage, MN 55378For SaleMLS ID #7158035, Suhail Khatri, Bridge Realty, LLC. NorthstarMLS as distributed by MLS GRID
- $385,0004 bd2 ba1.9k sqft5409 W 143rd St, Savage, MN 55378For SaleMLS ID #7142644, Maiker Xiong, Five Star Realty LLC. NorthstarMLS as distributed by MLS GRID
- $449,9004 bd2 ba2.1k sqft5789 W 139th St, Savage, MN 55378For SaleMLS ID #7167592, Jim Hatch, RE/MAX Preferred. NorthstarMLS as distributed by MLS GRID
- $375,0004 bd2 ba2k sqft10900 Chowen Ave S, Bloomington, MN 55431For SaleMLS ID #7161283, Sierra A Bethea, RE/MAX Results. NorthstarMLS as distributed by MLS GRID
- $400,0004 bd2 ba2.1k sqft5855 W 140th St, Savage, MN 55378For SaleMLS ID #7140598, John P. Sorenson, eXp Realty. NorthstarMLS as distributed by MLS GRID
- $349,9003 bd3 ba2.3k sqft13048 Falcons Way, Savage, MN 55378For SaleMLS ID #7138971, Tyler T Layman, RE/MAX Advantage Plus. NorthstarMLS as distributed by MLS GRID
- $415,0002 bd2 ba1.9k sqft13585 Vernon Ave, Savage, MN 55378For SaleMLS ID #7128314, Semira Mundt, Edina Realty, Inc.. NorthstarMLS as distributed by MLS GRID
- $435,0004 bd3 ba1.9k sqft4013 126th Pl, Savage, MN 55378For SaleMLS ID #7144327, Carolyn Madson, Edina Realty, Inc.. NorthstarMLS as distributed by MLS GRID
- $425,0003 bd3 ba2.2k sqft5364 W 132nd St, Savage, MN 55378For SaleMLS ID #7146460, Hillary J Slama, Engel & Volkers Prior Lake. NorthstarMLS as distributed by MLS GRID
