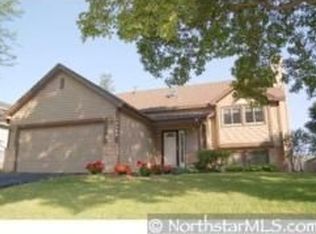
Welcome to 14360 Princeton Ave! This sharp two-story home offers 3 bedrooms, 2 bathrooms, and plenty of potential to make it your own. Recent 2026 improvements include fresh interior paint, new carpet, new doors, updated bathroom features including a new bathtub and surround, two new toilets, new window blinds, and new outlet covers. The home also features two fireplaces and a bathroom skylight, bringing added character and natural light. Plumbing is already in place in the lower level for a potential additional bathroom, offering an opportunity to build equity and expand the home's functionality. Conveniently located near shopping, schools, and major highways, this home is ready for its next chapter!
Active
Price cut: $15.9K (10/14)
$349,000
14360 Princeton Ave, Savage, MN 55378
3beds
1,870sqft
Single Family
Built in 1986
7,680 Square Feet Lot
$348,100 Zestimate®
$187/sqft
$-- HOA
What's special
New doorsNew window blindsTwo new toiletsTwo fireplacesNew carpetBathroom skylightFresh interior paint
- 20 days
- 955
- 85
Likely to sell faster than
Zillow last checked:
Listing updated:
Listed by:
Katy Elise Powers 651-442-3377,
Redfin Corporation
Source: NorthstarMLS as distributed by MLS GRID,MLS#: 7150836
Facts & features
Interior
Bedrooms & bathrooms
- Bedrooms: 3
- Bathrooms: 2
- Full bathrooms: 1
- 1/2 bathrooms: 1
Bedroom
- Level: Upper
- Area: 156 Square Feet
- Dimensions: 12 x 13
Bedroom 2
- Level: Upper
- Area: 130 Square Feet
- Dimensions: 13 x 10
Bedroom 3
- Level: Upper
- Area: 110 Square Feet
- Dimensions: 11 x 10
Dining room
- Level: Main
- Area: 130 Square Feet
- Dimensions: 13 x 10
Family room
- Level: Main
- Area: 260 Square Feet
- Dimensions: 20 x 13
Kitchen
- Level: Main
- Area: 143 Square Feet
- Dimensions: 13 x 11
Living room
- Level: Main
- Area: 221 Square Feet
- Dimensions: 17 x 13
Office
- Level: Lower
- Area: 80 Square Feet
- Dimensions: 8 x 10
Heating
- Forced Air
Cooling
- Central Air
Appliances
- Included: Cooktop, Dishwasher, Disposal, Double Oven, Dryer, Electric Water Heater, Exhaust Fan, Humidifier, Microwave, Range, Refrigerator, Washer, Water Softener Owned
- Laundry: In Basement, Gas Dryer Hookup
Features
- Basement: Finished,Full,Sump Pump
- Number of fireplaces: 2
- Fireplace features: Brick, Electric
Interior area
- Total structure area: 2,166
- Total interior livable area: 1,870 sqft
- Finished area above ground: 1,420
- Finished area below ground: 450
Property
Parking
- Total spaces: 2
- Parking features: Attached, Garage Door Opener
- Attached garage spaces: 2
- Has uncovered spaces: Yes
Accessibility
- Accessibility features: None
Features
- Levels: Two
- Stories: 2
- Patio & porch: Composite Decking
- Pool features: None
- Fencing: None
Lot
- Size: 7,680 Square Feet
- Dimensions: 60 x 128
- Features: Tree Coverage - Light
Details
- Additional structures: Storage Shed
- Foundation area: 746
- Parcel number: 261100740
- Zoning description: Residential-Single Family
Construction
Type & style
- Home type: SingleFamily
- Property subtype: Single Family
Materials
- Roof: Age Over 8 Years
Condition
- New construction: No
- Year built: 1986
Utilities & green energy
- Electric: Circuit Breakers
- Gas: Electric, Natural Gas
- Sewer: City Sewer/Connected
- Water: City Water/Connected
Community & HOA
HOA
- Has HOA: No
Location
- Region: Savage
Financial & listing details
- Price per square foot: $187/sqft
- Tax assessed value: $365,800
- Annual tax amount: $4,440
- Date on market: 10/2/2026
Estimated market value
$348,100
$331,000 - $366,000
$2,538/mo
Price history
| Date | Event | Price |
|---|---|---|
| 10/14/2026 | Price change | $349,000-4.4%$187/sqft |
Source:  NorthstarMLS as distributed by MLS GRID #7150836 Report a problem | ||
| 10/2/2026 | Listed for sale | $364,900+94.6%$195/sqft |
Source: NorthstarMLS as distributed by MLS GRID #7150836 Report a problem | ||
| 7/27/2001 | Sold | $187,500+52.4%$100/sqft |
Source: Public Record Report a problem | ||
| 4/3/1998 | Sold | $123,000$66/sqft |
Source: Public Record Report a problem | ||
Public tax history
| Year | Property taxes | Tax assessment |
|---|---|---|
| 2026 | $4,440 +12.3% | $365,800 +2.2% |
| 2025 | $3,954 +2.1% | $357,900 +7.2% |
| 2024 | $3,872 +6.8% | $333,900 +4.6% |
| 2023 | $3,626 +14.9% | $319,100 -5.5% |
| 2022 | $3,156 +5.6% | $337,500 +19.5% |
| 2021 | $2,990 +4% | $282,400 +19.4% |
| 2020 | $2,876 | $236,500 |
| 2019 | $2,876 +1.6% | $236,500 |
| 2018 | $2,832 -9.7% | -- |
| 2016 | $3,136 | -- |
| 2014 | $3,136 | -- |
| 2013 | -- | $180,000 |
| 2012 | -- | $180,000 -9.8% |
| 2011 | $3,018 +3.6% | $199,500 -12.6% |
| 2010 | $2,914 -1.7% | $228,300 -5% |
| 2009 | $2,964 -1% | $240,300 |
| 2008 | $2,994 +7.9% | -- |
| 2007 | $2,774 +8.9% | -- |
| 2006 | $2,548 +13.8% | -- |
| 2005 | $2,240 +9.5% | -- |
| 2004 | $2,046 +5.2% | -- |
| 2003 | $1,944 +19.4% | -- |
| 2002 | $1,628 -11.5% | -- |
| 2001 | $1,840 | -- |
Find assessor info on the county website
Monthly payment
Est. payment
Payment breakdown
Explore the cost of this home by adjusting the details. Changes won't be saved.Climate risks
Neighborhood: 55378

Similar homes
- $--4 bd3 ba2k sqft14430 Woodbridge Ln, Savage, MN 55378Auction
 Auction.com 1
- $--3 bd3 ba2.1k sqft14900 Valley View Dr, Savage, MN 55378Auction
 Auction.com 2
- $350,0004 bd2 ba1.9k sqft5763 W 134th St, Savage, MN 55378For Sale

 MLS ID #7143384, Joe Burkard, Keller Williams Select Realty. NorthstarMLS as distributed by MLS GRID
- $385,0004 bd2 ba1.9k sqft5409 W 143rd St, Savage, MN 55378For Sale
 MLS ID #7142644, Maiker Xiong, Five Star Realty LLC. NorthstarMLS as distributed by MLS GRID
- $394,0004 bd2 ba1.9k sqft5144 W 143rd St, Savage, MN 55378For SaleMLS ID #7137815, Jeffrey Strey, Prandium Group Real Estate. NorthstarMLS as distributed by MLS GRID
- $379,9003 bd2 ba1.8k sqft4120 W 137th St, Savage, MN 55378For SaleMLS ID #7146549, Derek Eley, Mitchell Realty LLC. NorthstarMLS as distributed by MLS GRID
- $424,9005 bd3 ba2.1k sqft4920 W 145th St, Savage, MN 55378For SaleMLS ID #7149610, Kyle Babcock, RE/MAX Results. NorthstarMLS as distributed by MLS GRID
- $369,9004 bd3 ba2k sqft5200 W 135th St, Savage, MN 55378For SaleMLS ID #7113709, Tyler M Santos, Real Broker, LLC. NorthstarMLS as distributed by MLS GRID
- $430,0003 bd2 ba1.9k sqft12933 Quentin Ave S, Savage, MN 55378For SaleMLS ID #7162415, Angela P. Larson, Tangletown Realty. NorthstarMLS as distributed by MLS GRID
- $435,0003 bd3 ba2.5k sqft5366 S Park Dr, Savage, MN 55378For SaleMLS ID #7153471, MN Real Estate Group, RE/MAX Advantage Plus. NorthstarMLS as distributed by MLS GRID
- $409,9003 bd3 ba2.3k sqft4301 W 144th St, Savage, MN 55378For SaleMLS ID #7146164, Tyanne Ly Chuong, National Realty Guild. NorthstarMLS as distributed by MLS GRID
- $335,0003 bd3 ba2.1k sqft14132 Natalie Rd NE, Prior Lake, MN 55372For SaleMLS ID #7161435, Tyler W. Carlson, Edina Realty, Inc.. NorthstarMLS as distributed by MLS GRID
- $415,0004 bd2 ba2.1k sqft5855 W 140th St, Savage, MN 55378For SaleMLS ID #7140598, John P. Sorenson, eXp Realty. NorthstarMLS as distributed by MLS GRID
- $350,0004 bd2 ba2.1k sqft13121 Upton Ave S, Burnsville, MN 55337For SaleMLS ID #7160903, Megan Moreau, Kris Lindahl Real Estate. NorthstarMLS as distributed by MLS GRID
- $402,0003 bd2 ba1.9k sqft14734 Yosemite Ave S, Savage, MN 55378For SaleMLS ID #7074425, Amber N Broadway, Opendoor Brokerage, LLC. NorthstarMLS as distributed by MLS GRID
- $375,0003 bd3 ba2.1k sqft12611 Monterey Ave S, Savage, MN 55378For SaleMLS ID #7126110, Infinity Homes Team, RE/MAX Advantage Plus. NorthstarMLS as distributed by MLS GRID
- $425,0003 bd3 ba2.2k sqft5364 W 132nd St, Savage, MN 55378For SaleMLS ID #7146460, Hillary J Slama, Engel & Volkers Prior Lake. NorthstarMLS as distributed by MLS GRID
- $415,0004 bd2 ba1.9k sqft13036 Ottawa Dr, Savage, MN 55378For SaleMLS ID #7083321, Mallorie Rife, Edina Realty, Inc.. NorthstarMLS as distributed by MLS GRID
