Welcome home to one of Minnetonka's most desirable locations, where convenience, comfort, and style come together. Ideally situated near restaurants, shopping, parks, scenic trails, and major highways, this beautifully updated townhome offers easy access to everything you need.
Step inside to a bright, open-concept floor plan filled with natural light from soaring vaulted ceilings, a skylight, and expansive balcony doors. The inviting living room features a fireplace, creating the perfect gathering space, while the updated kitchen boasts quartz countertops, stainless steel appliances, and plenty of room for entertaining. Also enjoy a soak in your jacuzzi tub.
Recent improvements include all new flooring, fresh interior paint, new trim, updated lighting, and a beautifully refreshed kitchen with new countertops, providing a truly move-in-ready experience. Enjoy your morning coffee or unwind in the evening on the low-maintenance deck, enhanced by the added privacy of a desirable corner-unit location.
With a professionally managed association, low monthly dues, and an unbeatable Minnetonka location, this exceptional home offers the perfect combination of low-maintenance living and modern updates. Move in and start enjoying everything this outstanding community has to offer.
Active
Price cut: $10.1K (8/18)
$299,900
5607 Pompano Dr, Minnetonka, MN 55343
2beds
1,242sqft
(TH) Quad/4 Corners
Built in 1985
3,920 Square Feet Lot
$-- Zestimate®
$241/sqft
$360/mo HOA
What's special
All new flooringNew trimBright open-concept floor planJacuzzi tubStainless steel appliancesUpdated lightingUpdated kitchen
- 18 days
- 526
- 36
Zillow last checked:
Listing updated:
Listed by:
Daniel Rollings 612-743-7279,
Exit Realty Nexus
Source: NorthstarMLS as distributed by MLS GRID,MLS#: 7146873
Facts & features
Interior
Bedrooms & bathrooms
- Bedrooms: 2
- Bathrooms: 2
- Full bathrooms: 1
- 1/2 bathrooms: 1
Bedroom
- Level: Lower
- Area: 204 Square Feet
- Dimensions: 17x12
Bedroom 2
- Level: Lower
- Area: 99 Square Feet
- Dimensions: 11x9
Deck
- Area: 80 Square Feet
- Dimensions: 10x8
Dining room
- Level: Main
- Area: 100 Square Feet
- Dimensions: 10x10
Foyer
- Level: Upper
- Area: 32 Square Feet
- Dimensions: 8x4
Kitchen
- Level: Upper
- Area: 90 Square Feet
- Dimensions: 10x9
Laundry
- Level: Main
- Area: 60 Square Feet
- Dimensions: 10x6
Living room
- Level: Upper
- Area: 304 Square Feet
- Dimensions: 19x16
Heating
- Forced Air
Cooling
- Central Air
Appliances
- Included: Dishwasher, Disposal, Dryer, Exhaust Fan, Range, Refrigerator, Washer
Features
- Basement: Daylight,Drain Tiled,Finished,Full,Sump Pump
- Number of fireplaces: 1
- Fireplace features: Living Room
Interior area
- Total structure area: 1,242
- Total interior livable area: 1,242 sqft
- Finished area above ground: 758
- Finished area below ground: 484
Property
Parking
- Total spaces: 2
- Parking features: Attached, Asphalt, Garage Door Opener
- Attached garage spaces: 2
- Has uncovered spaces: Yes
- Details: Garage Dimensions (22x22)
Accessibility
- Accessibility features: None
Features
- Levels: Multi/Split
- Patio & porch: Deck
Lot
- Size: 3,920 Square Feet
- Dimensions: 52.5 x 71
- Features: Tree Coverage - Light
Details
- Foundation area: 696
- Parcel number: 3511722110622
- Zoning description: Residential-Single Family
Construction
Type & style
- Home type: Townhouse
- Property subtype: (TH) Quad/4 Corners
- Attached to another structure: Yes
Condition
- New construction: No
- Year built: 1985
Utilities & green energy
- Electric: Circuit Breakers
- Gas: Natural Gas
- Sewer: City Sewer/Connected
- Water: City Water/Connected
Community & HOA
Community
- Subdivision: Beachside Two 2nd Add
HOA
- Has HOA: Yes
- Services included: Hazard Insurance, Lawn Care, Maintenance Grounds, Professional Mgmt, Sanitation, Snow Removal
- HOA fee: $360 monthly
- HOA name: Sharper Management
- HOA phone: 952-224-4777
Location
- Region: Minnetonka
Financial & listing details
- Price per square foot: $241/sqft
- Tax assessed value: $227,100
- Annual tax amount: $2,823
- Date on market: 9/18/2026
- Cumulative days on market: 80 days
- Road surface type: Paved
Estimated market value
Not available
Estimated sales range
Not available
Not available
Price history
| Date | Event | Price |
|---|---|---|
| 8/18/2026 | Price change | $299,900-3.3%$241/sqft |
Source:  NorthstarMLS as distributed by MLS GRID #7129205 Report a problem NorthstarMLS as distributed by MLS GRID #7129205 Report a problem | ||
| 7/1/2026 | Listed for sale | $310,000+33.6%$250/sqft |
Source: NorthstarMLS as distributed by MLS GRID #7100034 Report a problem | ||
| 3/24/2026 | Sold | $232,000+158.1%$187/sqft |
Source: Public Record Report a problem | ||
| 10/29/1997 | Sold | $89,900$72/sqft |
Source: Public Record Report a problem | ||
Public tax history
| Year | Property taxes | Tax assessment |
|---|---|---|
| 2026 | $2,823 -18.2% | $227,100 -5.8% |
| 2025 | $3,450 +1.1% | $241,000 +2.9% |
| 2024 | $3,414 -1.8% | $234,100 +2.5% |
| 2023 | $3,476 +43.8% | $228,400 +5.7% |
| 2022 | $2,418 +13.4% | $216,100 +3.4% |
| 2021 | $2,132 +3.8% | $209,000 +10.1% |
| 2020 | $2,054 -3.6% | $189,800 +8% |
| 2019 | $2,132 +3.8% | $175,700 +5.5% |
| 2018 | $2,054 +11.5% | $166,500 +19% |
| 2017 | $1,842 +13.6% | $139,900 +8.8% |
| 2016 | $1,621 +8.3% | $128,600 -2% |
| 2015 | $1,497 -4.7% | $131,200 +10.5% |
| 2014 | $1,571 +7.1% | $118,700 -4% |
| 2013 | $1,467 -2.7% | $123,700 -4.1% |
| 2012 | $1,508 -1.6% | $129,000 -4% |
| 2011 | $1,533 +4.2% | $134,400 -5% |
| 2010 | $1,471 +4.3% | $141,400 -3% |
| 2009 | $1,410 -7.6% | $145,700 -3.1% |
| 2006 | $1,526 +18.4% | $150,400 +15% |
| 2005 | $1,289 +5.6% | $130,800 +11.2% |
| 2004 | $1,220 +10.6% | $117,600 +12% |
| 2002 | $1,103 -25.5% | $105,000 |
| 2001 | $1,481 | -- |
Find assessor info on the county website
Monthly payment
Est. payment
Payment breakdown
Explore the cost of this home by adjusting the details. Changes won't be saved.Climate risks
Neighborhood: 55343
Similar homes
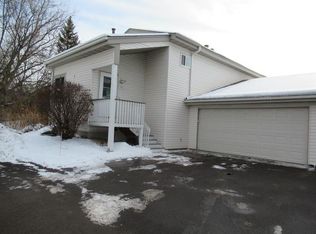
- $234,9002 bd2 ba1.2k sqft6040 Chasewood Pkwy APT 2, Minnetonka, MN 55343For Sale

 MLS ID #7133877, Paige Bieker, eXp Realty. NorthstarMLS as distributed by MLS GRID
 - $300,0002 bd2 ba1.5k sqft10237 Arrowwood Dr, Eden Prairie, MN 55347For Sale
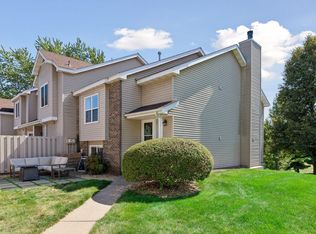 MLS ID #7152790, Bruce E Bjorklund, Bjorklund Realty, Inc.. NorthstarMLS as distributed by MLS GRID
 - $229,0002 bd2 ba1k sqft6048 Chasewood Pkwy APT 1, Minnetonka, MN 55343For Sale
 MLS ID #7082105, Ryan Fischer, RE/MAX Results. NorthstarMLS as distributed by MLS GRID
 - $348,9004 bd2 ba1.4k sqft9712 Cimarron Cir, Minnetonka, MN 55305For Sale
 MLS ID #7155888, Ryan Fischer, RE/MAX Results. NorthstarMLS as distributed by MLS GRID
 - $285,0003 bd3 ba1.3k sqft3640 Independence Ave S APT 83, Saint Louis Park, MN 55426For SaleMLS ID #7152786, Jennifer Eibensteiner, RE/MAX Results. NorthstarMLS as distributed by MLS GRID
- $284,9002 bd2 ba1.5k sqft4902 Bayswater Rd, Minnetonka, MN 55345For SaleMLS ID #7140684, Alyssa Swenson, Keller Williams Realty Integrity. NorthstarMLS as distributed by MLS GRID
- $305,0002 bd2 ba1.5k sqft17679 Hackberry Ct, Eden Prairie, MN 55347For SaleMLS ID #7150015, Kerby & Cristina Real Estate Experts, RE/MAX Results. NorthstarMLS as distributed by MLS GRID
- $275,0002 bd2 ba1.2k sqft10411 Cedar Lake Rd APT 217, Minnetonka, MN 55305For SaleMLS ID #7116397, Heidi Barcelow, Edina Realty, Inc.. NorthstarMLS as distributed by MLS GRID
- $339,0002 bd3 ba1.4k sqft4959 W End Ln, Minnetonka, MN 55345For SaleMLS ID #7140185, Mary Carter, Edina Realty, Inc.. NorthstarMLS as distributed by MLS GRID
- $289,9002 bd1 ba960 sqft9601 Lonsdale Cir, Minnetonka, MN 55305For SaleMLS ID #7121205, Laura Nilles, Keller Williams Realty Integrity Lakes. NorthstarMLS as distributed by MLS GRID
- $325,0002 bd2 ba1.2k sqft18185 Warbler Ln, Eden Prairie, MN 55346For SaleMLS ID #7152079, Deborah A Langevin, Edina Realty, Inc.. NorthstarMLS as distributed by MLS GRID
- $215,0002 bd2 ba1.1k sqft8948 Neill Lake Rd #B, Eden Prairie, MN 55347For SaleMLS ID #7140462, Welcome Home Co., Welcome Home Productions, LLC. NorthstarMLS as distributed by MLS GRID
- $289,9003 bd2 ba1.3k sqft8087 Curtis Ln, Eden Prairie, MN 55347For SaleMLS ID #7126627, James Stiller, Keller Williams Classic Realty. NorthstarMLS as distributed by MLS GRID
- $270,0002 bd2 ba1.1k sqft18030 Covington Path, Minnetonka, MN 55345For SaleMLS ID #7128060, Ronal Bustamante Ortega, RE/MAX Results. NorthstarMLS as distributed by MLS GRID
- $199,0002 bd2 ba1.1k sqft5988 Chasewood Pkwy APT 1, Minnetonka, MN 55343For SaleMLS ID #7086910, Jeff J Garthwait, Orono Realty Inc. NorthstarMLS as distributed by MLS GRID
- $275,0003 bd4 ba1.8k sqft14307 Bedford Dr, Eden Prairie, MN 55346For SaleMLS ID #7123652, Nathan D Roise, Rize Realty. NorthstarMLS as distributed by MLS GRID
- $250,0002 bd3 ba1.7k sqft7807 W 110th St, Minneapolis, MN 55438For SaleMLS ID #7142097, Alyssa M. Hurlock, Edina Realty, Inc.. NorthstarMLS as distributed by MLS GRID
- $300,0003 bd2 ba1.8k sqft10015 Liatris Ln, Eden Prairie, MN 55347For SaleMLS ID #7119288, Darin Bjerknes - Minnesotan, Real Broker, LLC. NorthstarMLS as distributed by MLS GRID
- $279,9003 bd2 ba1.2k sqft3874 Dolomite Dr, Eagan, MN 55122For SaleMLS ID #7144229, Katheryn E Congdon, HOMESTEAD ROAD. NorthstarMLS as distributed by MLS GRID
- $250,0002 bd2 ba1.3k sqft652 Willoughby Way W, Minnetonka, MN 55305For SaleMLS ID #7102798, Amelia Hilbrands - Highpoint Real Estate Group, Keller Williams Realty Integrity. NorthstarMLS as distributed by MLS GRID
