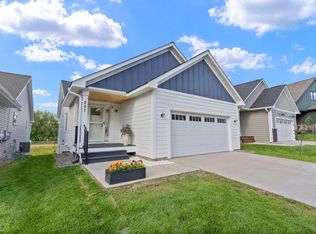
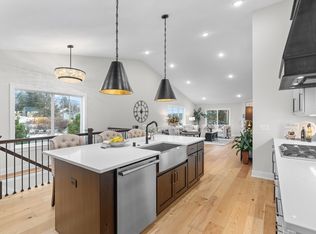
Enjoy beautiful views & 250’ of shoreline on McCarrons Lake! This move-in-ready new construction detached townhome features a spacious kitchen with a beautiful custom range hood, wall oven, walnut accents, and quartz counters. The main-floor owner’s suite features a separate soaking tub and spacious shower. The finished lower level includes a gas fireplace and wet bar complete with a wine refrigerator and open shelving. This Roseville location is close to both downtowns & minutes from great shopping & dining.
Closed
Zillow last checked:
Listing updated:
Bought with:
Rachel C. Scarrella
Edina Realty, Inc.
Source: NorthstarMLS as distributed by MLS GRID,MLS#: 6648514
Price history
| Date | Event | Price |
|---|---|---|
| 3/21/2025 | Sold | $675,000-0.7%$255/sqft |
Source:  NorthstarMLS as distributed by MLS GRID #6648514 Report a problem NorthstarMLS as distributed by MLS GRID #6648514 Report a problem | ||
| 3/12/2025 | Pending sale | $679,900$257/sqft |
Source: NorthstarMLS as distributed by MLS GRID #6648514 Report a problem | ||
| 1/13/2025 | Listed for sale | $679,900$257/sqft |
Source: NorthstarMLS as distributed by MLS GRID #6648514 Report a problem | ||
| 1/13/2025 | Listing removed | $679,900$257/sqft |
Source: NorthstarMLS as distributed by MLS GRID #6590270 Report a problem | ||
| 10/3/2024 | Price change | $679,900-2.9%$257/sqft |
Source: NorthstarMLS as distributed by MLS GRID #6590270 Report a problem | ||
| 8/23/2024 | Listed for sale | $699,900$265/sqft |
Source: NorthstarMLS as distributed by MLS GRID #6590270 Report a problem | ||
| 8/23/2024 | Listing removed | -- |
Source:  FMARMLS #6478025 Report a problem FMARMLS #6478025 Report a problem | ||
| 5/28/2024 | Listed for sale | $699,900$265/sqft |
Source: NorthstarMLS as distributed by MLS GRID #6478025 Report a problem | ||
| 5/24/2024 | Pending sale | $699,900$265/sqft |
Source: NorthstarMLS as distributed by MLS GRID #6478025 Report a problem | ||
| 2/28/2024 | Listed for sale | $699,900$265/sqft |
Source: NorthstarMLS as distributed by MLS GRID #6478025 Report a problem | ||
| 1/16/2024 | Listing removed | -- |
Source: NorthstarMLS as distributed by MLS GRID #6400293 Report a problem | ||
| 7/13/2023 | Listed for sale | $699,900$265/sqft |
Source: NorthstarMLS as distributed by MLS GRID #6400293 Report a problem | ||
| 7/13/2023 | Listing removed | -- |
Source: NorthstarMLS as distributed by MLS GRID #6320988 Report a problem | ||
| 1/6/2023 | Listed for sale | $699,900$265/sqft |
Source: NorthstarMLS as distributed by MLS GRID #6320988 Report a problem | ||
| 1/1/2023 | Listing removed | -- |
Source: NorthstarMLS as distributed by MLS GRID #6105594 Report a problem | ||
| 10/21/2022 | Price change | $699,900+3.7%$265/sqft |
Source: NorthstarMLS as distributed by MLS GRID #6105594 Report a problem | ||
| 1/16/2022 | Price change | $675,000+3.9%$255/sqft |
Source: NorthstarMLS as distributed by MLS GRID #6105594 Report a problem | ||
| 9/26/2021 | Listed for sale | $649,900$246/sqft |
Source: NorthstarMLS as distributed by MLS GRID #6105594 Report a problem | ||


Get a cash offer in 3 minutes
Find out how much your home could sell for in as little as 3 minutes with a no-obligation cash offer.
Estimated market value
$676,000
