Welcome home to this gorgeous 4-bedroom, 4-bath townhome with vaulted ceilings, loads of natural light and an open layout that’s great for entertaining. The main level features a gourmet kitchen that opens into the dining and living rooms, plus a beautiful primary suite with its own bath and walk-in closet. Upstairs you’ll find a cozy loft, two more bedrooms and a convenient home office. The newly finished lower level has a luxurious wet bar and an entertainment space so inviting you’ll never want to leave home, along with another bedroom and bath that work well as a guest suite. All this is in a peaceful neighborhood close to trails, parks and amenities, with easy highway access to Minneapolis and St. Paul.
Active
$649,900
4103 Isaac Ct, Vadnais Heights, MN 55127
4beds
3,073sqft
(TH) Side x Side
Built in 2024
3,789 Square Feet Lot
$644,400 Zestimate®
$211/sqft
$250/mo HOA
What's special
Cozy loftVaulted ceilingsLoads of natural lightLuxurious wet barNewly finished lower levelConvenient home officeGourmet kitchen
- 2 days
- 156
- 4
Zillow last checked:
Listing updated:
Listed by:
Jaclyn Novak 763-645-7634,
Real Broker, LLC,
Sabby Group 612-600-6000
Source: NorthstarMLS as distributed by MLS GRID,MLS#: 7173176
Facts & features
Interior
Bedrooms & bathrooms
- Bedrooms: 4
- Bathrooms: 4
- Full bathrooms: 2
- 3/4 bathrooms: 1
- 1/2 bathrooms: 1
Bedroom
- Level: Main
- Area: 208 Square Feet
- Dimensions: 16x13
Bedroom 2
- Level: Upper
- Area: 168 Square Feet
- Dimensions: 14x12
Bedroom 3
- Level: Upper
- Area: 196 Square Feet
- Dimensions: 14x14
Bedroom 4
- Level: Lower
- Area: 110 Square Feet
- Dimensions: 11x10
Other
- Level: Lower
- Area: 156 Square Feet
- Dimensions: 13x12
Dining room
- Level: Main
- Area: 160 Square Feet
- Dimensions: 16x10
Family room
- Level: Lower
- Area: 264 Square Feet
- Dimensions: 22x12
Kitchen
- Level: Main
- Area: 132 Square Feet
- Dimensions: 12x11
Living room
- Level: Main
- Area: 208 Square Feet
- Dimensions: 16x13
Loft
- Level: Upper
- Area: 176 Square Feet
- Dimensions: 16x11
Office
- Level: Upper
- Area: 156 Square Feet
- Dimensions: 13x12
Heating
- Forced Air
Cooling
- Central Air
Appliances
- Included: Air-To-Air Exchanger, Dishwasher, Double Oven, Gas Water Heater, Microwave, Range, Refrigerator
Features
- Basement: Finished,Full
- Has fireplace: No
Interior area
- Total structure area: 3,173
- Total interior livable area: 3,073 sqft
- Finished area above ground: 2,225
- Finished area below ground: 848
Property
Parking
- Total spaces: 2
- Parking features: Attached, Concrete, Garage Door Opener
- Attached garage spaces: 2
- Has uncovered spaces: Yes
Accessibility
- Accessibility features: None
Features
- Levels: Two
- Stories: 2
Lot
- Size: 3,789 Square Feet
- Dimensions: 33 x 115
Details
- Foundation area: 875
- Parcel number: 213022330135
- Zoning description: Residential-Single Family
Construction
Type & style
- Home type: Townhouse
- Property subtype: (TH) Side x Side
- Attached to another structure: Yes
Condition
- New construction: No
- Year built: 2024
Utilities & green energy
- Gas: Natural Gas
- Sewer: City Sewer/Connected
- Water: City Water/Connected
Community & HOA
Community
- Subdivision: Moores Vincent Estates
HOA
- Has HOA: Yes
- Services included: Hazard Insurance, Lawn Care, Maintenance Grounds, Snow Removal, Water
- HOA fee: $250 monthly
- HOA name: Vincent Moore Estates Homeowners Association
- HOA phone: 917-686-2897
Location
- Region: Vadnais Heights
Financial & listing details
- Price per square foot: $211/sqft
- Tax assessed value: $608,300
- Annual tax amount: $8,592
- Date on market: 11/19/2026
Estimated market value
$644,400
$612,000 - $677,000
$3,134/mo
Price history
| Date | Event | Price |
|---|---|---|
| 11/19/2026 | Listed for sale | $649,900+11.3%$211/sqft |
Source:  NorthstarMLS as distributed by MLS GRID #7173176 Report a problem | ||
| 1/6/2025 | Sold | $584,000+13.4%$190/sqft |
Source: NorthstarMLS as distributed by MLS GRID #6600222 Report a problem | ||
| 10/28/2024 | Pending sale | $515,000$168/sqft |
Source: NorthstarMLS as distributed by MLS GRID #6600222 Report a problem | ||
| 9/19/2024 | Price change | $515,000-4.3%$168/sqft |
Source: NorthstarMLS as distributed by MLS GRID #6600222 Report a problem | ||
| 9/11/2024 | Listed for sale | $537,900$175/sqft |
Source: NorthstarMLS as distributed by MLS GRID #6600222 Report a problem | ||
| 9/9/2024 | Listing removed | $537,900$175/sqft |
Source: NorthstarMLS as distributed by MLS GRID #6572220 Report a problem | ||
| 7/19/2024 | Listed for sale | $537,900$175/sqft |
Source: NorthstarMLS as distributed by MLS GRID #6572220 Report a problem | ||
Public tax history
| Year | Property taxes | Tax assessment |
|---|---|---|
| 2026 | $8,592 +396.1% | $608,300 +5.2% |
| 2025 | $1,732 +56.3% | $578,000 +384.1% |
| 2024 | $1,108 +42.1% | $119,400 +70.6% |
| 2023 | $780 +278.6% | $70,000 -44% |
| 2022 | $206 | $125,000 |
Find assessor info on the county website
Monthly payment
Est. payment
Payment breakdown
Explore the cost of this home by adjusting the details. Changes won't be saved.Climate risks
Neighborhood: 55127



Similar homes
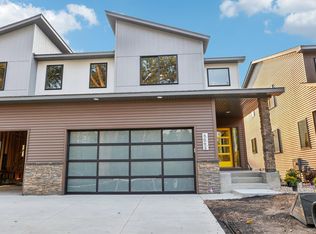
- $775,0003 bd3 ba3.3k sqft1114 Mehegan Ln, Saint Paul, MN 55127For Sale

 MLS ID #7171835, Randy Bacchus, Keller Williams Premier Realty. NorthstarMLS as distributed by MLS GRID
- $499,9004 bd2 ba3.1k sqft783 Berwood Ave W, Vadnais Heights, MN 55127For Sale
 MLS ID #7154323, Jim Seabold, Coldwell Banker Realty. NorthstarMLS as distributed by MLS GRID
- $474,9005 bd3 ba2.7k sqft383 Walker Dr, Vadnais Heights, MN 55127For Sale
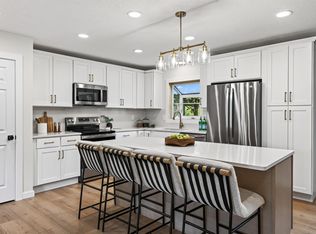 MLS ID #7129123, Benjamin Troxel, JPW Realty. NorthstarMLS as distributed by MLS GRID
- $685,0004 bd2 ba2.2k sqft6037 York Ave S, Edina, MN 55410For Sale
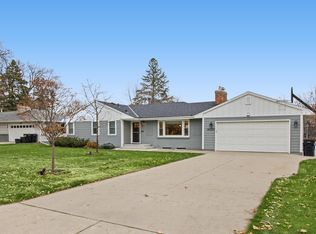 MLS ID #7173360, Beth Trautman, Compass. NorthstarMLS as distributed by MLS GRID
- $675,0003 bd3 ba2.3k sqft257 McCarrons Pl W, Roseville, MN 55113For SaleMLS ID #7169094, Stephanie Checkley, Keller Williams Premier Realty. NorthstarMLS as distributed by MLS GRID
- $675,0004 bd3 ba2.4k sqft1733 175th Ln NE, Ham Lake, MN 55304For SaleMLS ID #7170727, Slava Daskalyuk, Counselor Realty, Inc.. NorthstarMLS as distributed by MLS GRID
- $699,0005 bd5 ba4k sqft9080 Princeton Cir, Woodbury, MN 55125For SaleMLS ID #7172836, Stephanie Chandler Group, Compass. NorthstarMLS as distributed by MLS GRID
- $650,0004 bd3 ba3.1k sqft8034 Glenwood Dr, Lino Lakes, MN 55014For SaleMLS ID #7075976, Gretchen Shipman, RE/MAX Advantage Plus. NorthstarMLS as distributed by MLS GRID
- $665,0004 bd4 ba4.1k sqft9189 Plymouth Rd, Woodbury, MN 55129For SaleMLS ID #7169507, Cameron Voss, Edina Realty, Inc.. NorthstarMLS as distributed by MLS GRID
- $635,0004 bd3 ba2.6k sqft870 Spancil Hill Dr, Woodbury, MN 55129For SaleMLS ID #7117367, Jason T Lange, RE/MAX Results. NorthstarMLS as distributed by MLS GRID
- $569,9004 bd4 ba2.9k sqft3221 Meadow Brook Pl, Woodbury, MN 55125For SaleMLS ID #7166939, Matthew R. Vorwerk, Coldwell Banker Realty. NorthstarMLS as distributed by MLS GRID
- $480,0004 bd3 ba2.9k sqft201 Garfield Ave, Champlin, MN 55316For SaleMLS ID #7173876, Matthew L. Rich, LPT Realty, LLC. NorthstarMLS as distributed by MLS GRID
- $530,0004 bd4 ba2.5k sqft60 Imperial Dr E, West Saint Paul, MN 55118For SaleMLS ID #7167578, Jessica Satre, Pemberton RE. NorthstarMLS as distributed by MLS GRID
- $525,0003 bd3 ba2.6k sqft10115 Hillside Ln W, Minnetonka, MN 55305For SaleMLS ID #7173795, Jessica E Freeland, Avenue Realty. NorthstarMLS as distributed by MLS GRID
- $599,0004 bd4 ba2.4k sqft6199 Jasmine Bay S, Cottage Grove, MN 55016For SaleMLS ID #7169477, Mark Beaver, Covenant Partners LLC. NorthstarMLS as distributed by MLS GRID
- $649,9004 bd4 ba3.9k sqft6206 106th Ave N, Brooklyn Park, MN 55443For SaleMLS ID #7143503, Syed S. Husain, Fish MLS Realty. NorthstarMLS as distributed by MLS GRID
- $669,9005 bd4 ba3.7k sqft11645 Wagon Wheel Curv, Woodbury, MN 55129For SaleMLS ID #7163910, Kimberly Ziton, CLHMS, Keller Williams Premier Realty. NorthstarMLS as distributed by MLS GRID
- $575,0003 bd4 ba1.9k sqft870 Mount Curve Blvd #G, Saint Paul, MN 55116For SaleMLS ID #7172062, Elizabeth Warden, Edina Realty, Inc.. NorthstarMLS as distributed by MLS GRID
- $669,9005 bd4 ba4.4k sqft8053 Enclave Bay, Woodbury, MN 55125For SaleMLS ID #7126947, Hyounsoo Lathrop, Coldwell Banker Realty. NorthstarMLS as distributed by MLS GRID
