Welcome to the Ashby Plan at Victoria Shores on Lake Owasso! This stunning two-story home features 5 spacious bedrooms and 4 bathrooms, with a thoughtfully designed kitchen that includes a large walk-in pantry. Enjoy peaceful, vista views of Lake Owasso from your living spaces, creating a serene atmosphere for everyday living. The luxurious spa-like primary suite is a true retreat, large bathroom with a freestanding soaking tub. An upper-level laundry room adds ultimate convenience. Step outside to explore scenic walking trails, shared lake access, and nearby parks, all just moments away from major freeways. At Victoria Shores, experience the perfect balance of lakeside tranquility and easy city access—Only 5 more homesites available to enjoy the blend of lake and city life. Lake life living within an association-maintained common area dock, walkways and more. Your Home... your way...from our Family to yours!
Closed
$858,000
932 Orchard Ln, Roseville, MN 55113
5beds
3,265sqft
Single Family Residence
Built in 2025
9,975 Square Feet Lot
$882,900 Zestimate®
$263/sqft
$4,615 Estimated rent
Home value
$882,900
$795,000 - $980,000
$4,615/mo
Zestimate® history
Owner options
List your home for rent
$4,615/mo
Rent Zestimate®
Find your next renter with Zillow Rental Manager. Plus, with online applications, you can quickly screen prospective tenants – for free.
$4,615/mo
Rent Zestimate®
Refinance and save
$5,641/mo
Est. payment
Refinancing to a lower rate could help reduce your monthly payments and save thousands over the life of the loan.
$5,641/mo
Est. payment
Explore your selling options
Work with a Zillow partner agent
Leverage their expertise and Zillow's premium Showcase listings to get your home seen by more buyers.
Get startedList with your own agent
Get your home in front of millions of buyers by listing it on Zillow.
Learn how to do itSell it yourself
Take full control of how buyers see your home on Zillow by listing For Sale by Owner (FSBO).
List your homeWhat's special
Shared lake accessThoughtfully designed kitchenSpacious bedroomsFreestanding soaking tubLuxurious spa-like primary suiteScenic walking trailsNearby parks
Zillow last checked:
Listing updated:
Listed by:
Tadd E. Johnson 612-282-7855,
Fieldstone Real Estate Specialists,
Kevin J. Conoryea 952-985-7253
Bought with:
Steven A. Johnson
Coldwell Banker Realty
Source: NorthstarMLS as distributed by MLS GRID,MLS#: 6658893
Facts & features
Interior
Bedrooms & bathrooms
- Bedrooms: 5
- Bathrooms: 4
- Full bathrooms: 2
- 3/4 bathrooms: 1
- 1/2 bathrooms: 1
Bedroom
- Level: Upper
- Area: 210 Square Feet
- Dimensions: 14x15
Bedroom 2
- Level: Upper
- Area: 144 Square Feet
- Dimensions: 12x12
Bedroom 3
- Level: Upper
- Area: 144 Square Feet
- Dimensions: 12x12
Bedroom 4
- Level: Upper
- Area: 138 Square Feet
- Dimensions: 11.5x12
Bedroom 5
- Level: Lower
- Area: 176 Square Feet
- Dimensions: 11x16
Dining room
- Level: Main
- Area: 144 Square Feet
- Dimensions: 12x12
Family room
- Level: Lower
- Area: 435 Square Feet
- Dimensions: 29x15
Great room
- Level: Main
- Area: 240 Square Feet
- Dimensions: 15x16
Kitchen
- Level: Main
- Area: 156 Square Feet
- Dimensions: 13x12
Laundry
- Level: Upper
- Area: 42 Square Feet
- Dimensions: 6x7
Mud room
- Level: Main
- Area: 90 Square Feet
- Dimensions: 6x15
Office
- Level: Main
- Area: 115 Square Feet
- Dimensions: 10x11.5
Other
- Level: Main
- Area: 37.5 Square Feet
- Dimensions: 5x7.5
Heating
- Forced Air
Cooling
- Central Air
Appliances
- Included: Air-To-Air Exchanger, Dishwasher, Disposal, Humidifier, Gas Water Heater, Microwave, Range, Refrigerator, Stainless Steel Appliance(s)
- Laundry: Gas Dryer Hookup, Laundry Room, Upper Level, Washer Hookup
Features
- Basement: Drain Tiled,8 ft+ Pour,Finished,Concrete,Partially Finished,Sump Basket,Sump Pump,Walk-Out Access
- Has fireplace: No
Interior area
- Total structure area: 3,265
- Total interior livable area: 3,265 sqft
- Finished area above ground: 2,349
- Finished area below ground: 916
Property
Parking
- Total spaces: 3
- Parking features: Attached, Asphalt
- Attached garage spaces: 3
- Details: Garage Dimensions (24x30), Garage Door Height (8)
Accessibility
- Accessibility features: None
Features
- Levels: Two
- Stories: 2
- Patio & porch: Covered, Front Porch, Patio
- Has view: Yes
- View description: Lake
- Has water view: Yes
- Water view: Lake
- Waterfront features: Association Access, Deeded Access, Dock, Lake View
Lot
- Size: 9,975 Square Feet
- Dimensions: 90 x 111 x 90 x 111
- Features: Accessible Shoreline, Sod Included in Price, Tree Coverage - Medium
Details
- Foundation area: 1102
- Parcel number: 022923310070
- Zoning description: Residential-Single Family
Construction
Type & style
- Home type: SingleFamily
- Property subtype: Single Family Residence
Materials
- Frame
- Roof: Age 8 Years or Less,Architectural Shingle,Pitched
Condition
- New construction: Yes
- Year built: 2025
Details
- Builder name: FIELDSTONE FAMILY HOMES INC
Utilities & green energy
- Electric: 200+ Amp Service
- Gas: Natural Gas
- Sewer: City Sewer/Connected
- Water: City Water/Connected
- Utilities for property: Underground Utilities
Community & HOA
Community
- Subdivision: Victoria Shores
HOA
- Has HOA: Yes
- Services included: Other
- HOA fee: $134 monthly
- HOA name: Melvin Moore
- HOA phone: 651-336-8767
Location
- Region: Roseville
Financial & listing details
- Price per square foot: $263/sqft
- Annual tax amount: $1,682
- Date on market: 2/18/2025
- Cumulative days on market: 291 days
- Date available: 04/18/2025
Price history
| Date | Event | Price |
|---|---|---|
| 12/12/2025 | Sold | $858,000-1.9%$263/sqft |
Source:  NorthstarMLS as distributed by MLS GRID #6658893 Report a problem NorthstarMLS as distributed by MLS GRID #6658893 Report a problem | ||
| 12/8/2025 | Pending sale | $874,800$268/sqft |
Source: NorthstarMLS as distributed by MLS GRID #6658893 Report a problem | ||
| 8/26/2025 | Price change | $874,800-2.2%$268/sqft |
Source: NorthstarMLS as distributed by MLS GRID #6658893 Report a problem | ||
| 2/18/2025 | Listed for sale | $894,800+5.3%$274/sqft |
Source: NorthstarMLS as distributed by MLS GRID #6658893 Report a problem | ||
| 9/9/2024 | Listing removed | $850,000$260/sqft |
Source: NorthstarMLS as distributed by MLS GRID #6522418 Report a problem | ||
| 5/10/2024 | Listed for sale | $850,000-8.6%$260/sqft |
Source: NorthstarMLS as distributed by MLS GRID #6522418 Report a problem | ||
| 4/1/2024 | Listing removed | -- |
Source: NorthstarMLS as distributed by MLS GRID #6273457 Report a problem | ||
| 5/5/2023 | Price change | $930,000-7%$285/sqft |
Source: NorthstarMLS as distributed by MLS GRID #6273457 Report a problem | ||
| 10/19/2022 | Listed for sale | $1,000,000$306/sqft |
Source: NorthstarMLS as distributed by MLS GRID #6273457 Report a problem | ||
Public tax history
Tax history is unavailable.
Neighborhood: 55113
Nearby homes
- $975,0005 bd4 ba3.2k sqft924 Orchard Ln, Roseville, MN 55113Sold
- $277,5000.256 Acres924 Orchard Ln, Roseville, MN 55113Sold
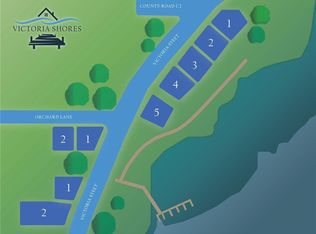
- $402,7003 bd1 ba1.5k sqft2825 Victoria St N, Roseville, MN 55113Off Market
- $502,5003 bd2 ba3.1k sqft940 Orchard Ln, Roseville, MN 55113Off Market
- $451,3003 bd1 ba2k sqft948 Orchard Ln, Roseville, MN 55113Off Market
- $859,9504 bd4 ba2.5k sqft2817 Victoria St N, Saint Paul, MN 55113New Construction
- $486,8004 bd3 ba1.8k sqft937 Orchard Ln, Roseville, MN 55113Off Market
- $386,4004 bd2 ba1.1k sqft925 Orchard Ln, Roseville, MN 55113Off Market
Nearby schools
GreatSchools rating
- 7/10Williams Elementary SchoolGrades: K-6Distance: 0.7 mi
- NAMiddle School Area Learning CenterGrades: 7-8Distance: 2.1 mi
- 6/10Roseville Area Senior High SchoolGrades: 9-12Distance: 1.2 mi
Get a cash offer in 3 minutes
Find out how much your home could sell for in as little as 3 minutes with a no-obligation cash offer.
Estimated market value
$882,900
Get a cash offer in 3 minutes
Find out how much your home could sell for in as little as 3 minutes with a no-obligation cash offer.
Estimated market value
$882,900
- Minnesota
- Ramsey County
- Roseville
- 55113
- 932 Orchard Ln
Nearby cities
Nearby zip codes
Other Roseville Topics
