Welcome to the Riverside model by award-winning Country Joe Homes, located in the beautiful Peltier Reserve community of Inver Grove Heights. This thoughtfully designed home blends style, comfort, and functionality for modern living.
The exterior impresses with a spacious three-car garage, charming front porch, and durable James Hardie siding on all four sides. Inside, the open-concept layout creates an inviting atmosphere, highlighted by an upgraded kitchen featuring premium appliances, quartz countertops, and an informal dining area overlooking the scenic reserve-perfect for both everyday living and entertaining.
Upstairs, the luxurious owner’s suite offers a private retreat with a spa-inspired bathroom and a walk-in closet conveniently connected to the laundry room. The junior suite includes its own private bathroom, while two additional bedrooms share a full bath. A versatile loft space provides the ideal spot for a cozy reading nook or media area.
The finished lower-level walkout expands your living space even further, featuring a spacious family room and game room. A fifth bedroom and ¾ bath make this level perfect for guests or multi-generational living.
For entry information, check in at our model home located at 7158 Agate Trail.
Active
Price cut: $4.9K (9/1)
$984,993
7356 Ambercrest Curv, Inver Grove Heights, MN 55077
5beds
4,292sqft
Single Family
Built in 2026
8,712 Square Feet Lot
$979,200 Zestimate®
$229/sqft
$41/mo HOA
What's special
Spa-inspired bathroomCharming front porchOpen-concept layoutSpacious three-car garagePremium appliancesQuartz countertopsUpgraded kitchen
- 131 days
- 247
- 6
Zillow last checked:
Listing updated:
Listed by:
Tracy Hummelgard 952-212-3440,
Youngfield Homes, Inc
Source: NorthstarMLS as distributed by MLS GRID,MLS#: 7079945
Facts & features
Interior
Bedrooms & bathrooms
- Bedrooms: 5
- Bathrooms: 5
- Full bathrooms: 2
- 3/4 bathrooms: 2
- 1/2 bathrooms: 1
Bedroom
- Level: Upper
- Area: 240 Square Feet
- Dimensions: 16x15
Bedroom 2
- Level: Upper
- Area: 156 Square Feet
- Dimensions: 13x12
Bedroom 3
- Level: Upper
- Area: 132 Square Feet
- Dimensions: 12x11
Bedroom 4
- Level: Upper
- Area: 120 Square Feet
- Dimensions: 12x10
Bedroom 5
- Level: Lower
- Area: 110 Square Feet
- Dimensions: 11x10
Dining room
- Level: Main
- Area: 169 Square Feet
- Dimensions: 13x13
Family room
- Level: Lower
- Area: 368 Square Feet
- Dimensions: 23x16
Great room
- Level: Main
- Area: 728 Square Feet
- Dimensions: 28x26
Informal dining room
- Level: Main
- Area: 169 Square Feet
- Dimensions: 13x13
Kitchen
- Level: Main
- Area: 169 Square Feet
- Dimensions: 13x13
Laundry
- Level: Upper
- Area: 56 Square Feet
- Dimensions: 8x7
Loft
- Level: Upper
- Area: 88 Square Feet
- Dimensions: 11x8
Mud room
- Level: Main
- Area: 81 Square Feet
- Dimensions: 9x9
Other
- Level: Main
- Area: 12 Square Feet
- Dimensions: 4x3
Porch
- Level: Main
- Area: 117 Square Feet
- Dimensions: 13x9
Study
- Level: Main
- Area: 130 Square Feet
- Dimensions: 13x10
Walk in closet
- Level: Upper
- Area: 70 Square Feet
- Dimensions: 7x10
Heating
- Forced Air
Cooling
- Central Air
Appliances
- Included: Air-To-Air Exchanger, Cooktop, Dishwasher, Disposal, Electric Water Heater, ENERGY STAR Qualified Appliances, Exhaust Fan, Freezer, Microwave, Refrigerator, Stainless Steel Appliance(s), Wall Oven
- Laundry: Electric Dryer Hookup, Laundry Room, Upper Level, Washer Hookup
Features
- Basement: Drain Tiled,Drainage System,Finished,Storage Space,Sump Basket,Sump Pump,Walk-Out Access
- Number of fireplaces: 1
- Fireplace features: Gas
Interior area
- Total structure area: 4,292
- Total interior livable area: 4,292 sqft
- Finished area above ground: 3,119
- Finished area below ground: 1,173
Property
Parking
- Total spaces: 3
- Parking features: Attached, Asphalt, Garage Door Opener
- Attached garage spaces: 3
- Has uncovered spaces: Yes
- Details: Garage Door Height (8), Garage Door Width (16)
Accessibility
- Accessibility features: None
Features
- Levels: Two
- Stories: 2
- Patio & porch: Covered, Front Porch
Lot
- Size: 8,712 Square Feet
- Dimensions: 67 x 136 x 67 x 136
- Features: Tree Coverage - Light
Details
- Foundation area: 1386
- Parcel number: 205690006030
- Zoning description: Residential-Single Family
Construction
Type & style
- Home type: SingleFamily
- Property subtype: Single Family
Materials
- Concrete, Stone
- Roof: Age 8 Years or Less,Asphalt
Condition
- New construction: Yes
- Year built: 2026
Details
- Builder name: COUNTRY JOE HOMES
Utilities & green energy
- Electric: 200+ Amp Service
- Gas: Natural Gas
- Sewer: City Sewer/Connected
- Water: City Water/Connected
- Utilities for property: Underground Utilities
Community & HOA
Community
- Subdivision: Peltier Reserve
HOA
- Has HOA: Yes
- Services included: Other, Professional Mgmt
- HOA fee: $41 monthly
- HOA name: RowCal
- HOA phone: 952-469-2066
Location
- Region: Inver Grove Heights
Financial & listing details
- Price per square foot: $229/sqft
- Tax assessed value: $123,700
- Annual tax amount: $1,824
- Date on market: 5/23/2026
- Date available: 10/05/2026
- Road surface type: Paved
Estimated market value
$979,200
$930,000 - $1.03M
$5,265/mo
Price history
| Date | Event | Price |
|---|---|---|
| 9/1/2026 | Price change | $984,993-0.5%$229/sqft |
Source:  NorthstarMLS as distributed by MLS GRID #7079945 Report a problem NorthstarMLS as distributed by MLS GRID #7079945 Report a problem | ||
| 6/12/2026 | Price change | $989,853-0.5%$231/sqft |
Source: NorthstarMLS as distributed by MLS GRID #7079945 Report a problem | ||
| 5/23/2026 | Listed for sale | $994,853$232/sqft |
Source: NorthstarMLS as distributed by MLS GRID #7079945 Report a problem | ||
Public tax history
| Year | Property taxes | Tax assessment |
|---|---|---|
| 2025 | $1,908 +6.4% | $123,700 +2.8% |
| 2024 | $1,794 +53.6% | $120,300 +2.6% |
| 2023 | $1,168 +115.5% | $117,200 +0.1% |
| 2022 | $542 +834.5% | $117,100 +844.4% |
| 2021 | $58 | $12,400 |
Find assessor info on the county website
Monthly payment
Est. payment
Payment breakdown
Explore the cost of this home by adjusting the details. Changes won't be saved.Climate risks
Neighborhood: 55077
- $764,8005 bd4 ba3.9k sqft7360 Ambercrest Curv, Inver Grove Heights, MN 55077Off Market
- $707,5003 bd3 ba3.6k sqft7354 Ambercrest Curv, Inver Grove Heights, MN 55077Off Market
- $123,70010,454 sqft7362 Ambercrest Curv, Inver Grove Heights, MN 55077Off Market
- $1,033,9085 bd4 ba4.1k sqft7348 Ambercrest Curv, Inver Grove Heights, MN 55077Sold
Similar homes
- $820,0004 bd4 ba3.8k sqft7400 Agate Trl, Inver Grove Heights, MN 55077For Sale

 MLS ID #7146868, Nichole N Fredrickson, Compass. NorthstarMLS as distributed by MLS GRID
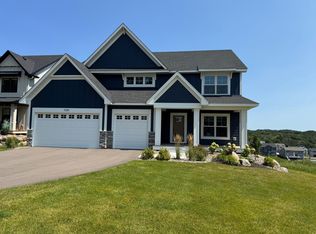
 - $854,9005 bd4 ba3.2k sqft7334 Ambercrest Curv, Inver Grove Heights, MN 55077New Construction
 MLS ID #7006279, Tracy Hummelgard, Youngfield Homes, Inc. NorthstarMLS as distributed by MLS GRID
 - $864,9004 bd4 ba3k sqft7264 Ambercrest Curv, Inver Grove Heights, MN 55077New Construction
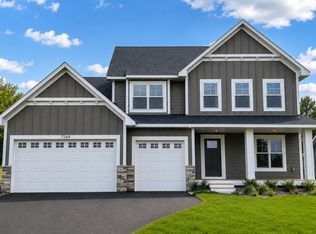 MLS ID #7010027, Tracy Hummelgard, Youngfield Homes, Inc. NorthstarMLS as distributed by MLS GRID
 - $829,9903 bd3 ba3k sqft7158 Agate Trl, Inver Grove Heights, MN 55077New Construction
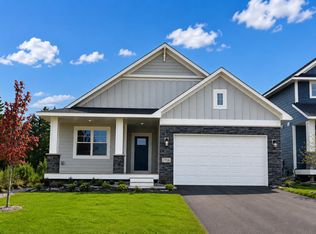 MLS ID #7131922, Tracy Hummelgard, Youngfield Homes, Inc. NorthstarMLS as distributed by MLS GRID
 - $969,9004 bd4 ba3.2k sqft11732 Azure Cir, Inver Grove Heights, MN 55077For SaleMLS ID #7052803, Tina Krebs, eXp Realty. NorthstarMLS as distributed by MLS GRID
- $609,6504 bd3 ba2.4k sqft7451 Agate Trl, Inver Grove Heights, MN 55077New ConstructionMLS ID #6725561, Tadd E. Johnson, Fieldstone Real Estate Specialists. NorthstarMLS as distributed by MLS GRID
- $985,0004 bd3 ba3.1k sqft5724 Code Ave, Edina, MN 55436For SaleMLS ID #7153522, Jacqueline Day and Partners, Edina Realty, Inc.. NorthstarMLS as distributed by MLS GRID
- $1,049,0005 bd5 ba4.9k sqft7060 61st St S, Cottage Grove, MN 55016For SaleMLS ID #7094894, Cole Wallis, Real Broker, LLC. NorthstarMLS as distributed by MLS GRID
- $825,0005 bd5 ba4.8k sqft1725 131st Ct W, Rosemount, MN 55068For SaleMLS ID #7114712, Merilu Narum, Edina Realty, Inc.. NorthstarMLS as distributed by MLS GRID
- $895,0005 bd5 ba4.3k sqft16106 Estate Ln, Lakeville, MN 55044For SaleMLS ID #7140120, Jacob Cuddigan, LPT Realty, LLC. NorthstarMLS as distributed by MLS GRID
- $1,189,9005 bd5 ba4.4k sqft7176 61st St S, Cottage Grove, MN 55016New ConstructionMLS ID #7131877, Heidi Maurer, Gonyea Homes, Inc.. NorthstarMLS as distributed by MLS GRID
- $799,9005 bd5 ba3.9k sqft14342 Acer Ave, Rosemount, MN 55068New ConstructionMLS ID #7132633, Joseph S Fohr, Ryan Real Estate Co.. NorthstarMLS as distributed by MLS GRID
- $1,190,0005 bd4 ba4k sqft4986 Dodd Rd, Eagan, MN 55123For SaleMLS ID #7082498, Patricia S. Gohman, Thorson Realty, Inc.. NorthstarMLS as distributed by MLS GRID
- $899,0004 bd5 ba4.7k sqft1223 Ardara Ridge Rd, Rosemount, MN 55068For SaleMLS ID #7103862, Michelle S. Buchmann, Keyland Realty, LLC. NorthstarMLS as distributed by MLS GRID
- $969,9004 bd4 ba3.5k sqft2415 Laurie Ct, Roseville, MN 55113For SaleMLS ID #7117369, Shaun Ahmad, Buy & Sell Realty. NorthstarMLS as distributed by MLS GRID
- $889,0005 bd5 ba4k sqft4146 Lady Slipper Rd N, Lake Elmo, MN 55042For SaleMLS ID #7125390, James Barrett, RE/MAX Professionals. NorthstarMLS as distributed by MLS GRID
- $1,095,9004 bd5 ba4.5k sqft6627 108th St S, Cottage Grove, MN 55016For SaleMLS ID #7143497, Jeremy D Berg, Edina Realty, Inc.. NorthstarMLS as distributed by MLS GRID
- $850,0005 bd5 ba4.4k sqft9960 Arrowwood Trl, Woodbury, MN 55129For SaleMLS ID #7124491, Kristy Hebert Esty, Edina Realty, Inc.. NorthstarMLS as distributed by MLS GRID
- $829,9004 bd4 ba3.6k sqft6197 Harkness Ln S, Cottage Grove, MN 55016New ConstructionMLS ID #7110982, Heidi Maurer, Gonyea Homes, Inc.. NorthstarMLS as distributed by MLS GRID
- $765,0005 bd5 ba4k sqft9080 Princeton Cir, Woodbury, MN 55125For SaleMLS ID #7117681, Stephanie Chandler Group, Compass. NorthstarMLS as distributed by MLS GRID
