Discover a place where wide-open spaces, natural beauty, and modern convenience come together—welcome to Big Sky Estates in Savage, Minnesota. There is no HOA in Big Sky Estates. This exclusive Key Land Homes neighborhood offers a rare opportunity to build a semi-custom home in a thoughtfully designed community, creating an intimate, peaceful setting that feels both private and welcoming. We have 25 beautiful homesites to select from. This home is an example of our “Lincoln“ floor plan. Partner with Key Land Homes to bring your vision to life. With a wide range of thoughtfully designed floor plans tailored to different household sizes and lifestyles, your new home at Big Sky Estates can be as unique as you are. This is more than a neighborhood—it’s a place to put down roots, connect with nature, and enjoy the best of suburban living just south of Minneapolis. Discover the endless possibilities awaiting you at Big Sky Estates. Contact Key Land Homes today and start building your future in Savage, Minnesota. Ask about our current incentives.
Active
$736,000
15831 Aquila Ave, Savage, MN 55378
5beds
2,544sqft
Single Family
Built in 2026
0.31 Acres Lot
$-- Zestimate®
$289/sqft
$-- HOA
What's special
- 152 days |
- 126 |
- 11 |
Zillow last checked:
Listing updated:
Listed by:
Daniel J Trudeau 612-250-4720,
Keyland Realty, LLC,
Heather Ostlie 952-322-0391
Source: NorthstarMLS as distributed by MLS GRID,MLS#: 7024428
Facts & features
Interior
Bedrooms & bathrooms
- Bedrooms: 5
- Bathrooms: 3
- Full bathrooms: 1
- 3/4 bathrooms: 1
- 1/2 bathrooms: 1
Bedroom
- Level: Upper
- Area: 210 Square Feet
- Dimensions: 15 x 14
Bedroom 2
- Level: Upper
- Area: 121 Square Feet
- Dimensions: 11 x 11
Bedroom 3
- Level: Upper
- Area: 132 Square Feet
- Dimensions: 12 x 11
Bedroom 4
- Level: Upper
- Area: 154 Square Feet
- Dimensions: 14 x 11
Bedroom 5
- Level: Main
- Area: 132 Square Feet
- Dimensions: 12 x 11
Dining room
- Level: Main
- Area: 156 Square Feet
- Dimensions: 13 x 12
Family room
- Level: Main
- Area: 345 Square Feet
- Dimensions: 23 x 15
Kitchen
- Level: Main
- Area: 165 Square Feet
- Dimensions: 15 x 11
Laundry
- Level: Upper
Heating
- Forced Air
Cooling
- Central Air
Appliances
- Included: Air-To-Air Exchanger, Dishwasher, Disposal, Exhaust Fan, Gas Water Heater, Microwave, Range, Refrigerator, Stainless Steel Appliance(s)
- Laundry: Electric Dryer Hookup, Upper Level, Washer Hookup
Features
- Basement: Daylight,Drain Tiled,Drainage System,Sump Basket,Sump Pump,Unfinished
- Has fireplace: No
Interior area
- Total structure area: 3,800
- Total interior livable area: 2,544 sqft
- Finished area above ground: 2,544
- Finished area below ground: 0
Property
Parking
- Total spaces: 3
- Parking features: Attached
- Attached garage spaces: 3
- Details: Garage Dimensions (30 x 22)
Accessibility
- Accessibility features: None
Features
- Levels: Two
- Stories: 2
Lot
- Size: 0.31 Acres
- Dimensions: 113 x 168.5 x 78 x 129.5
Details
- Foundation area: 1256
- Parcel number: 265340290
- Zoning description: Residential-Single Family
Construction
Type & style
- Home type: SingleFamily
- Property subtype: Single Family
Condition
- New construction: No
- Year built: 2026
Details
- Builder name: KEY LAND HOMES
Utilities & green energy
- Electric: 200+ Amp Service
- Gas: Natural Gas
- Sewer: City Sewer/Connected
- Water: City Water/Connected
Community & HOA
Community
- Subdivision: Big Sky Estates
HOA
- Has HOA: No
Location
- Region: Savage
Financial & listing details
- Price per square foot: $289/sqft
- Date on market: 2/20/2026
Estimated market value
Not available
Estimated sales range
Not available
Not available
Price history
| Date | Event | Price |
|---|---|---|
| 2/20/2026 | Listed for sale | $736,000$289/sqft |
Source:  NorthstarMLS as distributed by MLS GRID #7024428 Report a problem NorthstarMLS as distributed by MLS GRID #7024428 Report a problem | ||
Public tax history
Tax history is unavailable.
Monthly payment
Est. payment
Payment breakdown
Explore the cost of this home by adjusting the details. Changes won't be saved.Climate risks
Neighborhood: 55378
Nearby schools
GreatSchools rating
- 6/10Hamilton Ridge Elementary SchoolGrades: K-5Distance: 0.3 mi
- 8/10Hidden Oaks Middle SchoolGrades: 6-8Distance: 0.9 mi
- 9/10Prior Lake High SchoolGrades: 9-12Distance: 0.7 mi
- $632,0004 bd3 ba2.9k sqft15804 Wyoming Ave, Savage, MN 55378Off Market
- $659,0005 bd4 ba3.4k sqft15780 Wyoming Ave, Savage, MN 55378Sold

- $629,7004 bd3 ba2.4k sqft15774 Wyoming Ave, Savage, MN 55378Off Market
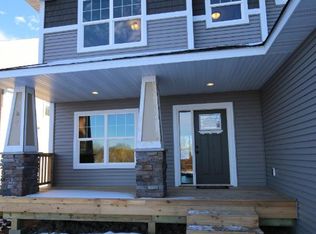
- $565,2004 bd3 ba2.2k sqft8322 158th Street, Savage, MN 55378Off Market
- $589,8004 bd4 ba2.7k sqft15807 Wyoming Ave, Savage, MN 55378Off Market
- $580,2003 bd2 ba2.1k sqft15768 Wyoming Ave, Savage, MN 55378Off Market
- $721,9004 bd3 ba2.4k sqft15825 Wyoming Ave, Savage, MN 55378For Sale
- $960,6005 bd5 ba4k sqft15757 Aquila Ave, Savage, MN 55378New Construction
A local agent can set up tours, give advice and negotiate with sellers.
Similar homes
- $681,6004 bd3 ba2.4k sqft8395 159th St, Savage, MN 55378For Sale
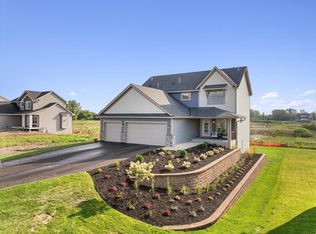
 MLS ID #7027916, Daniel J Trudeau, Keyland Realty, LLC. NorthstarMLS as distributed by MLS GRID
 - $849,0004 bd4 ba3k sqft15717 Aquila Ave, Savage, MN 55378New Construction
 MLS ID #7111171, Daniel J Trudeau, Keyland Realty, LLC. NorthstarMLS as distributed by MLS GRID
 - $658,2003 bd3 ba2.1k sqft8370 159th St, Savage, MN 55378For Sale
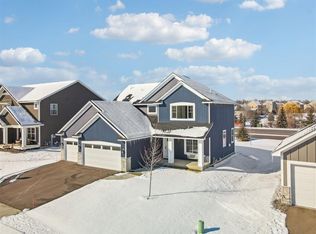 MLS ID #7024595, Daniel J Trudeau, Keyland Realty, LLC. NorthstarMLS as distributed by MLS GRID
 - $635,3003 bd3 ba2k sqft8364 159th St, Savage, MN 55378For Sale
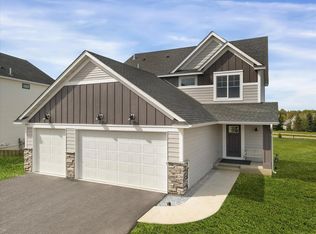 MLS ID #7023016, Daniel J Trudeau, Keyland Realty, LLC. NorthstarMLS as distributed by MLS GRID
 - $849,9004 bd3 ba2.4k sqft7829 146th Ter, Savage, MN 55378For SaleMLS ID #7111313, James Stiller, Keller Williams Classic Realty. NorthstarMLS as distributed by MLS GRID
- $725,0005 bd4 ba3.5k sqft17826 Meadows Way SE, Prior Lake, MN 55372For SaleMLS ID #7029573, Thomas G Nevers, Compass. NorthstarMLS as distributed by MLS GRID
- $799,9003 bd3 ba1.7k sqft7823 146th Ter, Savage, MN 55378For SaleMLS ID #7097426, Amy Collins, RE/MAX Results. NorthstarMLS as distributed by MLS GRID
- $757,0003 bd3 ba2.5k sqft4101 Osprey Ct NE, Prior Lake, MN 55372New ConstructionMLS ID #7066830, Nicole M Buelow, Robert Thomas Homes, Inc.. NorthstarMLS as distributed by MLS GRID
- $695,0005 bd4 ba3.4k sqft1934 Shady View Ct, Shakopee, MN 55379New ConstructionNorthstarMLS as distributed by MLS GRID
- $799,0005 bd4 ba3.4k sqft7698 22nd Ave E, Shakopee, MN 55379New ConstructionMLS ID #7079023, Andrea Sullivan, Keyland Realty, LLC. NorthstarMLS as distributed by MLS GRID
- $689,9004 bd4 ba2.7k sqft1969 S Lusitano St, Shakopee, MN 55379New ConstructionMLS ID #6725850, Brent Dahl, Re/Max Advantage Plus. NorthstarMLS as distributed by MLS GRID
- $654,9905 bd5 ba3.1k sqft1966 Shady View Ct, Shakopee, MN 55379New ConstructionNorthstarMLS as distributed by MLS GRID
- $750,0004 bd3 ba3.1k sqft8006 201st St W, Lakeville, MN 55044New ConstructionMLS ID #7023437, Brian Johnson, Keller Williams Classic Realty. NorthstarMLS as distributed by MLS GRID
- from $709,9905 bd6 ba3.7k sqftLyndon Plan, Reserve at Cedar Creek, Lakeville, MN 55044New ConstructionBrandl Anderson Homes
- $524,8502 bd2 ba1.9k sqft13589 Crownline Dr NE, Prior Lake, MN 55372For SaleMLS ID #7102221, Mark A Nelson, Nelson Family Realty. NorthstarMLS as distributed by MLS GRID
- $775,0005 bd2 ba2.9k sqft25617 Cedar Ln, New Prague, MN 56071For SaleMLS ID #7011232, Jennifer McFadyen, Compass. NorthstarMLS as distributed by MLS GRID
- $641,5704 bd3 ba2.7k sqft3752 Brookside Dr, Chaska, MN 55318New ConstructionNorthstarMLS as distributed by MLS GRID
- $635,0005 bd3 ba3k sqft1950 Shady View Ct, Shakopee, MN 55379New ConstructionNorthstarMLS as distributed by MLS GRID
- $653,9755 bd5 ba3.1k sqft1696 Zumbro Ave, Shakopee, MN 55379New ConstructionMLS ID #7037138, Lindsey Lau, D.R. Horton, Inc.. NorthstarMLS as distributed by MLS GRID
- $579,9005 bd3 ba2.5k sqft2885 Trinity Dr, Shakopee, MN 55379New ConstructionMLS ID #7086398, Sheryl L Moberg, Keller Williams Realty Integrity. NorthstarMLS as distributed by MLS GRID
