SOLD BEFORE PRINT
Pending
$787,191
15776 Aquila Ave, Savage, MN 55378
4beds
3,310sqft
Single Family
Built in 2026
0.25 Acres Lot
$-- Zestimate®
$238/sqft
$-- HOA
What's special
- 22 days |
- 0 |
- 0 |
Zillow last checked:
Listing updated:
Listed by:
Daniel J Trudeau 612-250-4720,
Keyland Realty, LLC,
Heather Ostlie 952-322-0391
Source: NorthstarMLS as distributed by MLS GRID,MLS#: 7115460
Facts & features
Interior
Bedrooms & bathrooms
- Bedrooms: 4
- Bathrooms: 4
- Full bathrooms: 1
- 3/4 bathrooms: 2
- 1/2 bathrooms: 1
Bedroom
- Level: Second
- Area: 224 Square Feet
- Dimensions: 16 X 14
Bedroom 2
- Level: Second
- Area: 165 Square Feet
- Dimensions: 15 X 11
Bedroom 3
- Level: Upper
- Area: 120 Square Feet
- Dimensions: 12 X 10
Bedroom 4
- Level: Lower
- Area: 182 Square Feet
- Dimensions: 14 X 13
Dining room
- Level: Main
- Area: 176 Square Feet
- Dimensions: 11 X 16
Family room
- Level: Main
- Area: 336 Square Feet
- Dimensions: 21 X 16
Flex room
- Level: Main
- Area: 120 Square Feet
- Dimensions: 12 X 10
Kitchen
- Level: Main
- Area: 176 Square Feet
- Dimensions: 11 X 16
Mud room
- Level: Main
- Area: 80 Square Feet
- Dimensions: 10 X 8
Office
- Level: Main
- Area: 48 Square Feet
- Dimensions: 6 X 8
Recreation room
- Level: Lower
- Area: 448 Square Feet
- Dimensions: 28 X 16
Heating
- Forced Air
Cooling
- Central Air
Features
- Basement: Drain Tiled,Drainage System,Finished,Full,Sump Basket,Sump Pump,Walk-Out Access
- Has fireplace: No
Interior area
- Total structure area: 3,710
- Total interior livable area: 3,310 sqft
- Finished area above ground: 2,478
- Finished area below ground: 832
Property
Parking
- Total spaces: 4
- Parking features: Attached
- Attached garage spaces: 4
Accessibility
- Accessibility features: None
Features
- Levels: Two
- Stories: 2
Lot
- Size: 0.25 Acres
- Dimensions: 68 x 140 x 86 x 140
Details
- Foundation area: 1232
- Parcel number: 265340110
- Zoning description: Residential-Single Family
Construction
Type & style
- Home type: SingleFamily
- Property subtype: Single Family
Condition
- New construction: Yes
- Year built: 2026
Details
- Builder name: KEY LAND HOMES
Utilities & green energy
- Gas: Natural Gas
- Sewer: City Sewer/Connected
- Water: City Water/Connected
Community & HOA
Community
- Subdivision: Big Sky Estates 4th Addition
HOA
- Has HOA: No
Location
- Region: Savage
Financial & listing details
- Price per square foot: $238/sqft
- Annual tax amount: $837
- Date on market: 7/24/2026
Estimated market value
Not available
Estimated sales range
Not available
Not available
Price history
| Date | Event | Price |
|---|---|---|
| 7/24/2026 | Pending sale | $787,191$238/sqft |
Source:  NorthstarMLS as distributed by MLS GRID #7115460 Report a problem NorthstarMLS as distributed by MLS GRID #7115460 Report a problem | ||
Public tax history
Tax history is unavailable.
Monthly payment
Est. payment
Payment breakdown
Explore the cost of this home by adjusting the details. Changes won't be saved.Climate risks
Neighborhood: 55378
Nearby schools
GreatSchools rating
- 6/10Hamilton Ridge Elementary SchoolGrades: K-5Distance: 0.3 mi
- 8/10Hidden Oaks Middle SchoolGrades: 6-8Distance: 0.9 mi
- 9/10Prior Lake High SchoolGrades: 9-12Distance: 0.7 mi
- $788,8084 bd3 ba2.6k sqft15782 Aquila Ave, Savage, MN 55378Pending
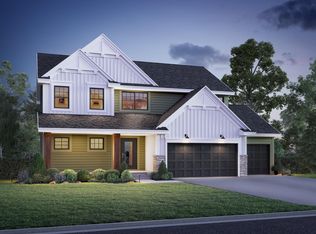
- $822,8615 bd4 ba3.2k sqft15806 Aquila, Savage, MN 55378Pending
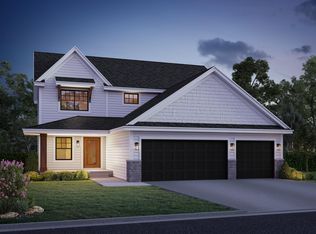
- $929,4526 bd4 ba3.6k sqft15831 Aquila Ave, Savage, MN 55378New Construction
- $592,4004 bd3 ba2.2k sqft8322 158th Street, Savage, MN 55378Off Market
- $725,0004 bd4 ba2.9k sqft15804 Wyoming Ave, Savage, MN 55378For Sale
- $896,3404 bd4 ba3.7k sqft8370 159th St, Savage, MN 55378For Sale
- $659,0005 bd4 ba3.4k sqft15780 Wyoming Ave, Savage, MN 55378Sold
- $624,5004 bd3 ba2.4k sqft15774 Wyoming Ave, Savage, MN 55378Off Market
A local agent can set up tours, give advice and negotiate with sellers.
Similar homes
- $759,9005 bd4 ba3.1k sqft6534 157th St, Savage, MN 55378New Construction
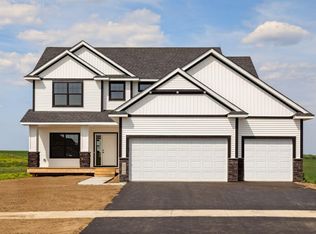
 MLS ID #7039509, Rachel D. Long, RE/MAX Advantage Plus. NorthstarMLS as distributed by MLS GRID
 - $768,9003 bd2 ba1.8k sqft14633 Virginia Ave S, Savage, MN 55378New Construction
 MLS ID #7079018, Melanie Lafferty, Legion Properties. NorthstarMLS as distributed by MLS GRID
 - $824,9004 bd3 ba3.8k sqft4538 Savanna Trl, Chaska, MN 55318For Sale
 MLS ID #7124302, Savanh Syonesa Prathoumthong, Fish MLS Realty. NorthstarMLS as distributed by MLS GRID
 - $693,2404 bd4 ba2.7k sqft2541 Rock Elm Rd, Shakopee, MN 55379New Construction
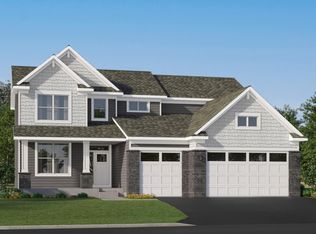 NorthstarMLS as distributed by MLS GRID
 - $769,9005 bd5 ba3.9k sqft18237 Glacier Way, Lakeville, MN 55044New ConstructionMLS ID #7118892, Tad L Anderson, Ryan Real Estate Co.. NorthstarMLS as distributed by MLS GRID
- $585,0005 bd4 ba3k sqft18301 Glacier Way, Lakeville, MN 55044For SaleMLS ID #7123307, Kerby & Cristina Real Estate Experts, RE/MAX Results. NorthstarMLS as distributed by MLS GRID
- from $897,6003 bd3 ba3.1k sqftBroadmoor Plan, Pike Lake Landing HO, Prior Lake, MN 55372New ConstructionRon Clark Construction & Design
- $884,7755 bd5 ba3.9k sqft3721 Elliana Pl, Shakopee, MN 55379New ConstructionMLS ID #7116454, Jon A Sinnen, Ryan Real Estate Co.. NorthstarMLS as distributed by MLS GRID
- $719,9905 bd5 ba3.6k sqft2038 Tamarack Rd, Carver, MN 55315New ConstructionMLS ID #7124665, Amy Renae Jones Siedschlag, Brandl/Anderson Realty. NorthstarMLS as distributed by MLS GRID
- $759,9005 bd4 ba3.7k sqft19532 Hammock Ave, Lakeville, MN 55044For SaleMLS ID #7091805, Tad L Anderson, Ryan Real Estate Co.. NorthstarMLS as distributed by MLS GRID
- $674,9904 bd3 ba2.8k sqft20005 Gorge Ln, Lakeville, MN 55044For SaleMLS ID #7123058, Becca Kromer, Brandl/Anderson Realty. NorthstarMLS as distributed by MLS GRID
- $950,0005 bd5 ba4.4k sqft4690 165th St W, Lakeville, MN 55044For SaleMLS ID #7120903, Ruthie Baker, Edina Realty, Inc.. NorthstarMLS as distributed by MLS GRID
- $815,8505 bd4 ba3.9k sqft4166 Narrows Canyon Trl, Chaska, MN 55318New ConstructionNorthstarMLS as distributed by MLS GRID
- $775,0004 bd4 ba2.9k sqft37 19th Ave N, Hopkins, MN 55343New ConstructionMLS ID #7121650, Nathan F Fair, RE/MAX Results. NorthstarMLS as distributed by MLS GRID
- $760,0005 bd5 ba3.5k sqft8096 180th St, Lakeville, MN 55044New ConstructionMLS ID #7037625, Pamela Rasmussen, Keyland Realty, LLC. NorthstarMLS as distributed by MLS GRID
- $879,2644 bd4 ba3.1k sqft18820 Ixonia Ave, Lakeville, MN 55044New ConstructionMLS ID #7044351, Brooke Sauber, Youngfield Homes, Inc. NorthstarMLS as distributed by MLS GRID
- $769,9005 bd5 ba3.8k sqft1232 Ardara Ridge Rd, Rosemount, MN 55068New ConstructionMLS ID #7069215, Sarah Kelly, Ryan Real Estate Co.. NorthstarMLS as distributed by MLS GRID
- $749,9005 bd4 ba3.3k sqft19713 Brooklyn Trl, Empire, MN 55024New ConstructionMLS ID #6783550, Julie A VanDerostyne, Keller Williams Realty Integrity. NorthstarMLS as distributed by MLS GRID
- from $734,9905 bd5 ba4k sqftThe Yorktown Plan, Reserve at Cedar Creek, Lakeville, MN 55044New ConstructionBrandl Anderson Homes
- $774,9903 bd3 ba3k sqft17936 Greenwich Way, Lakeville, MN 55044New ConstructionNorthstarMLS as distributed by MLS GRID
