Welcome to the Riverside model by Country Joe Homes, a thoughtfully designed home offering the perfect balance of luxury, functionality, and everyday livability in the highly desirable Preserve of Lakeville. This impressive new construction features 4 bedrooms, 4 bathrooms, and over 3,100 finished square feet. From the moment you arrive, the home makes a statement with its charming front porch and strong curb appeal. Inside, you’ll find an open-concept main level and expansive living spaces designed for both entertaining and daily living. The gourmet kitchen is a standout with an oversized center island, stainless steel appliances, custom wood hood, abundant cabinetry, all seamlessly connected to the dining area and spacious great room. Upstairs, the home offers four well-appointed bedrooms including a spacious primary suite featuring a private bath and generous walk-in closet. The layout is designed for convenience with functional living spaces and thoughtful flow throughout. Additional highlights include a 4-car garage, quality craftsmanship, and a well-positioned homesite in a prime Lakeville location close to parks, trails, shopping, and top-rated schools. Experience one of Lakeville’s most popular floorplans—designed to elevate both everyday living and entertaining.
Active
$879,264
18820 Ixonia Ave, Lakeville, MN 55044
4beds
3,119sqft
Single Family
Built in 2026
0.31 Acres Lot
$876,200 Zestimate®
$282/sqft
$-- HOA
What's special
Oversized center islandSpacious primary suiteCharming front porchOpen-concept main levelStrong curb appealSpacious great roomExpansive living spaces
- 159 days
- 222
- 2
Zillow last checked:
Listing updated:
Listed by:
Brooke Sauber 952-446-5868,
Youngfield Homes, Inc
Source: NorthstarMLS as distributed by MLS GRID,MLS#: 7044351
Facts & features
Interior
Bedrooms & bathrooms
- Bedrooms: 4
- Bathrooms: 4
- Full bathrooms: 2
- 3/4 bathrooms: 1
- 1/2 bathrooms: 1
Bedroom
- Level: Upper
- Area: 288 Square Feet
- Dimensions: 18x16
Bedroom 2
- Level: Upper
- Area: 121 Square Feet
- Dimensions: 11x11
Bedroom 3
- Level: Upper
- Area: 132 Square Feet
- Dimensions: 12x11
Bedroom 4
- Level: Upper
- Area: 144 Square Feet
- Dimensions: 12x12
Dining room
- Level: Main
- Area: 140 Square Feet
- Dimensions: 14x10
Great room
- Level: Main
- Area: 288 Square Feet
- Dimensions: 18x16
Kitchen
- Level: Main
- Area: 256 Square Feet
- Dimensions: 16x16
Loft
- Level: Upper
- Area: 80 Square Feet
- Dimensions: 10x8
Study
- Level: Main
- Area: 130 Square Feet
- Dimensions: 13x10
Heating
- Forced Air
Cooling
- Central Air
Appliances
- Included: Air-To-Air Exchanger, Cooktop, Dishwasher, Disposal, Exhaust Fan, Microwave, Refrigerator, Stainless Steel Appliance(s), Wall Oven
- Laundry: Upper Level
Features
- Basement: Full
- Number of fireplaces: 1
- Fireplace features: Gas
Interior area
- Total structure area: 4,505
- Total interior livable area: 3,119 sqft
- Finished area above ground: 3,119
- Finished area below ground: 0
Property
Parking
- Total spaces: 4
- Parking features: Attached
- Attached garage spaces: 4
Accessibility
- Accessibility features: None
Features
- Levels: Two
- Stories: 2
Lot
- Size: 0.31 Acres
- Dimensions: 108 x 130 x 100 x 130
Details
- Foundation area: 1386
- Parcel number: 225860202020
- Zoning description: Residential-Single Family
Construction
Type & style
- Home type: SingleFamily
- Property subtype: Single Family
Condition
- New construction: Yes
- Year built: 2026
Details
- Builder name: COUNTRY JOE HOMES
Utilities & green energy
- Gas: Natural Gas
- Sewer: City Sewer/Connected, City Sewer - In Street
- Water: City Water/Connected, City Water - In Street
Community & HOA
Community
- Subdivision: Preserve Of Lakeville Third Add
HOA
- Has HOA: No
Location
- Region: Lakeville
Financial & listing details
- Price per square foot: $282/sqft
- Tax assessed value: $10,700
- Annual tax amount: $142
- Date on market: 3/27/2026
- Date available: 06/30/2026
Estimated market value
$876,200
$832,000 - $920,000
$4,032/mo
Price history
| Date | Event | Price |
|---|---|---|
| 4/23/2026 | Price change | $879,2640%$282/sqft |
Source:  NorthstarMLS as distributed by MLS GRID #7044351 Report a problem NorthstarMLS as distributed by MLS GRID #7044351 Report a problem | ||
| 3/31/2026 | Price change | $879,674-0.1%$282/sqft |
Source: NorthstarMLS as distributed by MLS GRID #7044351 Report a problem | ||
| 3/27/2026 | Listed for sale | $880,129$282/sqft |
Source: NorthstarMLS as distributed by MLS GRID #7044351 Report a problem | ||
Public tax history
| Year | Property taxes | Tax assessment |
|---|---|---|
| 2024 | $142 | $10,700 |
Find assessor info on the county website
Monthly payment
Est. payment
Payment breakdown
Explore the cost of this home by adjusting the details. Changes won't be saved.Climate risks
Neighborhood: 55044
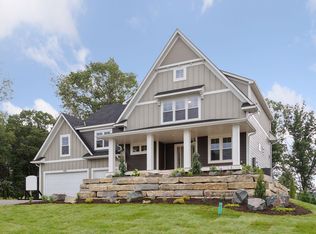
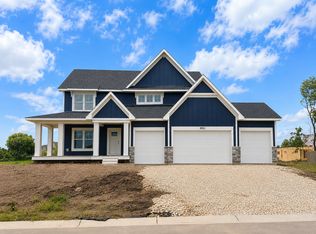
Similar homes
- $874,5585 bd5 ba4.2k sqft18520 Ixonia Ave, Lakeville, MN 55044New Construction

 MLS ID #7004331, Brooke Sauber, Youngfield Homes, Inc. NorthstarMLS as distributed by MLS GRID
 - $875,0006 bd5 ba4.2k sqft5128 167th St W, Lakeville, MN 55044For Sale
 MLS ID #7125925, Ruthie Baker, Edina Realty, Inc.. NorthstarMLS as distributed by MLS GRID
 - $706,8754 bd3 ba3k sqft17989 Hidden Creek Trl, Lakeville, MN 55044For Sale
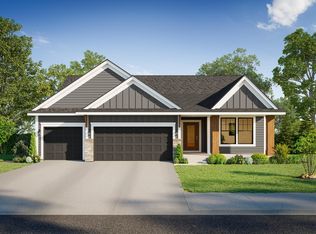 MLS ID #7131891, Pamela Rasmussen, Keyland Realty, LLC. NorthstarMLS as distributed by MLS GRID
 - $950,0005 bd5 ba4.4k sqft4690 165th St W, Lakeville, MN 55044For Sale
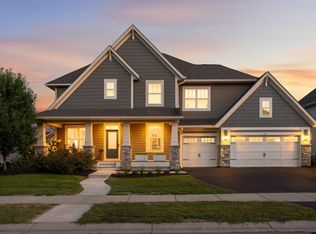 MLS ID #7120903, Ruthie Baker, Edina Realty, Inc.. NorthstarMLS as distributed by MLS GRID
 - $729,0005 bd4 ba3.4k sqft17924 Headwaters Dr, Lakeville, MN 55044New ConstructionMLS ID #7111119, Pamela Rasmussen, Keyland Realty, LLC. NorthstarMLS as distributed by MLS GRID
- $760,0005 bd5 ba3.5k sqft8096 180th St, Lakeville, MN 55044New ConstructionMLS ID #7037625, Pamela Rasmussen, Keyland Realty, LLC. NorthstarMLS as distributed by MLS GRID
- $649,9904 bd3 ba2.3k sqft20047 Gorge Ln, Lakeville, MN 55044For SaleMLS ID #7132061, Becca Kromer, Brandl/Anderson Realty. NorthstarMLS as distributed by MLS GRID
- $674,9904 bd3 ba2.8k sqft20005 Gorge Ln, Lakeville, MN 55044For SaleMLS ID #7123058, Becca Kromer, Brandl/Anderson Realty. NorthstarMLS as distributed by MLS GRID
- $584,9005 bd5 ba3.9k sqft18277 Glacier Way, Lakeville, MN 55044For SaleMLS ID #7095555, Abdirazaq Farah, Green Keys Realty. NorthstarMLS as distributed by MLS GRID
- $999,9905 bd5 ba4.3k sqft20069 Globe Dr, Lakeville, MN 55044New ConstructionNorthstarMLS as distributed by MLS GRID
- $618,6904 bd3 ba2.1k sqft19982 Gadston Ln, Lakeville, MN 55044New ConstructionNorthstarMLS as distributed by MLS GRID
- $599,9005 bd4 ba2.9k sqft18314 Geyser Way, Lakeville, MN 55044For SaleMLS ID #7091526, Tad L Anderson, Ryan Real Estate Co.. NorthstarMLS as distributed by MLS GRID
- $849,9005 bd4 ba3.6k sqft19732 Burlington Path, Farmington, MN 55024New ConstructionMLS ID #7131004, Julie A VanDerostyne, Keller Williams Realty Integrity. NorthstarMLS as distributed by MLS GRID
- $759,9903 bd3 ba3k sqft17936 Greenwich Way, Lakeville, MN 55044New ConstructionNorthstarMLS as distributed by MLS GRID
- $569,9004 bd3 ba2.2k sqft5872 Upper 179th St W, Lakeville, MN 55044New ConstructionMLS ID #7095298, Patricia S. Gohman, Thorson Realty, Inc.. NorthstarMLS as distributed by MLS GRID
- $665,0003 bd3 ba2.7k sqft17961 Kincaid Cir, Lakeville, MN 55044For SaleMLS ID #7028861, Nicholas K Monson, RE/MAX Preferred. NorthstarMLS as distributed by MLS GRID
