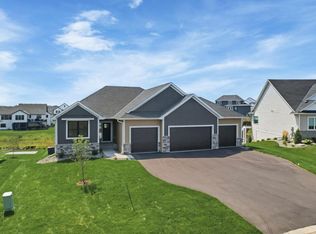
Welcome to this stunning new construction home in the sought-after Preserve of Lakeville! This thoughtfully designed 2-story offers 4 bedrooms, 4 bathrooms, and over 3,300 finished square feet on a spacious corner lot with no HOA. The popular Hollybrook floorplan delivers exceptional functionality and style. The main level features a versatile flex room—perfect for a home office or guest bedroom—alongside a bright, open-concept layout. The gourmet kitchen is equipped with stainless steel appliances, a large center island, and a massive walk-in pantry, seamlessly connecting to the dining area with a bump-out and an inviting great room highlighted by a gas fireplace with ceramic tile surround. Upstairs, all four bedrooms are conveniently located, including a spacious primary suite with a private bath featuring a soaking tub and separate tile shower. A loft area provides additional living space, while a Jack-and-Jill bathroom enhances functionality for secondary bedrooms. Additional highlights include a 4-car garage, upper-level laundry, and quality craftsmanship throughout. Ideally located near top-rated Lakeville schools with easy access to parks, shopping, and major roadways. Move-in ready summer 2026—don’t miss the opportunity to own this beautiful Country Joe Homes in one of Lakeville’s most in-demand neighborhoods!
Pending
$923,985
9951 188th St W, Lakeville, MN 55044
4beds
3,315sqft
Single Family
Built in 2026
0.38 Acres Lot
$916,800 Zestimate®
$279/sqft
$-- HOA
What's special
Large center islandSpacious primary suiteBright open-concept layoutInviting great roomVersatile flex roomStainless steel appliancesGourmet kitchen
- 145 days |
- 53 |
- 1 |
Zillow last checked:
Listing updated:
Listed by:
Brooke Sauber 952-446-5868,
Youngfield Homes, Inc
Source: NorthstarMLS as distributed by MLS GRID,MLS#: 7044283
Facts & features
Interior
Bedrooms & bathrooms
- Bedrooms: 4
- Bathrooms: 4
- Full bathrooms: 2
- 3/4 bathrooms: 2
Bedroom
- Level: Upper
- Area: 288 Square Feet
- Dimensions: 18x16
Bedroom 2
- Level: Upper
- Area: 169 Square Feet
- Dimensions: 13x13
Bedroom 3
- Level: Upper
- Area: 169 Square Feet
- Dimensions: 13x13
Bedroom 4
- Level: Upper
- Area: 156 Square Feet
- Dimensions: 13x12
Dining room
- Level: Main
- Area: 112 Square Feet
- Dimensions: 14x8
Flex room
- Level: Main
- Area: 100 Square Feet
- Dimensions: 10x10
Great room
- Level: Main
- Area: 238 Square Feet
- Dimensions: 17x14
Kitchen
- Level: Main
- Area: 256 Square Feet
- Dimensions: 16x16
Loft
- Level: Upper
- Area: 120 Square Feet
- Dimensions: 12x10
Heating
- Forced Air
Cooling
- Central Air
Appliances
- Included: Air-To-Air Exchanger, Cooktop, Dishwasher, Disposal, Exhaust Fan, Microwave, Refrigerator, Stainless Steel Appliance(s), Wall Oven
- Laundry: Laundry Room, Upper Level
Features
- Basement: Daylight
- Number of fireplaces: 1
- Fireplace features: Gas
Interior area
- Total structure area: 4,870
- Total interior livable area: 3,315 sqft
- Finished area above ground: 3,315
- Finished area below ground: 0
Property
Parking
- Total spaces: 4
- Parking features: Attached
- Attached garage spaces: 4
Accessibility
- Accessibility features: None
Features
- Levels: Two
- Stories: 2
- Patio & porch: Covered, Front Porch, Wrap Around
Lot
- Size: 0.38 Acres
- Dimensions: 134 x 150 x 283 x 151
- Features: Corner Lot
Details
- Foundation area: 1555
- Parcel number: 225860203010
- Zoning description: Residential-Single Family
Construction
Type & style
- Home type: SingleFamily
- Property subtype: Single Family
Materials
- Concrete
- Roof: Age 8 Years or Less
Condition
- New construction: Yes
- Year built: 2026
Details
- Builder name: COUNTRY JOE HOMES
Utilities & green energy
- Gas: Natural Gas
- Sewer: City Sewer/Connected, City Sewer - In Street
- Water: City Water/Connected, City Water - In Street
Community & HOA
Community
- Subdivision: Preserve Of Lakeville Third Add
HOA
- Has HOA: No
Location
- Region: Lakeville
Financial & listing details
- Price per square foot: $279/sqft
- Tax assessed value: $10,700
- Annual tax amount: $142
- Date on market: 3/27/2026
- Cumulative days on market: 105 days
- Date available: 06/30/2026
Estimated market value
$916,800
$871,000 - $963,000
$3,875/mo
Price history
| Date | Event | Price |
|---|---|---|
| 7/5/2026 | Pending sale | $923,985$279/sqft |
Source:  NorthstarMLS as distributed by MLS GRID #7044283 Report a problem NorthstarMLS as distributed by MLS GRID #7044283 Report a problem | ||
| 4/23/2026 | Price change | $923,9850%$279/sqft |
Source: NorthstarMLS as distributed by MLS GRID #7044283 Report a problem | ||
| 3/27/2026 | Listed for sale | $924,395$279/sqft |
Source: NorthstarMLS as distributed by MLS GRID #7044283 Report a problem | ||
Public tax history
| Year | Property taxes | Tax assessment |
|---|---|---|
| 2024 | $142 | $10,700 |
Find assessor info on the county website
Monthly payment
Est. payment
Payment breakdown
Explore the cost of this home by adjusting the details. Changes won't be saved.Climate risks
Neighborhood: 55044
Nearby schools
GreatSchools rating
- 7/10Eastview Elementary SchoolGrades: K-5Distance: 0.9 mi
- 8/10Century Middle SchoolGrades: 6-8Distance: 0.5 mi
- 10/10Lakeville North High SchoolGrades: 9-12Distance: 1 mi
- $10,7000.31 acres9935 188th St W, Lakeville, MN 55044Off Market
- $213,8008.61 acres19030 Kenwood Trl, Lakeville, MN 55044Off Market
- $1,092,9085 bd5 ba4.4k sqft9936 188th St W, Lakeville, MN 55044Sold
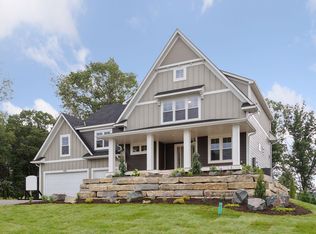
- $907,9745 bd5 ba4.5k sqft9919 188th St W, Lakeville, MN 55044Sold

- $879,2644 bd4 ba3.1k sqft18820 Ixonia Ave, Lakeville, MN 55044New Construction
- $893,3665 bd5 ba4.2k sqft9903 188th Ct W, Lakeville, MN 55044Sold
- $891,5974 bd3 ba3k sqft18805 Ixonia Ave, Lakeville, MN 55044Sold
- $10,7000.25 acres18834 Ixonia Ave, Lakeville, MN 55044Off Market
A local agent can set up tours, give advice and negotiate with sellers.
Similar homes
- $879,2644 bd4 ba3.1k sqft18820 Ixonia Ave, Lakeville, MN 55044New Construction
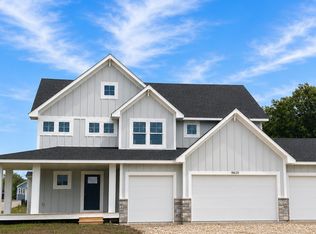
 MLS ID #7044351, Brooke Sauber, Youngfield Homes, Inc. NorthstarMLS as distributed by MLS GRID
 - $729,0005 bd4 ba3.5k sqft18483 Jaeger Path, Lakeville, MN 55044For Sale
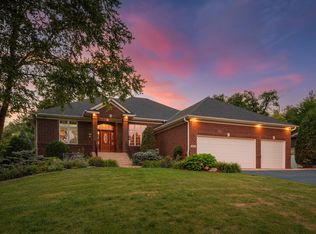 MLS ID #7115914, Rick Bjorklund, Re/Max Advantage Plus. NorthstarMLS as distributed by MLS GRID
 - $765,0005 bd3 ba3.8k sqft18203 Hideaway Trl, Lakeville, MN 55044For Sale
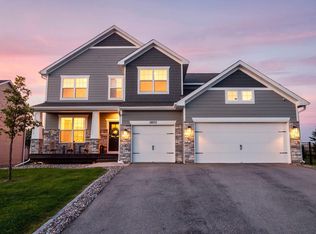 MLS ID #7127348, Kent Marsh, Lakes Sotheby's International. NorthstarMLS as distributed by MLS GRID
 - $924,9004 bd3 ba3.2k sqft19573 Hammock Ave, Lakeville, MN 55044New Construction
 MLS ID #7107854, Julie A VanDerostyne, Keller Williams Realty Integrity. NorthstarMLS as distributed by MLS GRID
 - $950,0005 bd5 ba4.4k sqft4690 165th St W, Lakeville, MN 55044For SaleMLS ID #7120903, Ruthie Baker, Edina Realty, Inc.. NorthstarMLS as distributed by MLS GRID
- $900,0006 bd5 ba4.2k sqft5128 167th St W, Lakeville, MN 55044For SaleMLS ID #7125925, Ruthie Baker, Edina Realty, Inc.. NorthstarMLS as distributed by MLS GRID
- $635,0004 bd4 ba3k sqft19116 Iden Ave, Lakeville, MN 55044For SaleMLS ID #7108960, Joseph P. Torkildson, eXp Realty. NorthstarMLS as distributed by MLS GRID
- $685,0005 bd3 ba3.7k sqft18274 Imagery Ln, Lakeville, MN 55044For SaleMLS ID #7091867, Rochelle M Johnson-Brown, Edina Realty, Inc.. NorthstarMLS as distributed by MLS GRID
- $769,9005 bd5 ba3.9k sqft18237 Glacier Way, Lakeville, MN 55044New ConstructionMLS ID #7118892, Tad L Anderson, Ryan Real Estate Co.. NorthstarMLS as distributed by MLS GRID
- $665,0004 bd4 ba4.3k sqft18466 Greenstone Way, Lakeville, MN 55044For SaleMLS ID #7108603, Kelly Yoon, Redfin Corporation. NorthstarMLS as distributed by MLS GRID
- $675,0005 bd5 ba4k sqft19856 Harvest Dr, Lakeville, MN 55044For SaleMLS ID #7087263, Kris Lindahl, Kris Lindahl Real Estate. NorthstarMLS as distributed by MLS GRID
- $799,3656 bd5 ba3.9k sqft17994 Hidden Creek Trl, Lakeville, MN 55044For SaleMLS ID #7111987, Pamela Rasmussen, Keyland Realty, LLC. NorthstarMLS as distributed by MLS GRID
- $749,0005 bd5 ba4.4k sqft18112 Hounds Dr, Lakeville, MN 55044For SaleMLS ID #7119879, Allison N Penner-Hurst, Balhurst Realty LLC. NorthstarMLS as distributed by MLS GRID
- $729,0005 bd4 ba3.4k sqft17924 Headwaters Dr, Lakeville, MN 55044New ConstructionMLS ID #7111119, Pamela Rasmussen, Keyland Realty, LLC. NorthstarMLS as distributed by MLS GRID
- $759,9005 bd4 ba3.7k sqft19532 Hammock Ave, Lakeville, MN 55044For SaleMLS ID #7091805, Tad L Anderson, Ryan Real Estate Co.. NorthstarMLS as distributed by MLS GRID
- $585,0005 bd4 ba3k sqft18301 Glacier Way, Lakeville, MN 55044For SaleMLS ID #7123307, Kerby & Cristina Real Estate Experts, RE/MAX Results. NorthstarMLS as distributed by MLS GRID
- $694,3825 bd4 ba2.9k sqft8593 183rd St W, Lakeville, MN 55044New ConstructionNorthstarMLS as distributed by MLS GRID
- $625,0005 bd3 ba3.4k sqft20911 Illinois Path, Lakeville, MN 55044For SaleMLS ID #7086095, Dave W & Drew Johnson Group, Edina Realty, Inc.. NorthstarMLS as distributed by MLS GRID
- $679,0004 bd3 ba2.6k sqft17905 Hidden Creek Trl, Lakeville, MN 55044New ConstructionMLS ID #7111108, Pamela Rasmussen, Keyland Realty, LLC. NorthstarMLS as distributed by MLS GRID
- $789,9005 bd3 ba3k sqft19791 Henning Ave, Lakeville, MN 55044New ConstructionMLS ID #6790527, Tina Krebs, eXp Realty. NorthstarMLS as distributed by MLS GRID
