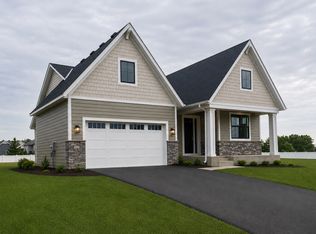
Designed with the 60+ homeowner in mind, each residence offers the architectural grandeur of a single-family home paired with the convenience of a maintenance-free lifestyle. Imagine a home that finally fits your vision: expansive gourmet kitchens for hosting family, spa-like primary suites that offer a true daily retreat, and wide, sun-filled floor plans—all without a single snow shovel or lawnmower in sight. In Lake Villa, you aren't just moving; you're upgrading to a community where your neighbors share your pace of life and your home is a bespoke reflection of your success.
True Main-Level Living: Master suites, laundry, and all daily essentials are thoughtfully placed on the first floor for long-term comfort and accessibility.
Premium Customization: Work with elite builders to select high-end finishes, from custom cabinetry and quartz countertops to zero-entry showers and vaulted ceilings.
The "Lock-and-Leave" Lifestyle: Professional association management handles all exterior maintenance, giving you the freedom to travel or spend winters elsewhere with total peace of mind.
Prime Lakeville Location: Enjoy quiet, scenic surroundings just minutes from the Brackett’s Crossing Country Club, serene local lakes, and upscale shopping
Active
$665,000
17961 Kincaid Cir, Lakeville, MN 55044
3beds
2,714sqft
(TH) Side x Side
Built in 2026
7,666 Square Feet Lot
$660,100 Zestimate®
$245/sqft
$272/mo HOA
What's special
Serene local lakesVaulted ceilingsWide sun-filled floor plansSpa-like primary suitesZero-entry showersCustom cabinetryQuartz countertops
- 178 days |
- 102 |
- 6 |
Zillow last checked:
Listing updated:
Listed by:
Nicholas K Monson 952-226-7653,
RE/MAX Preferred
Source: NorthstarMLS as distributed by MLS GRID,MLS#: 7028861
Facts & features
Interior
Bedrooms & bathrooms
- Bedrooms: 3
- Bathrooms: 3
- Full bathrooms: 1
- 3/4 bathrooms: 1
- 1/2 bathrooms: 1
Bedroom
- Level: Main
- Area: 169 Square Feet
- Dimensions: 13X13
Bedroom 2
- Level: Lower
- Area: 169 Square Feet
- Dimensions: 13X13
Bedroom 3
- Level: Lower
- Area: 240 Square Feet
- Dimensions: 16X15
Dining room
- Level: Main
- Area: 130 Square Feet
- Dimensions: 10X13
Family room
- Level: Lower
- Area: 368 Square Feet
- Dimensions: 23X16
Living room
- Level: Main
- Area: 240 Square Feet
- Dimensions: 15X16
Heating
- Forced Air
Cooling
- Central Air
Appliances
- Included: Air-To-Air Exchanger, Dishwasher, Disposal, Dryer, Exhaust Fan, Humidifier, Microwave, Range, Refrigerator, Stainless Steel Appliance(s), Washer, Water Softener Owned
- Laundry: Main Level
Features
- Basement: Block,Daylight,Drain Tiled,Egress Window(s),Finished,Sump Basket,Sump Pump
- Number of fireplaces: 1
- Fireplace features: Gas, Living Room
Interior area
- Total structure area: 2,714
- Total interior livable area: 2,714 sqft
- Finished area above ground: 1,469
- Finished area below ground: 1,245
Property
Parking
- Total spaces: 2
- Parking features: Attached, Concrete
- Attached garage spaces: 2
- Details: Garage Dimensions (21X24), Garage Door Height (7), Garage Door Width (16)
Accessibility
- Accessibility features: None
Features
- Levels: One
- Stories: 1
- Pool features: None
- Fencing: None
Lot
- Size: 7,666 Square Feet
- Features: Tree Coverage - Medium
Details
- Foundation area: 1245
- Parcel number: 224433304080
- Zoning description: Residential-Single Family
Construction
Type & style
- Home type: Townhouse
- Property subtype: (TH) Side x Side
- Attached to another structure: Yes
Materials
- Block, Frame
- Roof: Age 8 Years or Less
Condition
- New construction: No
- Year built: 2026
Details
- Builder name: BRAND CO
Utilities & green energy
- Electric: 200+ Amp Service
- Gas: Natural Gas
- Sewer: City Sewer/Connected
- Water: City Water/Connected
Community & HOA
Community
- Subdivision: Lake Villa Golf Estates
HOA
- Has HOA: Yes
- Services included: Maintenance Structure, Lawn Care, Maintenance Grounds, Professional Mgmt, Sanitation, Snow Removal
- HOA fee: $815 quarterly
- HOA name: Marsh Point Country Villa's Homeowners Association
- HOA phone: 763-493-5799
Location
- Region: Lakeville
Financial & listing details
- Price per square foot: $245/sqft
- Tax assessed value: $113,200
- Annual tax amount: $1,492
- Date on market: 3/2/2026
Estimated market value
$660,100
$627,000 - $693,000
$3,236/mo
Price history
| Date | Event | Price |
|---|---|---|
| 5/28/2026 | Price change | $665,000-1.5%$245/sqft |
Source:  NorthstarMLS as distributed by MLS GRID #7028861 Report a problem NorthstarMLS as distributed by MLS GRID #7028861 Report a problem | ||
| 3/2/2026 | Listed for sale | $675,000+297.1%$249/sqft |
Source: NorthstarMLS as distributed by MLS GRID #7028861 Report a problem | ||
| 5/22/2003 | Sold | $170,000$63/sqft |
Source: Public Record Report a problem | ||
Public tax history
| Year | Property taxes | Tax assessment |
|---|---|---|
| 2024 | $1,492 +2.2% | $113,200 +0.4% |
| 2023 | $1,460 +12.8% | $112,700 +11.6% |
| 2022 | $1,294 +4.5% | $101,000 +14.9% |
| 2021 | $1,238 +1.5% | $87,900 +5% |
| 2020 | $1,220 -0.2% | $83,700 +5% |
| 2019 | $1,222 | $79,700 +8% |
| 2018 | $1,222 +10.9% | $73,800 +8.1% |
| 2017 | $1,102 +5.9% | $68,300 +5.1% |
| 2016 | $1,040 +3.4% | $65,000 +4% |
| 2015 | $1,006 -0.9% | $62,500 +3.6% |
| 2014 | $1,015 +7.7% | $60,300 +13.3% |
| 2013 | $942 +10.7% | $53,200 |
| 2012 | $851 -0.1% | -- |
| 2011 | $852 | -- |
Find assessor info on the county website
Monthly payment
Est. payment
Payment breakdown
Explore the cost of this home by adjusting the details. Changes won't be saved.Climate risks
Neighborhood: 55044
Nearby schools
GreatSchools rating
- 7/10Orchard Lake Elementary SchoolGrades: K-5Distance: 1.6 mi
- 7/10Kenwood Trail Middle SchoolGrades: 6-8Distance: 1.8 mi
- 10/10Lakeville South High SchoolGrades: 9-12Distance: 3.3 mi
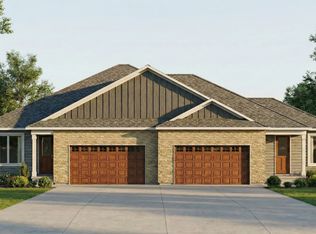
- $715,0005 bd3 ba3.2k sqft17965 Kincaid Cir, Lakeville, MN 55044For Sale
- $628,5004 bd2 ba1.8k sqft17957 Kincaid Cir, Lakeville, MN 55044Off Market
- $475,6004 bd3 ba2.9k sqft17969 Kincaid Cir, Lakeville, MN 55044Off Market

- $345,0003 bd4 ba2.5k sqft18090 Kindred Ct, Lakeville, MN 55044Sold
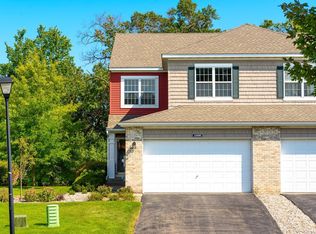
- $470,8003 bd2 ba2.9k sqft17953 Kincaid Cir, Lakeville, MN 55044Off Market
- $384,6004 bd4 ba2.6k sqft18094 Kindred Ct, Lakeville, MN 55044Off Market
- $379,2004 bd4 ba2.9k sqft18086 Kindred Ct, Lakeville, MN 55044Off Market
- $450,0003 bd3 ba3.3k sqft17973 Kincaid Cir, Lakeville, MN 55044Sold
A local agent can set up tours, give advice and negotiate with sellers.
Similar homes
- $709,0005 bd4 ba4k sqft18344 Lake Forest Dr, Lakeville, MN 55044For Sale
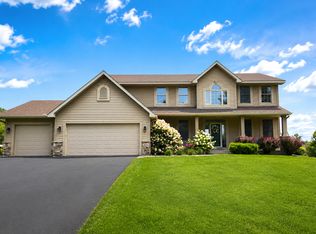
 MLS ID #7132378, Scott Carmody, RE/MAX Results. NorthstarMLS as distributed by MLS GRID
 - $706,8754 bd3 ba3k sqft17989 Hidden Creek Trl, Lakeville, MN 55044For Sale
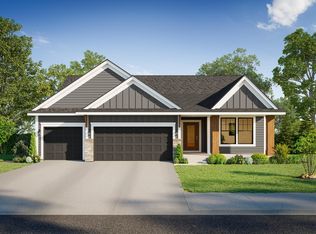 MLS ID #7131891, Pamela Rasmussen, Keyland Realty, LLC. NorthstarMLS as distributed by MLS GRID
 - $695,9903 bd3 ba3k sqft17940 Greenwich Way, Lakeville, MN 55044New Construction
 NorthstarMLS as distributed by MLS GRID
 - $631,9903 bd3 ba2.6k sqft17838 Hamburg Ave, Lakeville, MN 55044New Construction
 NorthstarMLS as distributed by MLS GRID
 - $--4 bd2 ba2k sqft2300 Friendship Ln, Burnsville, MN 55337AuctionAuction.com 2
- from $719,9903 bd3 ba3k sqftThe Hampton Plan, Reserve at Cedar Creek, Lakeville, MN 55044New ConstructionBrandl Anderson Homes
- $649,8783 bd3 ba2.5k sqft20102 Glanville Way, Lakeville, MN 55044New ConstructionM/I Homes
- $623,7704 bd3 ba2.4k sqft19987 Gadston Ln, Lakeville, MN 55044New ConstructionNorthstarMLS as distributed by MLS GRID
- $--3 bd2 ba1.8k sqft4885 Erin Cir SE, Prior Lake, MN 55372AuctionAuction.com 2
- $599,9004 bd3 ba2.2k sqft8292 186th St W, Lakeville, MN 55044New ConstructionMLS ID #7115203, Scott M. Hutchinson, Re/Max Advantage Plus. NorthstarMLS as distributed by MLS GRID
- $599,9005 bd4 ba2.9k sqft18314 Geyser Way, Lakeville, MN 55044For SaleMLS ID #7091526, Tad L Anderson, Ryan Real Estate Co.. NorthstarMLS as distributed by MLS GRID
- $375,0004 bd2 ba2.1k sqft18817 Kenwood Trl, Lakeville, MN 55044For SaleMLS ID #7020747, Amber N Broadway, Opendoor Brokerage, LLC. NorthstarMLS as distributed by MLS GRID
- $569,9004 bd3 ba2.2k sqft5872 Upper 179th St W, Lakeville, MN 55044New ConstructionMLS ID #7095298, Patricia S. Gohman, Thorson Realty, Inc.. NorthstarMLS as distributed by MLS GRID
- $--4 bd3 ba2.2k sqft14430 Woodbridge Ln, Savage, MN 55378AuctionAuction.com 2
- $760,0005 bd5 ba3.5k sqft8096 180th St, Lakeville, MN 55044New ConstructionMLS ID #7037625, Pamela Rasmussen, Keyland Realty, LLC. NorthstarMLS as distributed by MLS GRID
- from $570,9903 bd3 ba2.6k sqftMagnolia Plan, Cedar Creek, Lakeville, MN 55044New ConstructionM/I Homes
- $879,2644 bd4 ba3.1k sqft18820 Ixonia Ave, Lakeville, MN 55044New ConstructionMLS ID #7044351, Brooke Sauber, Youngfield Homes, Inc. NorthstarMLS as distributed by MLS GRID
- $365,9003 bd2 ba2k sqft20483 Hamburg Ave, Lakeville, MN 55044For SaleMLS ID #7112789, Kyle White, RE/MAX Advantage Plus. NorthstarMLS as distributed by MLS GRID
- $643,2362 bd2 ba1.9k sqft20100 Ginseng Way, Lakeville, MN 55044New ConstructionNorthstarMLS as distributed by MLS GRID
- $659,9903 bd3 ba3.1k sqft19430 Everglade Path, Farmington, MN 55024New ConstructionNorthstarMLS as distributed by MLS GRID
