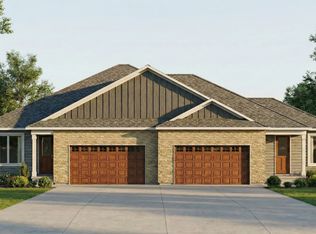
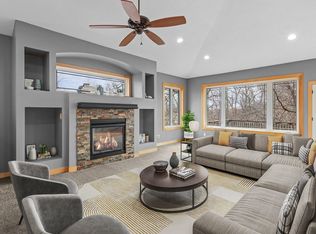
Designed with the 60+ homeowner in mind, each residence offers the architectural grandeur of a single-family home paired with the convenience of a maintenance-free lifestyle. Imagine a home that finally fits your vision: expansive gourmet kitchens for hosting family, spa-like primary suites that offer a true daily retreat, and wide, sun-filled floor plans—all without a single snow shovel or lawnmower in sight. In Lake Villa, you aren't just moving; you're upgrading to a community where your neighbors share your pace of life and your home is a bespoke reflection of your success.
True Main-Level Living: Master suites, laundry, and all daily essentials are thoughtfully placed on the first floor for long-term comfort and accessibility.
Premium Customization: Work with elite builders to select high-end finishes, from custom cabinetry and quartz countertops to zero-entry showers and vaulted ceilings.
The "Lock-and-Leave" Lifestyle: Professional association management handles all exterior maintenance, giving you the freedom to travel or spend winters elsewhere with total peace of mind.
Prime Lakeville Location: Enjoy quiet, scenic surroundings just minutes from the Brackett’s Crossing Country Club, serene local lakes, and upscale shopping
Active
$715,000
17965 Kincaid Cir, Lakeville, MN 55044
5beds
3,271sqft
(TH) Side x Side
Built in 2026
7,274 Square Feet Lot
$709,900 Zestimate®
$219/sqft
$272/mo HOA
What's special
Serene local lakesVaulted ceilingsWide sun-filled floor plansSpa-like primary suitesZero-entry showersCustom cabinetryQuartz countertops
- 179 days
- 81
- 6
Zillow last checked:
Listing updated:
Listed by:
Nicholas K Monson 952-226-7653,
RE/MAX Preferred
Source: NorthstarMLS as distributed by MLS GRID,MLS#: 7028892
Facts & features
Interior
Bedrooms & bathrooms
- Bedrooms: 5
- Bathrooms: 3
- Full bathrooms: 2
- 3/4 bathrooms: 1
Bedroom
- Level: Main
- Area: 169 Square Feet
- Dimensions: 13X13
Bedroom 2
- Level: Main
- Area: 132 Square Feet
- Dimensions: 12X11
Bedroom 3
- Level: Main
- Area: 121 Square Feet
- Dimensions: 11X11
Bedroom 4
- Level: Lower
- Area: 176 Square Feet
- Dimensions: 16X11
Bedroom 5
- Level: Lower
- Area: 221 Square Feet
- Dimensions: 17X13
Dining room
- Level: Main
- Area: 120 Square Feet
- Dimensions: 10X12
Family room
- Level: Lower
- Area: 368 Square Feet
- Dimensions: 23X16
Flex room
- Level: Lower
- Area: 273 Square Feet
- Dimensions: 21X13
Kitchen
- Level: Main
- Area: 196 Square Feet
- Dimensions: 14X14
Living room
- Level: Main
- Area: 256 Square Feet
- Dimensions: 16X16
Heating
- Forced Air
Cooling
- Central Air
Appliances
- Included: Disposal, Dryer, Exhaust Fan, Humidifier, Microwave, Range, Refrigerator, Stainless Steel Appliance(s), Washer, Water Softener Owned
- Laundry: Laundry Room, Main Level
Features
- Basement: Block,Daylight,Egress Window(s),Finished,Sump Basket,Sump Pump
- Number of fireplaces: 1
- Fireplace features: Gas
Interior area
- Total structure area: 3,271
- Total interior livable area: 3,271 sqft
- Finished area above ground: 1,787
- Finished area below ground: 1,484
Property
Parking
- Total spaces: 2
- Parking features: Attached, Concrete
- Attached garage spaces: 2
- Details: Garage Dimensions (21X21), Garage Door Height (7), Garage Door Width (16)
Accessibility
- Accessibility features: None
Features
- Levels: One
- Stories: 1
- Pool features: None
- Fencing: None
Lot
- Size: 7,274 Square Feet
- Features: Tree Coverage - Medium
Details
- Foundation area: 1484
- Parcel number: 224433304090
- Zoning description: Residential-Single Family
Construction
Type & style
- Home type: Townhouse
- Property subtype: (TH) Side x Side
- Attached to another structure: Yes
Materials
- Block, Frame
- Roof: Age 8 Years or Less
Condition
- New construction: No
- Year built: 2026
Details
- Builder name: BRAND CO
Utilities & green energy
- Electric: 200+ Amp Service
- Gas: Natural Gas
- Sewer: City Sewer/Connected
- Water: City Water/Connected
Community & HOA
Community
- Subdivision: Lake Villa Golf Estates
HOA
- Has HOA: Yes
- Services included: Maintenance Structure, Lawn Care, Professional Mgmt, Sanitation, Snow Removal
- HOA fee: $815 quarterly
- HOA name: Marsh Point Country Villa's Homeowners Association
- HOA phone: 763-493-5799
Location
- Region: Lakeville
Financial & listing details
- Price per square foot: $219/sqft
- Tax assessed value: $113,200
- Annual tax amount: $1,492
- Date on market: 3/2/2026
Estimated market value
$709,900
$674,000 - $745,000
$3,759/mo
Price history
| Date | Event | Price |
|---|---|---|
| 5/28/2026 | Price change | $715,000-1.4%$219/sqft |
Source:  NorthstarMLS as distributed by MLS GRID #7028892 Report a problem NorthstarMLS as distributed by MLS GRID #7028892 Report a problem | ||
| 3/2/2026 | Listed for sale | $725,000$222/sqft |
Source: NorthstarMLS as distributed by MLS GRID #7028892 Report a problem | ||
Public tax history
| Year | Property taxes | Tax assessment |
|---|---|---|
| 2024 | $1,492 +2.2% | $113,200 +0.4% |
| 2023 | $1,460 +12.8% | $112,700 +11.6% |
| 2022 | $1,294 +4.5% | $101,000 +14.9% |
| 2021 | $1,238 +1.5% | $87,900 +5% |
| 2020 | $1,220 -0.2% | $83,700 +5% |
| 2019 | $1,222 | $79,700 +8% |
| 2018 | $1,222 +10.9% | $73,800 +8.1% |
| 2017 | $1,102 +5.9% | $68,300 +5.1% |
| 2016 | $1,040 +3.4% | $65,000 +4% |
| 2015 | $1,006 -0.9% | $62,500 +3.6% |
| 2014 | $1,015 +7.7% | $60,300 +13.3% |
| 2013 | $942 +10.7% | $53,200 |
| 2012 | $851 -0.1% | -- |
| 2011 | $852 | -- |
Find assessor info on the county website
Monthly payment
Est. payment
Payment breakdown
Explore the cost of this home by adjusting the details. Changes won't be saved.Climate risks
Neighborhood: 55044

Similar homes
- $709,0005 bd4 ba4k sqft18344 Lake Forest Dr, Lakeville, MN 55044For Sale
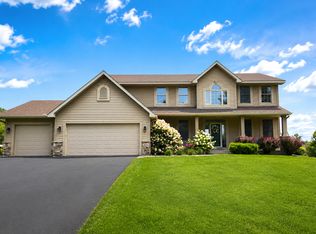
 MLS ID #7132378, Scott Carmody, RE/MAX Results. NorthstarMLS as distributed by MLS GRID
 - $675,0005 bd3 ba3.7k sqft18274 Imagery Ln, Lakeville, MN 55044For Sale
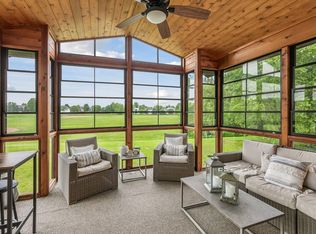 MLS ID #7134389, Rochelle M Johnson-Brown, Edina Realty, Inc.. NorthstarMLS as distributed by MLS GRID
 - $649,9005 bd4 ba3.4k sqft17773 Ketchikan Ct, Lakeville, MN 55044For Sale
 MLS ID #7102097, Lauren H Novak, RE/MAX Results. NorthstarMLS as distributed by MLS GRID
 - $724,9004 bd4 ba4k sqft17763 Layton Path, Lakeville, MN 55044For Sale
 MLS ID #7129784, Jay Ettinger, Edina Realty, Inc.. NorthstarMLS as distributed by MLS GRID
 - $650,0005 bd3 ba2.9k sqft9786 Lower 167th St E, Lakeville, MN 55044For SaleMLS ID #7132007, Jackson Rohde, EXP Realty, LLC. NorthstarMLS as distributed by MLS GRID
- $729,0005 bd4 ba3.5k sqft18483 Jaeger Path, Lakeville, MN 55044For SaleMLS ID #7115914, Rick Bjorklund, Re/Max Advantage Plus. NorthstarMLS as distributed by MLS GRID
- $665,0003 bd3 ba2.7k sqft17961 Kincaid Cir, Lakeville, MN 55044For SaleMLS ID #7028861, Nicholas K Monson, RE/MAX Preferred. NorthstarMLS as distributed by MLS GRID
- $750,0003 bd3 ba3.2k sqft17043 Kerrick Ct, Lakeville, MN 55044For SaleMLS ID #7116677, Trent Zimmer, Keller Williams Select Realty. NorthstarMLS as distributed by MLS GRID
- $749,9006 bd5 ba4.3k sqft17739 Layton Path, Lakeville, MN 55044For SaleMLS ID #7111678, Kris Lindahl, Kris Lindahl Real Estate. NorthstarMLS as distributed by MLS GRID
- $699,9004 bd4 ba4.6k sqft18129 Jarl Ct, Lakeville, MN 55044For SaleMLS ID #7107744, Katie Fears, Edina Realty, Inc.. NorthstarMLS as distributed by MLS GRID
- $649,0005 bd5 ba3k sqft18415 Jamaica Path, Lakeville, MN 55044For SaleMLS ID #7110802, Nikolay Burtsev, Bridge Realty, LLC. NorthstarMLS as distributed by MLS GRID
- $600,0005 bd5 ba3.9k sqft17672 Kettering Trl, Lakeville, MN 55044For SaleMLS ID #7115133, Chuck Brooks, RE/MAX Results. NorthstarMLS as distributed by MLS GRID
- $789,9003 bd3 ba3.3k sqft17091 Kerrick Ct, Lakeville, MN 55044For SaleMLS ID #7094234, Ryan S. Johnson, Pemberton RE. NorthstarMLS as distributed by MLS GRID
- $387,5005 bd3 ba2.5k sqft16599 Kenwood Trl, Lakeville, MN 55044For SaleMLS ID #7133627, Al Richter, LPT Realty, LLC. NorthstarMLS as distributed by MLS GRID
- $475,0005 bd4 ba2.6k sqft17330 Ipswich Way, Lakeville, MN 55044For SaleMLS ID #7135121, Megan Moreau, Kris Lindahl Real Estate. NorthstarMLS as distributed by MLS GRID
- $625,0005 bd4 ba3.8k sqft17126 Jonathan Ct, Lakeville, MN 55044For SaleMLS ID #7121660, Jerod M. Guida, Prandium Group Real Estate. NorthstarMLS as distributed by MLS GRID
- $534,9005 bd3 ba3.4k sqft16609 Illinois Ave, Lakeville, MN 55044For SaleMLS ID #7132823, Ryan Wooner, National Realty Guild. NorthstarMLS as distributed by MLS GRID
- $594,0004 bd4 ba3.5k sqft17678 Kettering Trl, Lakeville, MN 55044For SaleMLS ID #7086140, Steve Koleno, Beycome Brokerage Realty LLC. NorthstarMLS as distributed by MLS GRID
- $665,0003 bd3 ba2.5k sqft18219 July Ct, Lakeville, MN 55044For SaleMLS ID #7121867, Brad Lacher, Real Broker, LLC. NorthstarMLS as distributed by MLS GRID
- $394,9993 bd3 ba2.7k sqft18716 Kalmar Ct, Lakeville, MN 55044For SaleMLS ID #7133457, Luke Melin, The Leo Agency. NorthstarMLS as distributed by MLS GRID
