This beautifully updated 4-bedroom, 4-bath two-story home with a 3-car garage is ideally situated in the desirable Brackett’s Estates community. Tucked against a peaceful nature preserve, the property offers an exceptional combination of privacy, extensive updates, and convenient access to Brackett’s Crossing Golf Club, nearby parks, trails, and outdoor recreation.
More than $200,000 has been invested in improvements since 2022, creating a home that is truly move-in ready. The inviting interior features luxury vinyl plank flooring throughout much of the home, complemented by maple hardwood floors in the kitchen and dining areas, custom carpeting, updated tile, and fresh professional paint. A striking see-through fireplace on the main level with an updated surround creates a warm focal point and adds character to the living spaces.
The spacious kitchen is designed for both everyday living and entertaining, featuring quartz countertops, coordinating backsplash, center island, stainless steel GE Profile appliances, and ample cabinetry and workspace.
Upstairs, the generous primary suite offers a relaxing retreat with a beautifully updated bath featuring a freestanding soaking tub, separate glass and tile shower, double vanity, and custom closet cabinetry. Kohler sinks and faucets and thoughtfully selected finishes add to the home's polished feel throughout.
The extensive improvements continue outside and include newer Hardie siding, roof, windows, front door, driveway and sidewalk, exterior drain tile, and extensive landscaping. A top-of-the-line furnace and A/C system represents a significant investment in the home's comfort and efficiency. The private backyard takes full advantage of the property's natural surroundings and features a fire pit and outdoor hot tub—perfect for relaxing or entertaining throughout the seasons.
Thoughtfully positioned to capture views of the adjoining preserve, the backyard provides a peaceful and private setting that is increasingly difficult to find. With more than $200,000 in improvements since 2022, beautiful natural surroundings, and a prime location near Brackett’s Crossing Golf Club, this exceptional home offers an impressive combination of quality, comfort, privacy, and convenience.
Pending
$724,900
17763 Layton Path, Lakeville, MN 55044
4beds
4,004sqft
Single Family
Built in 1989
0.47 Acres Lot
$-- Zestimate®
$181/sqft
$8/mo HOA
What's special
- 65 days
- 452
- 21
Zillow last checked:
Listing updated:
Listed by:
Jay Ettinger 612-990-7777,
Edina Realty, Inc.
Source: NorthstarMLS as distributed by MLS GRID,MLS#: 7129784
Facts & features
Interior
Bedrooms & bathrooms
- Bedrooms: 4
- Bathrooms: 4
- Full bathrooms: 2
- 3/4 bathrooms: 1
- 1/2 bathrooms: 1
Bedroom
- Level: Upper
- Area: 255 Square Feet
- Dimensions: 17 x 15
Bedroom 2
- Level: Upper
- Area: 180 Square Feet
- Dimensions: 15 x 12
Bedroom 3
- Level: Upper
- Area: 156 Square Feet
- Dimensions: 13 x 12
Bedroom 4
- Level: Basement
- Area: 238 Square Feet
- Dimensions: 17 x 14
Dining room
- Level: Main
- Area: 221 Square Feet
- Dimensions: 17 x 13
Family room
- Level: Main
- Area: 144 Square Feet
- Dimensions: 12 x 12
Informal dining room
- Level: Main
- Area: 210 Square Feet
- Dimensions: 21 x 10
Kitchen
- Level: Main
- Area: 198 Square Feet
- Dimensions: 9 x 22
Laundry
- Level: Main
- Area: 88 Square Feet
- Dimensions: 11 x 8
Living room
- Level: Main
- Area: 272 Square Feet
- Dimensions: 17 x 16
Other
- Level: Main
- Area: 140 Square Feet
- Dimensions: 14 x 10
Heating
- Baseboard, Forced Air, Fireplace(s), Hot Water, Other
Cooling
- Central Air
Appliances
- Included: Air-To-Air Exchanger, Cooktop, Dishwasher, Disposal, Exhaust Fan, Freezer, Humidifier, Microwave, Range, Refrigerator, Wall Oven
Features
- Basement: Block,Crawl Space,Daylight,Drain Tiled,Drainage System,Finished,Full,Sump Pump
- Number of fireplaces: 1
- Fireplace features: Double Sided, Family Room, Gas, Living Room, Other
Interior area
- Total structure area: 4,238
- Total interior livable area: 4,004 sqft
- Finished area above ground: 2,690
- Finished area below ground: 1,314
Property
Parking
- Total spaces: 3
- Parking features: Attached, Electric, Garage Door Opener, Insulated Garage, Secured
- Attached garage spaces: 3
- Has uncovered spaces: Yes
Accessibility
- Accessibility features: None
Features
- Levels: Two
- Stories: 2
- Fencing: None
Lot
- Size: 0.47 Acres
- Dimensions: 177 x 147 x 67 x 204
- Features: Irregular Lot, On Golf Course, Tree Coverage - Medium
Details
- Foundation area: 1525
- Parcel number: 221499001020
- Zoning description: Residential-Single Family
Construction
Type & style
- Home type: SingleFamily
- Property subtype: Single Family
Materials
- Foundation: Wood
- Roof: Age 8 Years or Less,Asphalt
Condition
- New construction: No
- Year built: 1989
Utilities & green energy
- Electric: Other
- Gas: Electric, Natural Gas
- Sewer: City Sewer/Connected
- Water: City Water/Connected
- Utilities for property: Underground Utilities
Community & HOA
Community
- Security: Secured Garage/Parking
- Subdivision: Bracketts Estates
HOA
- Has HOA: Yes
- Services included: Shared Amenities
- HOA fee: $100 annually
- HOA name: Brackett Estates Homeowners Association (Brian)
- HOA phone: 612-590-5476
Location
- Region: Lakeville
Financial & listing details
- Price per square foot: $181/sqft
- Tax assessed value: $615,800
- Annual tax amount: $6,960
- Date on market: 8/19/2026
- Cumulative days on market: 63 days
- Road surface type: Paved
Estimated market value
Not available
Estimated sales range
Not available
Not available
Price history
| Date | Event | Price |
|---|---|---|
| 9/30/2026 | Pending sale | $724,900$181/sqft |
Source:  NorthstarMLS as distributed by MLS GRID #7129784 Report a problem NorthstarMLS as distributed by MLS GRID #7129784 Report a problem | ||
| 8/21/2026 | Listed for sale | $724,900+13.8%$181/sqft |
Source: NorthstarMLS as distributed by MLS GRID #7129784 Report a problem | ||
| 2/28/2022 | Sold | $637,000+1.9%$159/sqft |
Source: NorthstarMLS as distributed by MLS GRID #6139441 Report a problem | ||
| 1/23/2022 | Pending sale | $625,000$156/sqft |
Source: NorthstarMLS as distributed by MLS GRID #6139441 Report a problem | ||
| 1/15/2022 | Listed for sale | $625,000+56.4%$156/sqft |
Source: NorthstarMLS as distributed by MLS GRID #6139441 Report a problem | ||
| 9/15/2011 | Listing removed | $2,495$1/sqft |
Source: Coldwell Banker Burnet Report a problem | ||
| 8/10/2011 | Price change | $2,495-16.7%$1/sqft |
Source: Coldwell Banker Burnet - Dakota County/Eagan #4068594 Report a problem | ||
| 7/17/2011 | Listed for rent | $2,995$1/sqft |
Source: Coldwell Banker Burnet - Dakota County / Eagan #4068594 Report a problem | ||
| 3/11/2011 | Listing removed | $399,500$100/sqft |
Source: Web Agent Solutions, Inc #3831210 Report a problem | ||
| 3/8/2011 | Listed for sale | $399,500$100/sqft |
Source: Web Agent Solutions, Inc #3831210 Report a problem | ||
| 12/11/2010 | Listing removed | $399,500$100/sqft |
Source: Web Agent Solutions, Inc #3831210 Report a problem | ||
| 8/26/2010 | Listed for sale | $399,500+6.5%$100/sqft |
Source: Web Agent Solutions, Inc #3831210 Report a problem | ||
| 3/9/2010 | Listing removed | $375,000$94/sqft |
Source: IBR Realty #3831210 Report a problem | ||
| 2/18/2010 | Price change | $375,000-6.1%$94/sqft |
Source: IBR Realty #3831210 Report a problem | ||
| 9/5/2009 | Listed for sale | $399,500-20.1%$100/sqft |
Source: IBR Realty #3831210 Report a problem | ||
| 8/19/2008 | Listing removed | $499,900$125/sqft |
Source: NRT Minneapolis #3509826 Report a problem | ||
| 7/23/2008 | Price change | $499,900-4.8%$125/sqft |
Source: NRT Minneapolis #3509826 Report a problem | ||
| 6/27/2008 | Price change | $525,000-8.7%$131/sqft |
Source: NRT Minneapolis #3509826 Report a problem | ||
| 6/19/2008 | Listed for sale | $575,000+36.9%$144/sqft |
Source: NRT Minneapolis #3509826 Report a problem | ||
| 8/2/2006 | Sold | $420,000-23.6%$105/sqft |
Source: Public Record Report a problem | ||
| 6/27/2003 | Sold | $550,000$137/sqft |
Source: Public Record Report a problem | ||
Public tax history
| Year | Property taxes | Tax assessment |
|---|---|---|
| 2025 | $6,960 -4.7% | $615,800 -3.3% |
| 2024 | $7,304 +7.3% | $636,800 +5.2% |
| 2023 | $6,806 +8.7% | $605,500 +6.3% |
| 2022 | $6,262 -0.4% | $569,600 +16.6% |
| 2021 | $6,284 +3.7% | $488,400 +8.5% |
| 2020 | $6,060 +5.8% | $450,300 +0.9% |
| 2019 | $5,730 | $446,100 +4.6% |
| 2018 | $5,730 +8% | $426,600 +2.8% |
| 2017 | $5,305 +0.9% | $415,000 +2.9% |
| 2016 | $5,258 -6.4% | $403,200 -3% |
| 2015 | $5,616 | $415,800 -1.7% |
| 2014 | $5,616 +2.6% | $422,900 +14.3% |
| 2013 | $5,476 +10.3% | $369,900 |
| 2012 | $4,965 +1.7% | -- |
| 2011 | $4,880 -1.8% | -- |
| 2010 | $4,972 -1% | -- |
| 2009 | $5,024 +0.2% | -- |
| 2008 | $5,016 +11.8% | -- |
| 2007 | $4,486 -25.4% | -- |
| 2006 | $6,010 +45.9% | -- |
| 2004 | $4,120 +6.2% | -- |
| 2003 | $3,880 +13.8% | -- |
| 2002 | $3,410 -33.2% | -- |
| 2001 | $5,106 | -- |
Find assessor info on the county website
Monthly payment
Est. payment
Payment breakdown
Explore the cost of this home by adjusting the details. Changes won't be saved.Climate risks
Neighborhood: 55044


Similar homes
- $675,0004 bd4 ba4k sqft17725 Layton Path, Lakeville, MN 55044For Sale
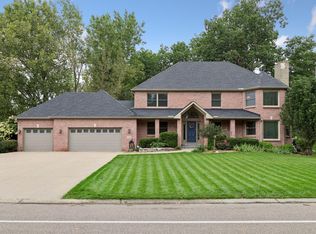
 MLS ID #7146924, Scott S Skjei, Edina Realty, Inc.. NorthstarMLS as distributed by MLS GRID
 - $647,5005 bd4 ba3.6k sqft11825 177th St W, Lakeville, MN 55044For Sale
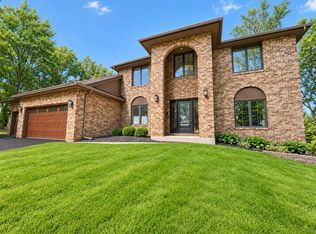 MLS ID #7132023, Benjamin Poehling, The Leo Agency. NorthstarMLS as distributed by MLS GRID
 - $849,9004 bd4 ba4.6k sqft17732 Layton Ct, Lakeville, MN 55044For Sale
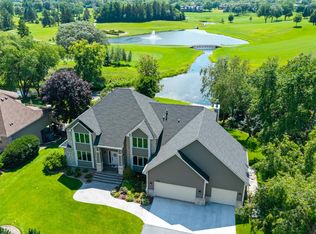 MLS ID #7105023, Laura Karels, LPT Realty, LLC. NorthstarMLS as distributed by MLS GRID
 - $699,9004 bd3 ba3k sqft20299 Jupiter Way, Lakeville, MN 55044For Sale
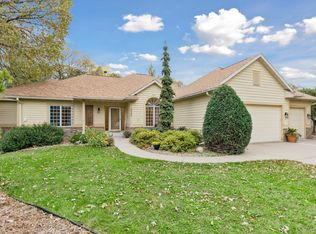 MLS ID #7144286, Shawn Hartmann, RE/MAX Results. NorthstarMLS as distributed by MLS GRID
 - $719,0005 bd4 ba3.5k sqft18483 Jaeger Path, Lakeville, MN 55044For SaleMLS ID #7115914, Rick Bjorklund, Re/Max Advantage Plus. NorthstarMLS as distributed by MLS GRID
- $599,9004 bd4 ba3k sqft17707 Kingsbury Cir, Lakeville, MN 55044For SaleMLS ID #7141354, Desrochers Realty Group, eXp Realty. NorthstarMLS as distributed by MLS GRID
- $689,0004 bd4 ba4.6k sqft18129 Jarl Ct, Lakeville, MN 55044For SaleMLS ID #7107744, Katie Fears, Edina Realty, Inc.. NorthstarMLS as distributed by MLS GRID
- $530,0004 bd3 ba3.6k sqft16265 Kenworth Ct, Lakeville, MN 55044For SaleMLS ID #7163699, Bryan Pankratz, Re/Max Advantage Plus. NorthstarMLS as distributed by MLS GRID
- $589,0004 bd4 ba3.5k sqft17678 Kettering Trl, Lakeville, MN 55044For SaleMLS ID #7086140, Steve Koleno, Beycome Brokerage Realty LLC. NorthstarMLS as distributed by MLS GRID
- $579,9005 bd5 ba3.9k sqft17672 Kettering Trl, Lakeville, MN 55044For SaleMLS ID #7145554, Chuck Brooks, RE/MAX Results. NorthstarMLS as distributed by MLS GRID
- $800,0003 bd4 ba4.7k sqft18004 Jacquard Path, Lakeville, MN 55044For SaleMLS ID #7115021, The Huerkamp Home Group, Keller Williams Preferred Rlty. NorthstarMLS as distributed by MLS GRID
- $619,0005 bd4 ba4k sqft18344 Lake Forest Dr, Lakeville, MN 55044For SaleMLS ID #7149994, Scott Carmody, RE/MAX Results. NorthstarMLS as distributed by MLS GRID
- $539,9004 bd3 ba2.7k sqft17782 Javelin Ct, Lakeville, MN 55044For SaleMLS ID #7158858, Al Richter, LPT Realty, LLC. NorthstarMLS as distributed by MLS GRID
- $650,0005 bd3 ba2.9k sqft9786 Lower 167th St E, Lakeville, MN 55044For SaleMLS ID #7132007, Jackson Rohde, EXP Realty, LLC. NorthstarMLS as distributed by MLS GRID
- $525,0005 bd4 ba3.7k sqft17664 Kettering Trl, Lakeville, MN 55044For SaleMLS ID #7120101, Doug MacCallum, Edina Realty, Inc.. NorthstarMLS as distributed by MLS GRID
- $675,0005 bd3 ba3.7k sqft18274 Imagery Ln, Lakeville, MN 55044For SaleMLS ID #7134389, Rochelle M Johnson-Brown, Edina Realty, Inc.. NorthstarMLS as distributed by MLS GRID
- $774,5003 bd3 ba3.1k sqft18250 Justice Way, Lakeville, MN 55044For SaleMLS ID #7129425, Carrie Ledermann, Edina Realty, Inc.. NorthstarMLS as distributed by MLS GRID
- $570,0004 bd4 ba3.8k sqft20628 Jura Trl, Lakeville, MN 55044For SaleMLS ID #7155993, Emily Olson, Redfin Corporation. NorthstarMLS as distributed by MLS GRID
- $649,9003 bd3 ba2.3k sqft19143 Orchard Trl, Lakeville, MN 55044For SaleMLS ID #7148016, Carrie Hopkins, Weichert, REALTORS- Heartland. NorthstarMLS as distributed by MLS GRID
