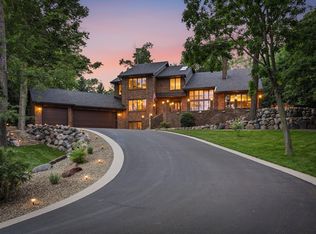
Properties like this are the reason Brackett's Crossing Estates remains one of Lakeville's most coveted
neighborhoods. Situated on a quiet cul-de-sac and positioned on arguably one of the premier golf course lots in all of Brackett's Crossing, this remarkable walkout home captures sweeping panoramic views of Brackett's Crossing Country Club-including the signature pond, iconic rock bridge, and multiple fairways-from nearly every rear-facing room. Properties with a setting and views like this rarely become available.
Offering 4 bedrooms on one level plus 2 additional guest rooms in the finished walkout lower level, this
spacious home provides outstanding flexibility for guests, hobbies, multi-generational living, or additional workspace. With 4 bathrooms, a main-floor office, main-floor laundry, and generous gathering spaces, the thoughtfully designed floor plan balances everyday functionality with effortless entertaining.
The heart of the home features soaring vaulted ceilings, a dramatic great room filled with natural light, an eat-in kitchen with center island seating, and formal living and dining rooms. Expansive golf course views can be enjoyed from the kitchen, great room, three-season porch, and expansive deck featuring glass railings, creating an exceptional indoor-outdoor living experience.
Residents of Brackett's Crossing Estates enjoy the unique privilege of driving their personally owned golf
carts on Brackett's Crossing Country Club-an exclusive amenity available only to homeowners in Brackett's
Crossing Estates and neighboring Lake Villa Estates.
Located within the highly acclaimed Lakeville School District and just minutes from I-35, shopping,
restaurants, parks, and everyday conveniences, this home offers an outstanding combination of location,
privacy, and lifestyle.
This is a rare opportunity to own one of Brackett's Crossing's signature golf course properties.
Active
$949,900
17732 Layton Ct, Lakeville, MN 55044
4beds
4,676sqft
:
Get pre-qualified$5,749/mo
Single Family
Built in 1989
0.58 Acres Lot
$935,200 Zestimate®
$203/sqft
$4/mo HOA
What's special
- 20 days |
- 1,023 |
- 42 |
Zillow last checked:
Listing updated:
Listed by:
Laura Karels 612-743-7969,
LPT Realty, LLC
Source: NorthstarMLS as distributed by MLS GRID,MLS#: 7105023
Facts & features
Interior
Bedrooms & bathrooms
- Bedrooms: 4
- Bathrooms: 4
- Full bathrooms: 1
- 3/4 bathrooms: 2
- 1/2 bathrooms: 1
Bedroom
- Level: Upper
- Area: 203.28 Square Feet
- Dimensions: 16.8x12.1
Bedroom 2
- Level: Upper
- Area: 151.13 Square Feet
- Dimensions: 11.9x12.7
Bedroom 3
- Level: Upper
- Area: 151.8 Square Feet
- Dimensions: 13.8x11
Bedroom 4
- Level: Upper
- Area: 146.06 Square Feet
- Dimensions: 13.4x10.9
Deck
- Level: Main
- Area: 263.64 Square Feet
- Dimensions: 20.11x13.11
Dining room
- Level: Main
- Area: 205.92 Square Feet
- Dimensions: 13.2x15.6
Game room
- Level: Basement
- Area: 273.6 Square Feet
- Dimensions: 19x14.4
Great room
- Level: Main
- Area: 300.96 Square Feet
- Dimensions: 19.8x15.2
Guest room
- Level: Basement
- Area: 230.95 Square Feet
- Dimensions: 15.5x14.9
Guest room
- Level: Basement
- Area: 133.63 Square Feet
- Dimensions: 16.10x8.3
Kitchen
- Level: Main
- Area: 409.5 Square Feet
- Dimensions: 19.5x21
Laundry
- Level: Main
- Area: 62.83 Square Feet
- Dimensions: 10.3x6.10
Living room
- Level: Main
- Area: 246.13 Square Feet
- Dimensions: 16.3x15.1
Office
- Level: Main
- Area: 135.42 Square Feet
- Dimensions: 11.1x12.2
Heating
- Forced Air
Cooling
- Central Air
Appliances
- Included: Cooktop, Dishwasher, Disposal, Double Oven, Dryer, Exhaust Fan, Freezer, Gas Water Heater, Microwave, Refrigerator, Stainless Steel Appliance(s), Wall Oven, Washer, Water Softener Owned
- Laundry: Main Level
Features
- Basement: Block,Drain Tiled,Finished,Sump Pump,Walk-Out Access
- Number of fireplaces: 1
- Fireplace features: Gas
Interior area
- Total structure area: 4,986
- Total interior livable area: 4,676 sqft
- Finished area above ground: 3,080
- Finished area below ground: 1,596
Video & virtual tour
Property
Parking
- Total spaces: 3
- Parking features: Attached, Concrete
- Attached garage spaces: 3
Accessibility
- Accessibility features: None
Features
- Levels: Two
- Stories: 2
- Patio & porch: Composite Decking, Glass Enclosed, Porch
- Has view: Yes
- View description: Golf Course, Panoramic
- Waterfront features: Pond
Lot
- Size: 0.58 Acres
- Dimensions: 25235
- Features: On Golf Course
Details
- Foundation area: 1906
- Parcel number: 221499002100
- Zoning description: Residential-Single Family
Construction
Type & style
- Home type: SingleFamily
- Property subtype: Single Family
Materials
- Roof: Age 8 Years or Less
Condition
- New construction: No
- Year built: 1989
Utilities & green energy
- Electric: Circuit Breakers
- Gas: Electric, Natural Gas
- Sewer: City Sewer - In Street
- Water: City Water - In Street
Community & HOA
Community
- Subdivision: Bracketts Estates
HOA
- Has HOA: Yes
- Services included: Other
- HOA fee: $50 annually
- HOA name: Brian Knapp
- HOA phone: 612-590-5476
Location
- Region: Lakeville
Financial & listing details
- Price per square foot: $203/sqft
- Tax assessed value: $815,200
- Annual tax amount: $10,166
- Date on market: 7/9/2026
Estimated market value
$935,200
$888,000 - $982,000
$4,646/mo
Price history
| Date | Event | Price |
|---|---|---|
| 7/16/2026 | Listed for sale | $949,900$203/sqft |
Source:  NorthstarMLS as distributed by MLS GRID #7105023 Report a problem NorthstarMLS as distributed by MLS GRID #7105023 Report a problem | ||
Public tax history
| Year | Property taxes | Tax assessment |
|---|---|---|
| 2024 | $10,166 +8.6% | $815,200 +6.9% |
| 2023 | $9,358 +4.4% | $762,300 +3.2% |
| 2022 | $8,962 +7.8% | $738,900 +16.4% |
| 2021 | $8,316 +4% | $635,000 +7.3% |
| 2020 | $8,000 +5.4% | $592,000 +2.7% |
| 2019 | $7,588 | $576,200 +6% |
| 2018 | $7,588 +10.5% | $543,800 +2.1% |
| 2017 | $6,869 +0.5% | $532,700 +2.6% |
| 2016 | $6,831 +1.8% | $519,000 -0.3% |
| 2015 | $6,710 -5.3% | $520,600 -2.2% |
| 2014 | $7,087 +1.5% | $532,500 +10.5% |
| 2013 | $6,979 +7.5% | $482,000 |
| 2012 | $6,491 +1.3% | -- |
| 2011 | $6,409 -6.1% | -- |
| 2010 | $6,822 -2.2% | -- |
| 2009 | $6,975 -0.1% | -- |
| 2008 | $6,982 +6.8% | -- |
| 2007 | $6,535 +5.2% | -- |
| 2006 | $6,212 +12.1% | -- |
| 2004 | $5,542 +4.5% | -- |
| 2003 | $5,303 +11.3% | -- |
| 2002 | $4,762 -34.2% | -- |
| 2001 | $7,233 | -- |
Find assessor info on the county website
Monthly payment
Est. payment
Payment breakdown
Explore the cost of this home by adjusting the details. Changes won't be saved.Climate risks
Neighborhood: 55044
Nearby schools
GreatSchools rating
- 7/10Orchard Lake Elementary SchoolGrades: K-5Distance: 1.3 mi
- 7/10Kenwood Trail Middle SchoolGrades: 6-8Distance: 2.4 mi
- 10/10Lakeville South High SchoolGrades: 9-12Distance: 3.8 mi
- $770,0005 bd3 ba2.5k sqft17736 Layton Path, Lakeville, MN 55044Off Market
- $992,1005 bd4 ba5.4k sqft17728 Layton Ct, Lakeville, MN 55044Off Market
- $794,6004 bd3 ba3.5k sqft17740 Layton Path, Lakeville, MN 55044Off Market
- $969,9005 bd3 ba3.3k sqft17724 Layton Ct, Lakeville, MN 55044Off Market
- $680,9004 bd4 ba4.1k sqft17725 Layton Path, Lakeville, MN 55044Off Market
- $779,1004 bd3 ba3.6k sqft17735 Layton Path, Lakeville, MN 55044Off Market
- $699,1004 bd2 ba1.9k sqft17704 Layton Ct, Lakeville, MN 55044Off Market
- $765,2006 bd5 ba4.3k sqft17739 Layton Path, Lakeville, MN 55044Off Market
A local agent can set up tours, give advice and negotiate with sellers.
Similar homes
- $975,0004 bd4 ba4.6k sqft17854 Lanesboro Ct, Lakeville, MN 55044For Sale

 MLS ID #7047341, Barbara A. Briant, Edina Realty, Inc.. NorthstarMLS as distributed by MLS GRID
 - $849,0005 bd4 ba5.8k sqft18430 Jasper Ct, Lakeville, MN 55044For Sale
 MLS ID #7083667, Ryan Custodio, Re/Max Advantage Plus. NorthstarMLS as distributed by MLS GRID
 - $899,0004 bd4 ba4.9k sqft18023 Jay Ct, Lakeville, MN 55044For Sale
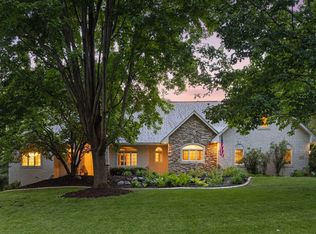 MLS ID #7087333, Theodore J Sandberg, Coldwell Banker Realty - Southwest Regional. NorthstarMLS as distributed by MLS GRID
 - $1,150,0004 bd4 ba4.1k sqft18706 Kanabec Ct, Lakeville, MN 55044For Sale
 MLS ID #7106331, Andrea N Kraft, Engel & Volkers Prior Lake. NorthstarMLS as distributed by MLS GRID
 - $600,0005 bd5 ba3.9k sqft17672 Kettering Trl, Lakeville, MN 55044For SaleMLS ID #7115133, Chuck Brooks, RE/MAX Results. NorthstarMLS as distributed by MLS GRID
- $659,9005 bd4 ba3.6k sqft11825 177th St W, Lakeville, MN 55044For SaleMLS ID #7100801, Benjamin Poehling, The Leo Agency. NorthstarMLS as distributed by MLS GRID
- $919,9506 bd4 ba4.5k sqft16685 Judicial Rd, Lakeville, MN 55044For SaleMLS ID #7080519, Ilya Zderchuk, Lakes Sotheby's International. NorthstarMLS as distributed by MLS GRID
- $599,9004 bd4 ba3.5k sqft11312 Kenworth Ln, Lakeville, MN 55044For SaleMLS ID #7104609, Shae Hanson, Keller Williams Realty Integrity Lakes. NorthstarMLS as distributed by MLS GRID
- $599,0004 bd4 ba3.5k sqft17678 Kettering Trl, Lakeville, MN 55044For SaleMLS ID #7086140, Steve Koleno, Beycome Brokerage Realty LLC. NorthstarMLS as distributed by MLS GRID
- $1,100,0004 bd4 ba2.7k sqft17991 Natchez Ave, Prior Lake, MN 55372For SaleMLS ID #7105306, Chris P Rooney, RE/MAX Preferred. NorthstarMLS as distributed by MLS GRID
- $640,0005 bd4 ba3.5k sqft18615 Kanabec Trl, Lakeville, MN 55044For SaleMLS ID #7106346, Katie Fears, Edina Realty, Inc.. NorthstarMLS as distributed by MLS GRID
- $1,200,0004 bd4 ba4.4k sqft18830 Kanabec Trl, Lakeville, MN 55044For SaleMLS ID #6737793, Todd W. Jorgensen, Coldwell Banker Realty. NorthstarMLS as distributed by MLS GRID
- $950,0004 bd3 ba3.5k sqft15700 Logarto Ln, Burnsville, MN 55306For SaleMLS ID #7099578, Michael D Bartus, Lakes Sotheby's International. NorthstarMLS as distributed by MLS GRID
- $575,0003 bd4 ba3.3k sqft18425 Jamaica Path, Lakeville, MN 55044For SaleMLS ID #7110977, Laurie King, Edina Realty, Inc.. NorthstarMLS as distributed by MLS GRID
- $649,9005 bd4 ba3.4k sqft17773 Ketchikan Ct, Lakeville, MN 55044For SaleMLS ID #7102097, Lauren H Novak, RE/MAX Results. NorthstarMLS as distributed by MLS GRID
- $550,0005 bd4 ba3.7k sqft17664 Kettering Trl, Lakeville, MN 55044For SaleMLS ID #7071463, Doug MacCallum, Edina Realty, Inc.. NorthstarMLS as distributed by MLS GRID
- $649,9005 bd4 ba3.8k sqft17892 Impala Path, Lakeville, MN 55044For SaleMLS ID #7112802, Travis J Senenfelder, Coldwell Banker Realty. NorthstarMLS as distributed by MLS GRID
- $847,4003 bd3 ba3.1k sqft18250 Justice Way, Lakeville, MN 55044For SaleMLS ID #7067576, Carrie Ledermann, Edina Realty, Inc.. NorthstarMLS as distributed by MLS GRID
- $785,0005 bd5 ba4.8k sqft19335 Indora Trl, Lakeville, MN 55044For SaleMLS ID #7107832, Emily Olson, Redfin Corporation. NorthstarMLS as distributed by MLS GRID
- $689,0005 bd5 ba3k sqft18415 Jamaica Path, Lakeville, MN 55044For SaleMLS ID #7110802, Nikolay Burtsev, Bridge Realty, LLC. NorthstarMLS as distributed by MLS GRID
