Welcome to 9786 Lower 167th Street, a beautifully updated 5 bed, 3 bath home set on 4.45 acres in Lakeville. Thoughtfully remodeled throughout both levels, the home blends modern finishes with architectural character. The stunning new kitchen features modern cabinetry, quartz countertops, undercabinet lighting, and new appliances. Four bedrooms are conveniently located on one level, including the primary suite with a private ensuite bathroom and direct access to the back deck. The impressive main living area is anchored by a white brick fireplace, while exposed wood beams add warmth and character. You’ll love the floor to ceiling windows in the sunroom bringing the outdoors in.
Major improvements include a new roof in 2025, updated furnace and A/C, and a brand-new deck in 2026. Outside, rolling topography, mature trees and over 4 acres offer endless potential to create your own private outdoor oasis with trails, gardens, recreation and more. An additional detached 2-car garage provides extra storage potential.
Enjoy privacy and acreage while remaining close to Lakeville's parks, trails, lakes, and nearby Buck Hill. Move in and enjoy the beautifully updated interior while continuing to add your own vision and value to the outdoor space. A rare opportunity to own acreage in Lakeville with distinctive character, modern updates and incredible potential.
Active with contingency
$650,000
9786 Lower 167th St E, Lakeville, MN 55044
5beds
2,976sqft
Single Family
Built in 1970
4.45 Acres Lot
$639,800 Zestimate®
$218/sqft
$-- HOA
What's special
Modern cabinetryWhite brick fireplaceRolling topographyNew appliancesUndercabinet lightingQuartz countertopsBrand-new deck
- 7 days
- 1,408
- 118
Likely to sell faster than
Zillow last checked:
Listing updated:
Listed by:
Jackson Rohde 715-220-7771,
EXP Realty, LLC,
Alexandra Rohde 715-222-8561
Source: NorthstarMLS as distributed by MLS GRID,MLS#: 7132007
Facts & features
Interior
Bedrooms & bathrooms
- Bedrooms: 5
- Bathrooms: 3
- Full bathrooms: 3
Bedroom
- Level: Upper
- Area: 207.5 Square Feet
- Dimensions: 15x13'10
Bedroom 2
- Level: Upper
- Area: 173.46 Square Feet
- Dimensions: 11'6x15'1
Bedroom 3
- Level: Upper
- Area: 120.66 Square Feet
- Dimensions: 10'5x11'7
Bedroom 4
- Level: Upper
- Area: 121.63 Square Feet
- Dimensions: 10'6x11'7
Bedroom 5
- Level: Lower
- Area: 177.19 Square Feet
- Dimensions: 15'9x11'3
Dining room
- Level: Upper
- Area: 138.01 Square Feet
- Dimensions: 13'11x9'11
Kitchen
- Level: Upper
- Area: 186.76 Square Feet
- Dimensions: 18'10x9'11
Laundry
- Level: Lower
- Area: 83.85 Square Feet
- Dimensions: 8'9x9'7
Living room
- Level: Upper
- Area: 334.23 Square Feet
- Dimensions: 21'11x15'3
Recreation room
- Level: Lower
- Area: 382.33 Square Feet
- Dimensions: 15'6x24'8
Sun room
- Level: Upper
- Area: 233.33 Square Feet
- Dimensions: 9'4x25
Heating
- Forced Air
Cooling
- Central Air
Appliances
- Included: Range, Refrigerator
- Laundry: In Basement, Electric Dryer Hookup, Laundry Room
Features
- Basement: Block,Finished,Full,Walk-Out Access
- Number of fireplaces: 2
- Fireplace features: Wood Burning
Interior area
- Total structure area: 3,143
- Total interior livable area: 2,976 sqft
- Finished area above ground: 1,858
- Finished area below ground: 1,118
Property
Parking
- Total spaces: 2
- Parking features: Attached, Detached Garage, Asphalt, Tuckunder Garage
- Attached garage spaces: 2
- Details: Garage Dimensions (19'7x29'3)
Accessibility
- Accessibility features: None
Features
- Levels: Multi/Split
- Patio & porch: Deck
Lot
- Size: 4.45 Acres
- Dimensions: 1
Details
- Foundation area: 1858
- Parcel number: 040010211
- Zoning description: Residential-Single Family
Construction
Type & style
- Home type: SingleFamily
- Property subtype: Single Family
Materials
- Roof: Age 8 Years or Less,Asphalt
Condition
- New construction: No
- Year built: 1970
Utilities & green energy
- Gas: Natural Gas
- Sewer: Private Sewer
- Water: Private, Well
Community & HOA
Community
- Subdivision: Lakeview Gardens
HOA
- Has HOA: No
Location
- Region: Lakeville
Financial & listing details
- Price per square foot: $218/sqft
- Tax assessed value: $688,600
- Annual tax amount: $5,868
- Date on market: 8/27/2026
Estimated market value
$639,800
$608,000 - $672,000
$3,262/mo
Price history
| Date | Event | Price |
|---|---|---|
| 8/27/2026 | Listed for sale | $650,000+88.4%$218/sqft |
Source:  NorthstarMLS as distributed by MLS GRID #7132007 Report a problem NorthstarMLS as distributed by MLS GRID #7132007 Report a problem | ||
| 6/5/2024 | Sold | $345,000$116/sqft |
Source: Public Record Report a problem | ||
Public tax history
| Year | Property taxes | Tax assessment |
|---|---|---|
| 2025 | $5,332 -5.4% | $688,600 +7.5% |
| 2024 | $5,634 +2.7% | $640,700 -0.1% |
| 2023 | $5,488 +19.2% | $641,200 +0.2% |
| 2022 | $4,604 +4.1% | $639,700 +33.5% |
| 2021 | $4,424 -1.8% | $479,200 +7% |
| 2020 | $4,506 | $447,900 |
| 2019 | -- | $447,900 |
| 2018 | -- | -- |
| 2016 | -- | -- |
Find assessor info on the county website
Monthly payment
Est. payment
Payment breakdown
Explore the cost of this home by adjusting the details. Changes won't be saved.Climate risks
Neighborhood: 55044
- $336,1006 bd3 ba2.1k sqft9786 Lower 167th St E, Lakeville, MN 55044Off Market
- $207,0002 bd1 ba854 sqft9880 Lower 167th St E, Lakeville, MN 55044Off Market
- $467,4002 bd2 ba854 sqft9880 Lower 167th St E, Lakeville, MN 55044Off Market
- $651,7004 bd3 ba2.9k sqft9910 Lower 167th St E, Lakeville, MN 55044Off Market
Similar homes
- $624,9005 bd3 ba3.4k sqft26250 Ipava Ave, Lakeville, MN 55044For Sale
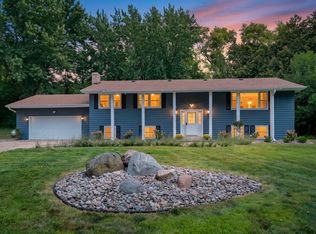
 MLS ID #7129314, Andrew Shields, Coldwell Banker Realty - Lakes. NorthstarMLS as distributed by MLS GRID
 - $387,5005 bd3 ba2.5k sqft16599 Kenwood Trl, Lakeville, MN 55044For Sale
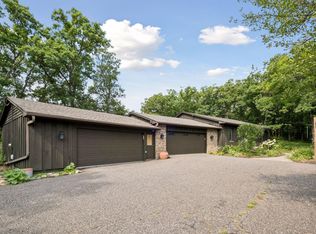 MLS ID #7133627, Al Richter, LPT Realty, LLC. NorthstarMLS as distributed by MLS GRID
 - $725,0005 bd3 ba3k sqft13995 Hidden Lake Trl NE, Prior Lake, MN 55372For Sale
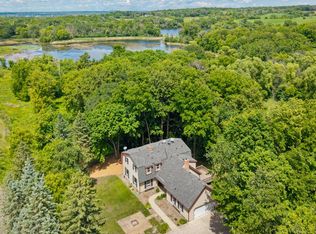 MLS ID #7080983, Chris P Rooney, RE/MAX Preferred. NorthstarMLS as distributed by MLS GRID
 - $655,0003 bd3 ba2.3k sqft19143 Orchard Trl, Lakeville, MN 55044For Sale
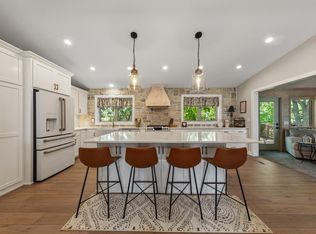 MLS ID #7095426, Carrie Hopkins, Weichert, REALTORS- Heartland. NorthstarMLS as distributed by MLS GRID
 - $514,9005 bd3 ba3k sqft9795 161st St W, Lakeville, MN 55044For SaleMLS ID #7122816, Al Richter, LPT Realty, LLC. NorthstarMLS as distributed by MLS GRID
- $639,9005 bd4 ba3.4k sqft1592 Sherwood Ct, Eagan, MN 55122For SaleMLS ID #7134106, Mark C. Fearing, Coldwell Banker Realty. NorthstarMLS as distributed by MLS GRID
- $529,9004 bd4 ba3.5k sqft9260 Icosa St, Lakeville, MN 55044For SaleMLS ID #7094402, Corey McCracken, RE/MAX Professionals. NorthstarMLS as distributed by MLS GRID
- $599,9005 bd4 ba3.4k sqft13568 Flint Ln, Apple Valley, MN 55124For SaleMLS ID #7133466, Molly Muehlbauer, Real Broker, LLC. NorthstarMLS as distributed by MLS GRID
- $475,0004 bd3 ba2.2k sqft18741 Highview Ave, Lakeville, MN 55044For SaleMLS ID #7094674, Andrew Voyen, Edina Realty, Inc.. NorthstarMLS as distributed by MLS GRID
- $575,0005 bd4 ba3.4k sqft10225 208th St W, Lakeville, MN 55044For SaleMLS ID #7111841, Jonathan Harold Peterson, RE/MAX Results. NorthstarMLS as distributed by MLS GRID
- $481,0005 bd3 ba1.8k sqft6168 Marlen Cir SE, Prior Lake, MN 55372For SaleMLS ID #7074516, Yarira Pineda, Edina Realty, Inc.. NorthstarMLS as distributed by MLS GRID
- $739,0004 bd3 ba3.1k sqft10489 Barnes Way, Inver Grove Heights, MN 55077For SaleMLS ID #7128490, Jason M. Montgomery, Twin Cities Real Estate. NorthstarMLS as distributed by MLS GRID
- $650,0005 bd3 ba3.4k sqft5010 Diane Dr, Minnetonka, MN 55343For SaleMLS ID #7093686, Wenn Townsend, Meridian Realty. NorthstarMLS as distributed by MLS GRID
- $650,0004 bd3 ba3k sqft13547 Essex Ct, Eden Prairie, MN 55347For SaleMLS ID #7125173, Shelby McQueeney, Compass. NorthstarMLS as distributed by MLS GRID
- $599,0003 bd4 ba3.3k sqft4167 Eau Claire Trl NE, Prior Lake, MN 55372For SaleMLS ID #7104267, Katherine L Johnson, Home Avenue Flat Fee Realty. NorthstarMLS as distributed by MLS GRID
- $430,0005 bd2 ba2.6k sqft2304 W 150th St, Burnsville, MN 55306For SaleMLS ID #7104628, Julie E. Harris, Re/Max Advantage Plus. NorthstarMLS as distributed by MLS GRID
- $595,0005 bd3 ba3.1k sqft8275 College Trl, Inver Grove Heights, MN 55076For SaleMLS ID #7125872, Lynn M. Dussik, Edina Realty, Inc.. NorthstarMLS as distributed by MLS GRID
- $799,9004 bd3 ba2.4k sqft230 Maple Island Rd, Burnsville, MN 55306For SaleMLS ID #7100033, James "Jim" Slater, Coldwell Banker Realty. NorthstarMLS as distributed by MLS GRID
- $689,9004 bd4 ba3.7k sqft5724 Auto Club Cir, Bloomington, MN 55437For SaleMLS ID #7080307, Nam Hoang Nguyen, Pemberton RE. NorthstarMLS as distributed by MLS GRID
- $499,9975 bd3 ba3k sqft138 Chaparral Dr, Apple Valley, MN 55124For SaleMLS ID #7096111, Paige M. Kahle, The Real Estate Collaborative. NorthstarMLS as distributed by MLS GRID
