Completely updated one level contemporary living on an quiet cul-de-sac location backing up to Lebanon Hills Regional Park, Dakota County's largest park at nearly 2000 acres!
The amazing main floor layout offers an updated kitchen with Quartz countertops, stainless appliances, breakfast bar area with eat in kitchen, formal dining area, sun filled living room with gas fireplace, vaulted enclosed cedar finished 2 season porch, full primary suite with updated 3/4 bathroom and walk in closet, plus two additional guest bedrooms with a Jack and Jill bathroom in between as well as a powder room for guests.
Basement offers two additional large bedrooms, 3/4 bathroom, huge Family Room with wood burning fireplace and two large storage rooms.
Landscaping has just been refreshed with new edging and mulch, plantings, freshly sealed driveway and sodded and seeded lawn.
Updated appliances include front load washer and dryer, stainless steel gas stove, microwave, dishwasher and refrigerator. New Radon Mitigation system is already in place as well!
Don't miss this fresh and move in ready one level home on a fantastic lot with a backyard that walks right out to Lebanon Hills Regional Park!
Come and get it!!
Active
$639,900
1592 Sherwood Ct, Eagan, MN 55122
5beds
3,425sqft
Single Family
Built in 1985
0.36 Acres Lot
$636,100 Zestimate®
$187/sqft
$-- HOA
What's special
- 12 days
- 1,228
- 66
Likely to sell faster than
Zillow last checked:
Listing updated:
Listed by:
Mark C. Fearing 763-226-7127,
Coldwell Banker Realty
Source: NorthstarMLS as distributed by MLS GRID,MLS#: 7134106
Facts & features
Interior
Bedrooms & bathrooms
- Bedrooms: 5
- Bathrooms: 4
- Full bathrooms: 1
- 3/4 bathrooms: 2
- 1/2 bathrooms: 1
Bedroom
- Level: Main
- Area: 195 Square Feet
- Dimensions: 15 x 13
Bedroom 2
- Level: Main
- Area: 154 Square Feet
- Dimensions: 14 x 11
Bedroom 3
- Level: Main
- Area: 154 Square Feet
- Dimensions: 14 x 11
Bedroom 4
- Level: Lower
- Area: 221 Square Feet
- Dimensions: 17 x 13
Bedroom 5
- Level: Lower
- Area: 240 Square Feet
- Dimensions: 16 x 15
Dining room
- Level: Main
- Area: 180 Square Feet
- Dimensions: 15 x 12
Family room
- Level: Lower
- Area: 555 Square Feet
- Dimensions: 37 x 15
Kitchen
- Level: Main
- Area: 180 Square Feet
- Dimensions: 15 x 12
Living room
- Level: Main
- Area: 285 Square Feet
- Dimensions: 19 x 15
Porch
- Level: Main
- Area: 132 Square Feet
- Dimensions: 12 x 11
Storage
- Level: Lower
- Area: 170 Square Feet
- Dimensions: 17 x 10
Storage
- Level: Lower
- Area: 153 Square Feet
- Dimensions: 17 x 9
Utility room
- Level: Main
- Area: 156 Square Feet
- Dimensions: 13 x 12
Heating
- Forced Air
Cooling
- Central Air
Appliances
- Included: Dishwasher, Exhaust Fan, Gas Water Heater, Microwave, Range, Refrigerator, Stainless Steel Appliance(s)
- Laundry: Main Level
Features
- Basement: Drain Tiled,Egress Window(s),Finished,Full,Storage Space,Sump Basket
- Number of fireplaces: 2
- Fireplace features: Family Room, Living Room
Interior area
- Total structure area: 3,742
- Total interior livable area: 3,425 sqft
- Finished area above ground: 1,871
- Finished area below ground: 1,554
Property
Parking
- Total spaces: 2
- Parking features: Attached, Asphalt, Garage Door Opener, Storage
- Attached garage spaces: 2
- Has uncovered spaces: Yes
- Details: Garage Dimensions (22 x 21), Garage Door Height (7), Garage Door Width (16)
Accessibility
- Accessibility features: None
Features
- Levels: One
- Stories: 1
- Patio & porch: Enclosed, Glass Enclosed, Porch, Rear Porch, Screened
- Pool features: None
Lot
- Size: 0.36 Acres
- Dimensions: 85 x 150
- Features: Property Adjoins Public Land, Tree Coverage - Medium
Details
- Foundation area: 1871
- Parcel number: 101500501010
- Zoning description: Residential-Single Family
Construction
Type & style
- Home type: SingleFamily
- Property subtype: Single Family
Materials
- Roof: Age 8 Years or Less
Condition
- New construction: No
- Year built: 1985
Utilities & green energy
- Electric: 100 Amp Service
- Gas: Natural Gas
- Sewer: City Sewer/Connected
- Water: City Water/Connected
Community & HOA
Community
- Subdivision: Brittany 6th Add
HOA
- Has HOA: No
Location
- Region: Eagan
Financial & listing details
- Price per square foot: $187/sqft
- Tax assessed value: $480,700
- Annual tax amount: $6,074
- Date on market: 8/28/2026
- Cumulative days on market: 96 days
Estimated market value
$636,100
$604,000 - $668,000
$2,870/mo
Price history
| Date | Event | Price |
|---|---|---|
| 9/3/2026 | Listed for sale | $639,900+0.8%$187/sqft |
Source:  NorthstarMLS as distributed by MLS GRID #7134106 Report a problem NorthstarMLS as distributed by MLS GRID #7134106 Report a problem | ||
| 4/3/2026 | Sold | $635,000-2.3%$185/sqft |
Source: Public Record Report a problem | ||
| 11/5/2025 | Listed for sale | $649,900+1.6%$190/sqft |
Source: NorthstarMLS as distributed by MLS GRID #6814062 Report a problem | ||
| 9/2/2025 | Listing removed | $639,900$187/sqft |
Source: NorthstarMLS as distributed by MLS GRID #6757569 Report a problem | ||
| 8/18/2025 | Pending sale | $639,900$187/sqft |
Source: NorthstarMLS as distributed by MLS GRID #6757569 Report a problem | ||
| 7/21/2025 | Listed for sale | $639,900-1.5%$187/sqft |
Source: NorthstarMLS as distributed by MLS GRID #6757569 Report a problem | ||
| 7/18/2025 | Listing removed | $649,500$190/sqft |
Source: NorthstarMLS as distributed by MLS GRID #6693196 Report a problem | ||
| 6/19/2025 | Price change | $649,500-1.6%$190/sqft |
Source: NorthstarMLS as distributed by MLS GRID #6693196 Report a problem | ||
| 5/31/2025 | Price change | $659,900-2.2%$193/sqft |
Source: NorthstarMLS as distributed by MLS GRID #6693196 Report a problem | ||
| 4/22/2025 | Price change | $674,900-3.5%$197/sqft |
Source: NorthstarMLS as distributed by MLS GRID #6693196 Report a problem | ||
| 4/15/2025 | Listed for sale | $699,500$204/sqft |
Source: NorthstarMLS as distributed by MLS GRID #6693196 Report a problem | ||
| 4/6/2025 | Listing removed | $699,500$204/sqft |
Source: NorthstarMLS as distributed by MLS GRID #6693196 Report a problem | ||
| 4/3/2025 | Listed for sale | $699,500$204/sqft |
Source: NorthstarMLS as distributed by MLS GRID #6693196 Report a problem | ||
Public tax history
| Year | Property taxes | Tax assessment |
|---|---|---|
| 2024 | $5,524 +6.8% | $480,700 +0.9% |
| 2023 | $5,174 +10.1% | $476,400 +4.4% |
| 2022 | $4,700 +4.3% | $456,500 +13.7% |
| 2021 | $4,506 +5% | $401,600 +8.2% |
| 2020 | $4,290 +2.3% | $371,183 +3.8% |
| 2019 | $4,194 | $357,700 +3.7% |
| 2018 | $4,194 +9.6% | $345,100 +1.1% |
| 2017 | $3,828 -2.2% | $341,500 +7.5% |
| 2016 | $3,913 +3.1% | $317,600 +3.8% |
| 2015 | $3,794 +0.1% | $306,001 +1.5% |
| 2014 | $3,792 +3.2% | $301,423 +15.3% |
| 2013 | $3,673 +6.1% | $261,420 |
| 2012 | $3,464 -2.3% | -- |
| 2011 | $3,545 +2.8% | -- |
| 2010 | $3,449 +2.8% | -- |
| 2009 | $3,357 -1.4% | -- |
| 2008 | $3,406 -0.7% | -- |
| 2007 | $3,431 -2.6% | -- |
| 2006 | $3,521 +21.7% | -- |
| 2004 | $2,894 +3.2% | -- |
| 2003 | $2,803 +4.6% | -- |
| 2002 | $2,681 -15.7% | -- |
| 2001 | $3,181 | -- |
Find assessor info on the county website
Monthly payment
Est. payment
Payment breakdown
Explore the cost of this home by adjusting the details. Changes won't be saved.Climate risks
Neighborhood: 55122
Similar homes
- $487,0003 bd3 ba2.1k sqft1667 Sherwood Way, Eagan, MN 55122For Sale
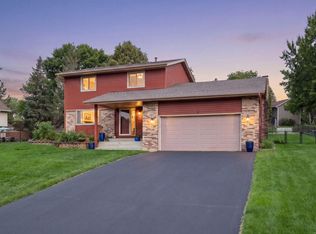
 MLS ID #7129928, Bill Smitten, Coldwell Banker Realty. NorthstarMLS as distributed by MLS GRID
 - $769,9005 bd4 ba3.7k sqft4798 Red Pine Ct, Eagan, MN 55123For Sale
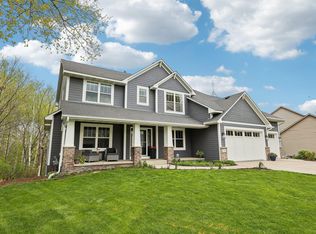 MLS ID #7130423, Anthony M Lorence, Jason Mitchell Group. NorthstarMLS as distributed by MLS GRID
 - $670,0005 bd3 ba3.1k sqft8350 Amsden Ridge Dr, Bloomington, MN 55438For Sale
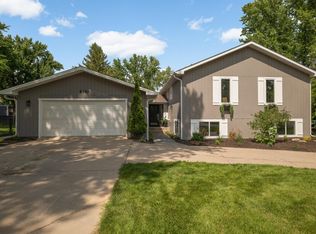 MLS ID #7116156, Tony Miller, Lakes Sotheby's International Realty. NorthstarMLS as distributed by MLS GRID
 - $769,9005 bd4 ba4k sqft13629 Glasgow Ln, Apple Valley, MN 55124For Sale
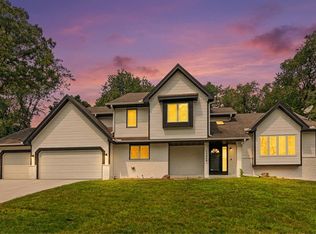 MLS ID #7119291, Emran Baha, National Realty Guild. NorthstarMLS as distributed by MLS GRID
 - $450,0005 bd3 ba2.6k sqft135 Sabra Ct, Apple Valley, MN 55124For SaleMLS ID #7130274, Rachel Blinsmon, RE/MAX Results. NorthstarMLS as distributed by MLS GRID
- $699,9005 bd4 ba3.6k sqft8939 Heatherton Ridge Dr, Savage, MN 55378For SaleMLS ID #7134480, Kyle White, RE/MAX Advantage Plus. NorthstarMLS as distributed by MLS GRID
- $639,9004 bd3 ba2.9k sqft8100 Rhode Island Cir, Bloomington, MN 55438For SaleMLS ID #7118258, Kimberly S. Ryan, Keller Williams Select Realty. NorthstarMLS as distributed by MLS GRID
- $650,0005 bd4 ba3.8k sqft7610 Heritage Rd, Eden Prairie, MN 55346For SaleMLS ID #7116708, Dave Roth, RE/MAX Results. NorthstarMLS as distributed by MLS GRID
- $449,9004 bd3 ba1.8k sqft6359 131st Street Ct, Saint Paul, MN 55124For SaleMLS ID #7131659, Mitchell Johnson, Redfin Corporation. NorthstarMLS as distributed by MLS GRID
- $475,0005 bd3 ba2.7k sqft3180 146th St W, Rosemount, MN 55068For SaleMLS ID #7099816, Terry L. Buchanan, Keller Williams Classic Realty. NorthstarMLS as distributed by MLS GRID
- $565,0005 bd4 ba3.5k sqft14209 Bayberry Trl, Rosemount, MN 55068For SaleMLS ID #7084212, Nell McClung, Annelle McClung Realty. NorthstarMLS as distributed by MLS GRID
- $474,9003 bd3 ba2.3k sqft3689 Willbrook Ct, Eagan, MN 55123For SaleMLS ID #7087627, Brian David, Coldwell Banker Realty - Lakes. NorthstarMLS as distributed by MLS GRID
- $515,0004 bd3 ba2.5k sqft9953 Starlight Dr, Woodbury, MN 55125For SaleMLS ID #7140860, Suzanne Korum, Keller Williams Integrity WI/MN. NorthstarMLS as distributed by MLS GRID
- $599,0004 bd3 ba3k sqft10500 Utah Rd, Bloomington, MN 55438For SaleMLS ID #7126469, Leslie M Dahlen, Realty Exchange. NorthstarMLS as distributed by MLS GRID
- $700,0006 bd5 ba4.9k sqft13590 Athena Ct, Rosemount, MN 55068For SaleMLS ID #7087807, Lisa A. Handley, RE/MAX Advantage Plus. NorthstarMLS as distributed by MLS GRID
- $514,9005 bd3 ba3k sqft9795 161st St W, Lakeville, MN 55044For SaleMLS ID #7122816, Al Richter, LPT Realty, LLC. NorthstarMLS as distributed by MLS GRID
- $432,0004 bd2 ba1.9k sqft3633 Windtree Dr, Eagan, MN 55123For SaleMLS ID #7104026, Rebecca L Solberg, eXp Realty. NorthstarMLS as distributed by MLS GRID
- $470,0004 bd4 ba2.7k sqft15659 Highview Ln, Apple Valley, MN 55124For SaleMLS ID #7123206, Kris Lindahl, Kris Lindahl Real Estate. NorthstarMLS as distributed by MLS GRID
- $550,0005 bd3 ba3k sqft9400 Toledo Ave S, Bloomington, MN 55437For SaleMLS ID #7077459, Daniel C Winters, Coldwell Banker Realty - Lakes. NorthstarMLS as distributed by MLS GRID
- $599,9005 bd4 ba3k sqft1860 Spinaker Dr, Woodbury, MN 55125For SaleMLS ID #7099199, Mark H. Johnson, Edina Realty, Inc.. NorthstarMLS as distributed by MLS GRID
