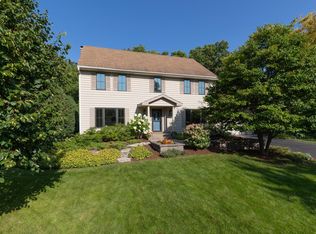
Welcome to Westover Woods! This beautifully designed two-story home offers an inviting open-concept floor plan, abundant natural light, and a spacious three-car garage. A grand two-story foyer welcomes you with soaring ceilings and a stunning staircase, setting the tone for the thoughtful details throughout. The heart of the home is the chef’s kitchen, featuring crisp white cabinetry, granite countertops, stainless steel appliances, and a bright sunroom just off the kitchen—perfect for morning coffee or casual dining. The adjacent living space offers a cozy fireplace and an ideal setting for gathering with family and friends. The main level has been thoughtfully refreshed with new flooring, neutral paint, white trim, and new light fixtures throughout, including additional lighting in the living room. Upstairs, you’ll find four spacious bedrooms, including a private owner’s suite with vaulted ceilings, double closets, and a spa-like tiled bathroom featuring a double vanity. The recently completed lower-level expansion features heated flooring, an egress window that provides the opportunity to convert the space into an additional bedroom, and is roughed in for a future bathroom, providing even more room to relax, entertain, or customize to fit your needs. The home has been nicely updated and maintained, including a new electric fireplace, garage concrete coating, increased attic insulation to code, and an electrical panel extension to accommodate additional capacity. The deck has also been updated, and the popcorn ceilings have been removed and replaced with clean, flat ceilings. The kitchen features updated appliances, including a KitchenAid refrigerator, dishwasher, microwave, and range. The dishwasher is approximately two years old, while the refrigerator, microwave, and range are approximately three months old. A brand-new water heater was installed approximately three months ago. The roof and windows were also replaced by a previous owner. Step outside to enjoy the private backyard and updated deck, surrounded by a peaceful, serene setting with a beautiful pond and cascading waterfall fountain adding to the tranquil outdoor atmosphere. The neighborhood also offers a convenient bike path leading to Staring Lake, providing an easy way to enjoy the surrounding trails, parks, and natural beauty. Located in sought-after Westover Woods, this home offers the perfect blend of space, comfort, privacy, beautiful water features, convenient neighborhood amenities, and numerous improvements—truly move-in ready and ready to enjoy!
Coming soon 08/27
$650,000
13547 Essex Ct, Eden Prairie, MN 55347
4beds
3,062sqft
Single Family
Built in 1987
0.26 Acres Lot
$-- Zestimate®
$212/sqft
$-- HOA
What's special
- 4 hours |
- 173 |
- 17 |
Zillow last checked:
Listing updated:
Listed by:
Shelby McQueeney 763-807-9378,
Compass
Source: NorthstarMLS as distributed by MLS GRID,MLS#: 7125173
Facts & features
Interior
Bedrooms & bathrooms
- Bedrooms: 4
- Bathrooms: 3
- Full bathrooms: 2
- 1/2 bathrooms: 1
Bedroom
- Level: Upper
- Area: 180 Square Feet
- Dimensions: 15x12
Bedroom 2
- Level: Upper
- Area: 108 Square Feet
- Dimensions: 12x9
Bedroom 3
- Level: Upper
- Area: 132 Square Feet
- Dimensions: 12x11
Bedroom 4
- Level: Upper
- Area: 100 Square Feet
- Dimensions: 10x10
Deck
- Level: Main
- Area: 190 Square Feet
- Dimensions: 19x10
Dining room
- Level: Main
- Area: 120 Square Feet
- Dimensions: 12x10
Exercise room
- Level: Lower
- Area: 250 Square Feet
- Dimensions: 25x10
Family room
- Level: Main
- Area: 225 Square Feet
- Dimensions: 15x15
Family room
- Level: Lower
- Area: 270 Square Feet
- Dimensions: 18x15
Game room
- Level: Lower
- Area: 112 Square Feet
- Dimensions: 14x8
Informal dining room
- Level: Main
- Area: 100 Square Feet
- Dimensions: 10x10
Kitchen
- Level: Main
- Area: 165 Square Feet
- Dimensions: 15x11
Laundry
- Level: Main
- Area: 49 Square Feet
- Dimensions: 7x7
Living room
- Level: Main
- Area: 289 Square Feet
- Dimensions: 17x17
Porch
- Level: Main
- Area: 90 Square Feet
- Dimensions: 18x5
Heating
- Forced Air
Cooling
- Central Air
Appliances
- Included: Dishwasher, Disposal, Dryer, Exhaust Fan, Humidifier, Gas Water Heater, Microwave, Range, Refrigerator
- Laundry: Main Level
Features
- Basement: Egress Window(s),Finished,Sump Basket,Sump Pump
- Number of fireplaces: 1
- Fireplace features: Living Room
Interior area
- Total structure area: 3,359
- Total interior livable area: 3,062 sqft
- Finished area above ground: 2,193
- Finished area below ground: 869
Property
Parking
- Total spaces: 3
- Parking features: Attached, Asphalt
- Attached garage spaces: 3
Accessibility
- Accessibility features: None
Features
- Levels: Two
- Stories: 2
- Patio & porch: Deck, Front Porch, Patio
Lot
- Size: 0.26 Acres
- Dimensions: 173 x 118 x 132
Details
- Foundation area: 1166
- Parcel number: 2211622120024
- Zoning description: Residential-Single Family
Construction
Type & style
- Home type: SingleFamily
- Property subtype: Single Family
Condition
- New construction: No
- Year built: 1987
Utilities & green energy
- Gas: Natural Gas
- Sewer: City Sewer/Connected
- Water: City Water/Connected
Community & HOA
Community
- Subdivision: Westover Woods
HOA
- Has HOA: No
Location
- Region: Eden Prairie
Financial & listing details
- Price per square foot: $212/sqft
- Tax assessed value: $539,100
- Annual tax amount: $6,819
- Date on market: 8/24/2026
Estimated market value
Not available
Estimated sales range
Not available
Not available
Price history
| Date | Event | Price |
|---|---|---|
| 10/29/2020 | Sold | $520,000+4%$170/sqft |
Source:  NorthstarMLS as distributed by MLS GRID #5655341 Report a problem NorthstarMLS as distributed by MLS GRID #5655341 Report a problem | ||
| 10/5/2020 | Pending sale | $499,900$163/sqft |
Source: Coldwell Banker Realty #5655341 Report a problem | ||
| 9/10/2020 | Listed for sale | $499,900$163/sqft |
Source: Coldwell Banker Realty #5655341 Report a problem | ||
Public tax history
| Year | Property taxes | Tax assessment |
|---|---|---|
| 2025 | $6,702 +11% | $539,100 +1% |
| 2024 | $6,039 +0.4% | $533,800 +1% |
| 2023 | $6,018 +16.9% | $528,700 +0.9% |
| 2022 | $5,149 +6.4% | $523,800 +25.2% |
| 2021 | $4,840 -2.3% | $418,300 +5.3% |
| 2020 | $4,954 +2.3% | $397,300 +1% |
| 2019 | $4,840 -2.3% | $393,500 +2% |
| 2018 | $4,954 +2.8% | $385,900 +7.1% |
| 2017 | $4,817 +1.8% | $360,300 |
| 2016 | $4,733 -0.8% | $360,300 +5% |
| 2015 | $4,772 +1.3% | $343,200 +12% |
| 2014 | $4,713 +6% | $306,500 -3.9% |
| 2013 | $4,447 +1.3% | $319,000 -1.3% |
| 2012 | $4,391 +8% | $323,100 +4.2% |
| 2011 | $4,065 +5.8% | $310,000 -2% |
| 2010 | $3,840 -3.9% | $316,400 -8% |
| 2009 | $3,998 +4.3% | $343,800 +6.8% |
| 2006 | $3,833 +8.8% | $321,800 +7.5% |
| 2005 | $3,523 +8.8% | $299,400 +9% |
| 2004 | $3,239 +1.7% | $274,800 +9.4% |
| 2002 | $3,186 -41.6% | $251,100 |
| 2001 | $5,455 | -- |
Find assessor info on the county website
Monthly payment
Est. payment
Payment breakdown
Explore the cost of this home by adjusting the details. Changes won't be saved.Climate risks
Neighborhood: 55347
Nearby schools
GreatSchools rating
- 9/10Oak Point Elementary SchoolGrades: PK-5Distance: 0.2 mi
- 7/10Central Middle SchoolGrades: 6-8Distance: 1.5 mi
- 10/10Eden Prairie High SchoolGrades: 9-12Distance: 2.8 mi
- $489,5003 bd3 ba1.9k sqft13571 Essex Ct, Eden Prairie, MN 55347Off Market
- $517,2004 bd4 ba1.8k sqft13564 Berkshire Ln, Eden Prairie, MN 55347Off Market
- $472,4003 bd2 ba1.7k sqft13583 Essex Ct, Eden Prairie, MN 55347Off Market
- $517,0004 bd3 ba2.2k sqft13576 Berkshire Ln, Eden Prairie, MN 55347Off Market
- $598,1004 bd3 ba3.2k sqft13526 Essex Ct, Eden Prairie, MN 55347Off Market
- $571,3004 bd3 ba1.9k sqft13538 Essex Ct, Eden Prairie, MN 55347Off Market
- $520,5004 bd4 ba1.8k sqft13562 Essex Ct, Eden Prairie, MN 55347Off Market
- $521,5004 bd4 ba2.6k sqft13588 Berkshire Ln, Eden Prairie, MN 55347Off Market
A local agent can set up tours, give advice and negotiate with sellers.
Similar homes
- $730,0005 bd4 ba3.4k sqft9017 Larkspur Ln, Eden Prairie, MN 55347For Sale
 MLS ID #7129446, Christy Leonard, Coldwell Banker Realty - Southwest Regional. NorthstarMLS as distributed by MLS GRID
 - $--4 bd4 ba2.1k sqft10326 Lee Dr, Eden Prairie, MN 55347Auction
 Auction.com 2
 - $650,0005 bd4 ba3.1k sqft15576 Canyon Rdg, Eden Prairie, MN 55347For Sale
 MLS ID #7126090, Ryan M Platzke, Coldwell Banker Realty - Southwest Regional. NorthstarMLS as distributed by MLS GRID
 - $579,9004 bd3 ba2.4k sqft14886 Tealwood Ct, Eden Prairie, MN 55347For Sale
 MLS ID #7108946, Christopher Buesgens, Compass. NorthstarMLS as distributed by MLS GRID
 - $549,9004 bd3 ba2k sqft8935 Pine Bluff Ct, Eden Prairie, MN 55347For SaleMLS ID #7114565, James E. Yacoub, Northstar Real Estate Associates. NorthstarMLS as distributed by MLS GRID
- $795,0004 bd4 ba3.6k sqft8079 Spruce Trl, Eden Prairie, MN 55347For SaleMLS ID #7128698, Ryan M Platzke, Coldwell Banker Realty - Southwest Regional. NorthstarMLS as distributed by MLS GRID
- $699,9004 bd3 ba3.8k sqft9629 Bennett Pl, Eden Prairie, MN 55347For SaleMLS ID #7109277, Pamela J Hendrickson, Century 21 Atwood. NorthstarMLS as distributed by MLS GRID
- $665,0004 bd3 ba3.5k sqft14880 Ironwood Ct, Eden Prairie, MN 55346For SaleMLS ID #7117842, Verena Arribas, RE/MAX Results. NorthstarMLS as distributed by MLS GRID
- $649,0004 bd3 ba2.7k sqft6835 Rosemary Rd, Eden Prairie, MN 55346For SaleMLS ID #7123121, Andrew Fischer, RE/MAX Advantage Plus. NorthstarMLS as distributed by MLS GRID
- $774,9994 bd4 ba3.8k sqft9348 Olympia Dr, Eden Prairie, MN 55347For SaleMLS ID #7124628, Ryan Kowalski, Real Broker, LLC. NorthstarMLS as distributed by MLS GRID
- $575,0003 bd3 ba2.8k sqft16101 Hilltop Rd, Eden Prairie, MN 55347For SaleMLS ID #7002149, Molly Garrett, Keller Williams Integrity NW. NorthstarMLS as distributed by MLS GRID
- $650,0005 bd3 ba2.7k sqft9551 Riverview Rd, Eden Prairie, MN 55347For SaleMLS ID #7065036, Bridget Nelson, Green Door Group. NorthstarMLS as distributed by MLS GRID
- $775,0004 bd4 ba3.6k sqft10340 Summer Pl, Eden Prairie, MN 55347For SaleMLS ID #7125133, Debra D Johnson, RE/MAX Results. NorthstarMLS as distributed by MLS GRID
- $651,0003 bd3 ba2.6k sqft7017 Valley View Rd, Edina, MN 55439For SaleMLS ID #7132036, Christopher T Krug, Coldwell Banker Realty - Southwest Regional. NorthstarMLS as distributed by MLS GRID
- $599,9004 bd3 ba2k sqft7011 Eagle Rdg, Eden Prairie, MN 55346For SaleMLS ID #7124609, Sheri L Fine, Edina Realty, Inc.. NorthstarMLS as distributed by MLS GRID
- $550,0004 bd4 ba3.3k sqft9728 Belmont Ln, Eden Prairie, MN 55347For SaleMLS ID #7069219, Amy E Kerber, Coldwell Banker Realty - Southwest Regional. NorthstarMLS as distributed by MLS GRID
- $574,9004 bd3 ba2.3k sqft12738 Gordon Dr, Eden Prairie, MN 55346For SaleMLS ID #7125567, Don Edam, Engel & Volkers Lake Minnetonka. NorthstarMLS as distributed by MLS GRID
- $679,0003 bd3 ba2.9k sqft8950 Hilloway Rd, Eden Prairie, MN 55347For SaleMLS ID #7117639, Diana L Johnson, Coldwell Banker Realty - Southwest Regional. NorthstarMLS as distributed by MLS GRID
- $--4 bd5 ba2.6k sqft19025 Pheasant Cir, Eden Prairie, MN 55346AuctionAuction.com 2
- $625,0004 bd4 ba3.2k sqft6991 Raven Ct, Eden Prairie, MN 55346For SaleMLS ID #7113045, Brian R Amiot, Joe Sorenson Realty. NorthstarMLS as distributed by MLS GRID
