SOLD BEFORE PRINT
Pending
$822,861
15806 Aquila, Savage, MN 55378
5beds
3,296sqft
Single Family
Built in 2026
10,454 Square Feet Lot
$-- Zestimate®
$250/sqft
$-- HOA
What's special
- 71 days
- 3
- 0
Zillow last checked:
Listing updated:
Listed by:
Daniel J Trudeau 612-250-4720,
Keyland Realty, LLC,
Heather Ostlie 952-322-0391
Source: NorthstarMLS as distributed by MLS GRID,MLS#: 7115588
Facts & features
Interior
Bedrooms & bathrooms
- Bedrooms: 5
- Bathrooms: 4
- Full bathrooms: 1
- 3/4 bathrooms: 2
- 1/2 bathrooms: 1
Bedroom
- Level: Upper
- Area: 210 Square Feet
- Dimensions: 15 X 14
Bedroom 2
- Level: Upper
- Area: 165 Square Feet
- Dimensions: 15 X 11
Bedroom 3
- Level: Upper
- Area: 120 Square Feet
- Dimensions: 12 X 10
Bedroom 4
- Level: Upper
- Area: 132 Square Feet
- Dimensions: 12 X 11
Bedroom 5
- Level: Lower
- Area: 168 Square Feet
- Dimensions: 14 X 12
Dining room
- Level: Main
- Area: 176 Square Feet
- Dimensions: 16 X 11
Family room
- Level: Main
- Area: 336 Square Feet
- Dimensions: 21 X 16
Flex room
- Level: Main
- Area: 120 Square Feet
- Dimensions: 12 X 10
Kitchen
- Level: Main
- Area: 176 Square Feet
- Dimensions: 16 X 11
Recreation room
- Level: Lower
- Area: 480 Square Feet
- Dimensions: 30 X 16
Heating
- Forced Air
Cooling
- Central Air
Features
- Basement: Daylight,Drain Tiled,Drainage System,Finished,Full,Sump Basket,Sump Pump
- Number of fireplaces: 1
Interior area
- Total structure area: 3,696
- Total interior livable area: 3,296 sqft
- Finished area above ground: 2,464
- Finished area below ground: 832
Property
Parking
- Total spaces: 3
- Parking features: Attached
- Attached garage spaces: 3
Accessibility
- Accessibility features: None
Features
- Levels: Two
- Stories: 2
Lot
- Size: 10,454 Square Feet
- Dimensions: 65 x 140 x 86 x 140
Details
- Foundation area: 1232
- Parcel number: 265340060
- Zoning description: Residential-Single Family
Construction
Type & style
- Home type: SingleFamily
- Property subtype: Single Family
Condition
- New construction: Yes
- Year built: 2026
Details
- Builder name: KEY LAND HOMES
Utilities & green energy
- Gas: Natural Gas
- Sewer: City Sewer/Connected
- Water: City Water/Connected
Community & HOA
Community
- Subdivision: Big Sky Estates
HOA
- Has HOA: No
Location
- Region: Savage
Financial & listing details
- Price per square foot: $250/sqft
- Annual tax amount: $835
- Date on market: 7/24/2026
Estimated market value
Not available
Estimated sales range
Not available
Not available
Price history
| Date | Event | Price |
|---|---|---|
| 7/24/2026 | Pending sale | $822,861$250/sqft |
Source:  NorthstarMLS as distributed by MLS GRID #7115588 Report a problem NorthstarMLS as distributed by MLS GRID #7115588 Report a problem | ||
Public tax history
Tax history is unavailable.
Monthly payment
Est. payment
Payment breakdown
Explore the cost of this home by adjusting the details. Changes won't be saved.Climate risks
Neighborhood: 55378
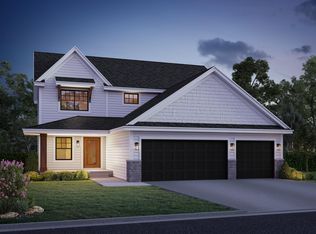
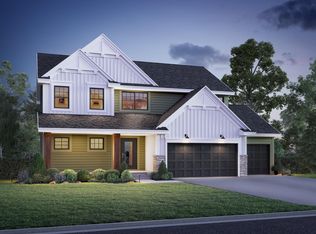
Similar homes
- $759,9005 bd4 ba3.1k sqft6534 157th St, Savage, MN 55378New Construction
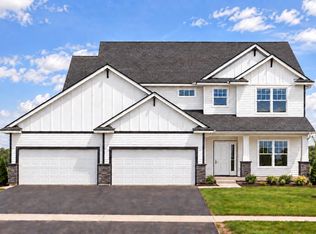
 MLS ID #7154362, Rachel D. Long, RE/MAX Advantage Plus. NorthstarMLS as distributed by MLS GRID
 - $786,0003 bd3 ba2.4k sqft17694 Winfield Way SW, Prior Lake, MN 55372For Sale
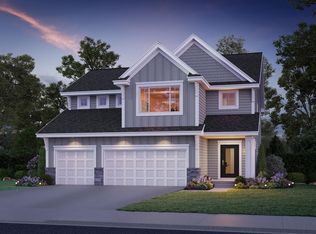 MLS ID #7139767, Andrea Sullivan, Keyland Realty, LLC. NorthstarMLS as distributed by MLS GRID
 - $867,3384 bd3 ba3.1k sqft4092 Osprey Ct NE, Prior Lake, MN 55372New Construction
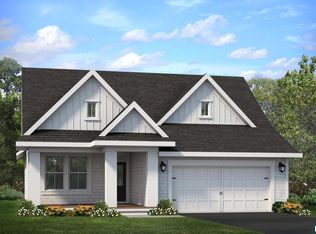 MLS ID #7131730, Michelle M Schwartz, Robert Thomas Homes, Inc.. NorthstarMLS as distributed by MLS GRID
 - $934,9004 bd3 ba3.2k sqft17760 Winfield Ct, Prior Lake, MN 55372New Construction
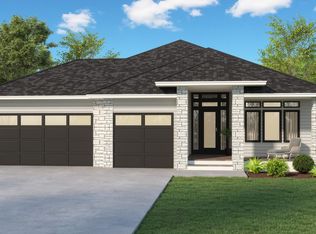 MLS ID #7137151, Sheryl L Moberg, Keller Williams Realty Integrity. NorthstarMLS as distributed by MLS GRID
 - $884,7755 bd5 ba3.9k sqft3721 Elliana Pl, Shakopee, MN 55379New ConstructionMLS ID #7142672, Jon A Sinnen, Ryan Real Estate Co.. NorthstarMLS as distributed by MLS GRID
- $676,6606 bd4 ba3.4k sqft18210 Hornby Dr, Lakeville, MN 55044New ConstructionNorthstarMLS as distributed by MLS GRID
- $800,0004 bd3 ba3.5k sqft27291 Elle Cir, Elko New Market, MN 55020For SaleMLS ID #7143278, Jason Robert Zoellner, Edina Realty, Inc.. NorthstarMLS as distributed by MLS GRID
- $814,9004 bd3 ba3.8k sqft4538 Savanna Trl, Chaska, MN 55318For SaleMLS ID #7124302, Savanh Syonesa Prathoumthong, Fish MLS Realty. NorthstarMLS as distributed by MLS GRID
- $849,9005 bd4 ba3.6k sqft19732 Burlington Path, Farmington, MN 55024New ConstructionMLS ID #7131004, Julie A VanDerostyne, Keller Williams Realty Integrity. NorthstarMLS as distributed by MLS GRID
- $879,2644 bd4 ba3.1k sqft18820 Ixonia Ave, Lakeville, MN 55044New ConstructionMLS ID #7044351, Brooke Sauber, Youngfield Homes, Inc. NorthstarMLS as distributed by MLS GRID
- $475,0004 bd3 ba1.9k sqft4013 126th Pl, Savage, MN 55378For SaleMLS ID #7144327, Carolyn Madson, Edina Realty, Inc.. NorthstarMLS as distributed by MLS GRID
- $799,9005 bd5 ba3.9k sqft14342 Acer Ave, Rosemount, MN 55068New ConstructionMLS ID #7132633, Joseph S Fohr, Ryan Real Estate Co.. NorthstarMLS as distributed by MLS GRID
- $695,0004 bd4 ba3k sqft8082 180th St, Lakeville, MN 55044New ConstructionMLS ID #7150812, Pamela Rasmussen, Keyland Realty, LLC. NorthstarMLS as distributed by MLS GRID
- $610,0005 bd4 ba3.2k sqft16535 Eventide Way, Lakeville, MN 55044For SaleMLS ID #7139372, Nick Weis, RE/MAX Results. NorthstarMLS as distributed by MLS GRID
- $1,175,0005 bd4 ba3.5k sqft2193 Payten Ln, Jordan, MN 55352New ConstructionMLS ID #7145285, Randolph J Kubes, Kubes Realty Inc. NorthstarMLS as distributed by MLS GRID
- $753,2905 bd4 ba3.9k sqft18542 Ifton Way, Lakeville, MN 55044New ConstructionMLS ID #7139937, Tricia Riggin, Youngfield Homes, Inc. NorthstarMLS as distributed by MLS GRID
- $904,9905 bd5 ba4.4k sqft20139 Gothic Ave, Lakeville, MN 55044New ConstructionNorthstarMLS as distributed by MLS GRID
- $950,0005 bd5 ba4.4k sqft4690 165th St W, Lakeville, MN 55044For SaleMLS ID #7120903, Ruthie Baker, Edina Realty, Inc.. NorthstarMLS as distributed by MLS GRID
- $706,8754 bd3 ba3k sqft17989 Hidden Creek Trl, Lakeville, MN 55044For SaleMLS ID #7131891, Pamela Rasmussen, Keyland Realty, LLC. NorthstarMLS as distributed by MLS GRID
