SOLD BEFORE PRINT
Pending
$787,337
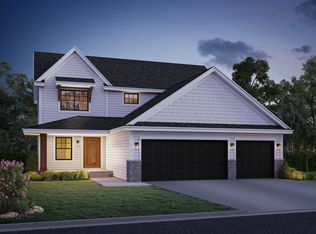
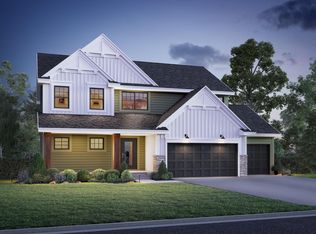
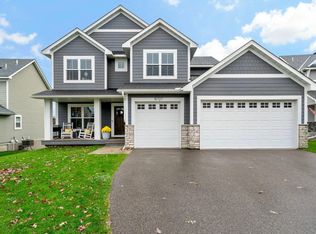
15770 Aquila Ave, Savage, MN 55378
3beds
2,798sqft
Single Family
Built in 2027
10,454 Square Feet Lot
$-- Zestimate®
$281/sqft
$-- HOA
What's special
- 10 days
- 22
- 0
Zillow last checked:
Listing updated:
Listed by:
Daniel J Trudeau 612-250-4720,
KEYLAND Realty, LLC,
Heather Ostlie 952-322-0391
Source: NorthstarMLS as distributed by MLS GRID,MLS#: 7167726
Facts & features
Interior
Bedrooms & bathrooms
- Bedrooms: 3
- Bathrooms: 3
- Full bathrooms: 1
- 3/4 bathrooms: 2
Bedroom
- Level: Main
- Area: 224 Square Feet
- Dimensions: 16 x 14
Bedroom 2
- Level: Main
- Area: 132 Square Feet
- Dimensions: 12 x 11
Bedroom 3
- Level: Lower
- Area: 130 Square Feet
- Dimensions: 13 x 10
Dining room
- Level: Main
- Area: 285 Square Feet
- Dimensions: 15 X 19
Family room
- Level: Main
- Area: 323 Square Feet
- Dimensions: 19 X 17
Game room
- Level: Lower
- Area: 252 Square Feet
- Dimensions: 18 x 14
Kitchen
- Level: Main
- Area: 182 Square Feet
- Dimensions: 14 X 13
Laundry
- Level: Main
Office
- Level: Lower
- Area: 81 Square Feet
- Dimensions: 9 x 9
Recreation room
- Level: Lower
- Area: 270 Square Feet
- Dimensions: 18 x 15
Sun room
- Level: Main
- Area: 144 Square Feet
- Dimensions: 12 X 12
Heating
- Forced Air
Cooling
- Central Air
Features
- Basement: Drain Tiled,Drainage System,Finished,Full,Sump Basket,Sump Pump,Walk-Out Access
- Number of fireplaces: 2
Interior area
- Total structure area: 3,438
- Total interior livable area: 2,798 sqft
- Finished area above ground: 1,719
- Finished area below ground: 1,079
Property
Parking
- Total spaces: 3
- Parking features: Attached
- Attached garage spaces: 3
Accessibility
- Accessibility features: None
Features
- Levels: One
- Stories: 1
Lot
- Size: 10,454 Square Feet
- Dimensions: 61.26 x 139.99 x 92.15 x 140
Details
- Foundation area: 1719
- Parcel number: 265340120
- Zoning description: Residential-Single Family
Construction
Type & style
- Home type: SingleFamily
- Property subtype: Single Family
Condition
- New construction: No
- Year built: 2027
Details
- Builder name: KEY LAND HOMES
Utilities & green energy
- Gas: Natural Gas
- Sewer: City Sewer/Connected
- Water: City Water/Connected
Community & HOA
Community
- Subdivision: Big Sky Estates
HOA
- Has HOA: No
Location
- Region: Savage
Financial & listing details
- Price per square foot: $281/sqft
- Annual tax amount: $835
- Date on market: 11/1/2026
Estimated market value
Not available
Estimated sales range
Not available
Not available
Price history
| Date | Event | Price |
|---|---|---|
| 11/1/2026 | Pending sale | $787,337$281/sqft |
Source:  NorthstarMLS as distributed by MLS GRID #7167726 Report a problem | ||
| 11/1/2026 | Listed for sale | $787,337$281/sqft |
Source: NorthstarMLS as distributed by MLS GRID #7167726 Report a problem | ||
Public tax history
Tax history is unavailable.
Monthly payment
Est. payment
Payment breakdown
Explore the cost of this home by adjusting the details. Changes won't be saved.Climate risks
Neighborhood: 55378
Similar homes
- $735,0004 bd4 ba3k sqft15835 Utah Ct, Savage, MN 55378For Sale
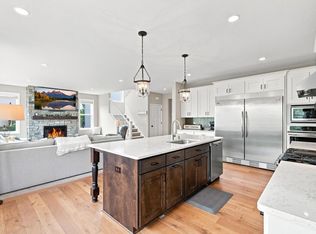
 MLS ID #7131586, Ben Freitag, Realty ONE Group Choice. NorthstarMLS as distributed by MLS GRID
- $--3 bd4 ba2.4k sqft5990 Meadowlark Ln, Prior Lake, MN 55372Auction
 Auction.com 2
- $749,0004 bd4 ba3k sqft15717 Aquila Ave, Savage, MN 55378New Construction
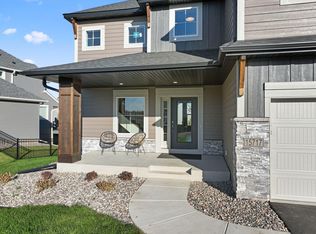 MLS ID #7150634, Daniel J Trudeau, KEYLAND Realty, LLC. NorthstarMLS as distributed by MLS GRID
- $630,0004 bd4 ba3k sqft15727 Wyoming Ave, Savage, MN 55378For Sale
 MLS ID #7162247, Kylie Erickson, Homes Buy MK LLC. NorthstarMLS as distributed by MLS GRID
- $660,0004 bd4 ba2.9k sqft15804 Wyoming Ave, Savage, MN 55378For SaleMLS ID #7142214, Al Richter, LPT Realty, LLC. NorthstarMLS as distributed by MLS GRID
- $659,8003 bd3 ba2.1k sqft15781 Aquila Ave, Savage, MN 55378For SaleMLS ID #7161643, Daniel J Trudeau, KEYLAND Realty, LLC. NorthstarMLS as distributed by MLS GRID
- $845,0005 bd4 ba3.5k sqft8358 159th St, Savage, MN 55378New ConstructionMLS ID #7150636, Daniel J Trudeau, KEYLAND Realty, LLC. NorthstarMLS as distributed by MLS GRID
- $759,9005 bd4 ba3.1k sqft6534 157th St, Savage, MN 55378New ConstructionMLS ID #7154362, Rachel D. Long, RE/MAX Advantage Plus. NorthstarMLS as distributed by MLS GRID
- $899,0006 bd4 ba3.6k sqft15831 Aquila Ave, Savage, MN 55378New ConstructionMLS ID #7116085, Daniel J Trudeau, KEYLAND Realty, LLC. NorthstarMLS as distributed by MLS GRID
- $665,3002 bd2 ba1.7k sqft8395 159th St, Savage, MN 55378For SaleMLS ID #7164686, Daniel J Trudeau, KEYLAND Realty, LLC. NorthstarMLS as distributed by MLS GRID
- $795,0004 bd3 ba2.6k sqft6668 Rustic Rd SE, Prior Lake, MN 55372For SaleMLS ID #7097941, Moe Mossa, Savvy Avenue, LLC. NorthstarMLS as distributed by MLS GRID
- $750,0003 bd3 ba3.6k sqft15110 Jeffers Pass NW, Prior Lake, MN 55372For SaleMLS ID #7164399, Mary Ann L. Askeland, Edina Realty, Inc.. NorthstarMLS as distributed by MLS GRID
- $839,5004 bd3 ba2.4k sqft7841 146th Ter, Savage, MN 55378For SaleMLS ID #7128287, Carrie Ledermann, Edina Realty, Inc.. NorthstarMLS as distributed by MLS GRID
- $585,0003 bd3 ba2.2k sqft5952 Mayfair Rd NE, Prior Lake, MN 55372For SaleMLS ID #7132481, Sarah Church, Coldwell Banker Realty. NorthstarMLS as distributed by MLS GRID
- $665,0005 bd4 ba3.4k sqft5627 Mount Curve Blvd SE, Prior Lake, MN 55372For SaleMLS ID #7169958, Jack W Barkley, Edina Realty, Inc.. NorthstarMLS as distributed by MLS GRID
- $700,0005 bd4 ba4k sqft14156 Louisiana Ave, Savage, MN 55378For SaleMLS ID #7165229, Tyler R Thomas, Compass. NorthstarMLS as distributed by MLS GRID
- $799,0004 bd4 ba3.6k sqft4055 154th St NE, Prior Lake, MN 55372For SaleMLS ID #7126724, Michael J Finstad, Engel & Volkers Minneapolis. NorthstarMLS as distributed by MLS GRID
- $960,6005 bd5 ba4k sqft15757 Aquila Ave, Savage, MN 55378New ConstructionMLS ID #7100627, Daniel J Trudeau, KEYLAND Realty, LLC. NorthstarMLS as distributed by MLS GRID
- $789,9993 bd2 ba1.7k sqft14633 Virginia Ave S, Savage, MN 55378New ConstructionMLS ID #7153619, Melanie Lafferty, Legion Properties. NorthstarMLS as distributed by MLS GRID
- $619,9004 bd4 ba3.2k sqft15606 Pennsylvania Ave, Prior Lake, MN 55372For SaleMLS ID #7157809, Patrick Aylward, RE/MAX Results. NorthstarMLS as distributed by MLS GRID
