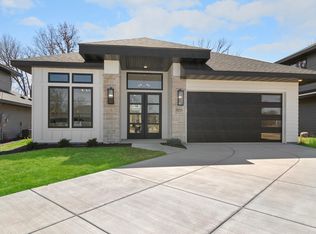
The perfect combination of space, style, and location awaits in this beautifully maintained Savage home ideally situated near the Prior Lake border and offering the perfect blend of luxury, comfort and low-maintenance living. This beautifully appointed home features nearly 2,500 finished square feet, 4 bedrooms and 3 bathrooms with a desirable zero-entry, slab-on-grade design. It boasts a main-level primary suite, gourmet kitchen, living room with grand fireplace and sunroom w/ walkout patio. The light-filled main level showcases a gourmet kitchen with quartz countertops, white oak and enameled cabinetry, commercial-grade range and large center island. The vaulted great room features a striking tiled fireplace and oversized windows overlooking peaceful wetlands, while the sunroom provides panoramic nature views and access to the extended patio. Enjoy a luxurious main-level primary suite plus a second bedroom/office and laundry. Upstairs you'll find two spacious bedrooms, a loft and thoughtfully designed bath. Additional upgrades include a finished garage with epoxy flooring, new gutters, extensive landscaping and an extended paver patio. Enjoy serene wetland views, abundant wildlife and association-maintained lawn care and snow removal—all conveniently located near parks, trails, shopping, dining and major highways. Better than new construction and truly move-in ready! Buyers and agents to verify measurements.
Active
$839,500
7841 146th Ter, Savage, MN 55378
4beds
2,492sqft
Single Family
Built in 2022
0.25 Acres Lot
$828,100 Zestimate®
$337/sqft
$300/mo HOA
What's special
- 56 days
- 303
- 9
Zillow last checked:
Listing updated:
Listed by:
Carrie Ledermann 952-237-8893,
Edina Realty, Inc.,
Amy Collins 651-894-2466
Source: NorthstarMLS as distributed by MLS GRID,MLS#: 7128287
Facts & features
Interior
Bedrooms & bathrooms
- Bedrooms: 4
- Bathrooms: 3
- Full bathrooms: 2
- 3/4 bathrooms: 1
Bedroom
- Level: Main
- Area: 195 Square Feet
- Dimensions: 15x13
Bedroom 2
- Level: Upper
- Area: 176 Square Feet
- Dimensions: 16x11
Bedroom 3
- Level: Upper
- Area: 144 Square Feet
- Dimensions: 12x12
Dining room
- Level: Main
- Area: 121 Square Feet
- Dimensions: 11x11
Kitchen
- Level: Main
- Area: 121 Square Feet
- Dimensions: 11x11
Laundry
- Level: Main
- Area: 30 Square Feet
- Dimensions: 5x6
Living room
- Level: Main
- Area: 255 Square Feet
- Dimensions: 17x15
Loft
- Level: Upper
- Area: 80 Square Feet
- Dimensions: 10x8
Mud room
- Level: Main
- Area: 56 Square Feet
- Dimensions: 8x7
Office
- Level: Main
- Area: 110 Square Feet
- Dimensions: 11x10
Sun room
- Level: Main
- Area: 132 Square Feet
- Dimensions: 12x11
Heating
- Forced Air
Cooling
- Central Air
Appliances
- Included: Air-To-Air Exchanger, Dishwasher, Disposal, Exhaust Fan, Gas Water Heater, Water Filtration System, Microwave, Range, Refrigerator, Stainless Steel Appliance(s), Water Softener Owned
- Laundry: Gas Dryer Hookup, Laundry Room, Main Level, Washer Hookup
Features
- Basement: None
- Number of fireplaces: 1
- Fireplace features: Gas, Living Room
Interior area
- Total structure area: 2,492
- Total interior livable area: 2,492 sqft
- Finished area above ground: 2,492
- Finished area below ground: 0
Video & virtual tour
Property
Parking
- Total spaces: 2
- Parking features: Attached, Concrete, Garage, Garage Door Opener, Insulated Garage
- Attached garage spaces: 2
- Has uncovered spaces: Yes
- Details: Garage Dimensions (20x24)
Accessibility
- Accessibility features: No Stairs External
Features
- Levels: Two
- Stories: 2
- Patio & porch: Patio
Lot
- Size: 0.25 Acres
- Dimensions: 36 x 63 x 125 x 55 x 130 x 57 x 54
- Features: Tree Coverage - Medium
Details
- Foundation area: 1721
- Parcel number: 265210090
- Zoning description: Residential-Single Family
Construction
Type & style
- Home type: SingleFamily
- Property subtype: Single Family
Materials
- Roof: Age 8 Years or Less,Asphalt
Condition
- New construction: No
- Year built: 2022
Utilities & green energy
- Electric: Circuit Breakers
- Gas: Natural Gas
- Sewer: City Sewer/Connected
- Water: City Water/Connected
Community & HOA
Community
- Subdivision: Eagleview 2nd Add
HOA
- Has HOA: Yes
- Services included: Lawn Care, Maintenance Grounds, Professional Mgmt, Sanitation, Snow Removal
- HOA fee: $300 monthly
- HOA name: Eagleview Homeowner Association
- HOA phone: 651-964-4050
Location
- Region: Savage
Financial & listing details
- Price per square foot: $337/sqft
- Tax assessed value: $819,800
- Annual tax amount: $9,924
- Date on market: 8/18/2026
- Road surface type: Paved
Estimated market value
$828,100
$787,000 - $870,000
$3,763/mo
Price history
| Date | Event | Price |
|---|---|---|
| 8/20/2026 | Listed for sale | $839,500+2.5%$337/sqft |
Source:  NorthstarMLS as distributed by MLS GRID #7128287 Report a problem NorthstarMLS as distributed by MLS GRID #7128287 Report a problem | ||
| 7/10/2024 | Sold | $819,000-3.6%$329/sqft |
Source: NorthstarMLS as distributed by MLS GRID #6545168 Report a problem | ||
| 6/28/2024 | Pending sale | $849,900$341/sqft |
Source: NorthstarMLS as distributed by MLS GRID #6545168 Report a problem | ||
| 6/20/2024 | Listing removed | -- |
Source: NorthstarMLS as distributed by MLS GRID #6545168 Report a problem | ||
| 6/1/2024 | Listed for sale | $849,900$341/sqft |
Source: NorthstarMLS as distributed by MLS GRID #6545168 Report a problem | ||
| 5/30/2024 | Listing removed | -- |
Source: NorthstarMLS as distributed by MLS GRID #6472741 Report a problem | ||
| 4/4/2024 | Price change | $849,900-5.6%$341/sqft |
Source: NorthstarMLS as distributed by MLS GRID #6472741 Report a problem | ||
| 2/27/2024 | Price change | $899,900-5.3%$361/sqft |
Source: NorthstarMLS as distributed by MLS GRID #6472741 Report a problem | ||
| 2/7/2024 | Price change | $949,900-4.9%$381/sqft |
Source: NorthstarMLS as distributed by MLS GRID #6472741 Report a problem | ||
| 1/2/2024 | Listed for sale | $999,000+2.5%$401/sqft |
Source: NorthstarMLS as distributed by MLS GRID #6472741 Report a problem | ||
| 12/22/2023 | Listing removed | -- |
Source: NorthstarMLS as distributed by MLS GRID #6429332 Report a problem | ||
| 9/26/2023 | Price change | $974,900-1.5%$391/sqft |
Source: NorthstarMLS as distributed by MLS GRID #6429332 Report a problem | ||
| 9/12/2023 | Price change | $989,900-5.3%$397/sqft |
Source: NorthstarMLS as distributed by MLS GRID #6429332 Report a problem | ||
| 9/8/2023 | Listed for sale | $1,045,000$419/sqft |
Source: NorthstarMLS as distributed by MLS GRID #6429332 Report a problem | ||
Public tax history
| Year | Property taxes | Tax assessment |
|---|---|---|
| 2026 | $9,924 -6.8% | $819,800 -0.4% |
| 2025 | $10,648 +29.5% | $822,900 -9.1% |
| 2024 | $8,224 +782.4% | $905,200 +26% |
| 2023 | $932 | $718,500 +302.3% |
| 2022 | -- | $178,600 |
Find assessor info on the county website
Monthly payment
Est. payment
Payment breakdown
Explore the cost of this home by adjusting the details. Changes won't be saved.Climate risks
Neighborhood: 55378


Similar homes
- $--4 bd3 ba2k sqft14430 Woodbridge Ln, Savage, MN 55378Auction
 Auction.com 1
 - $--3 bd3 ba2.1k sqft14900 Valley View Dr, Savage, MN 55378Auction
 Auction.com 2
 - $815,0004 bd3 ba2.6k sqft6668 Rustic Rd SE, Prior Lake, MN 55372For Sale

 MLS ID #7097941, Moe Mossa, Savvy Avenue, LLC. NorthstarMLS as distributed by MLS GRID
 - $750,0004 bd4 ba3.7k sqft5915 Edgewater Dr, Savage, MN 55378For Sale
 MLS ID #7156092, Semira Mundt, Edina Realty, Inc.. NorthstarMLS as distributed by MLS GRID
 - $789,9993 bd2 ba1.7k sqft14633 Virginia Ave S, Savage, MN 55378New ConstructionMLS ID #7153619, Melanie Lafferty, Legion Properties. NorthstarMLS as distributed by MLS GRID
- $799,9503 bd2 ba1.8k sqft7814 146th Ter, Savage, MN 55378New ConstructionMLS ID #7143620, Brittany Fox, Epique Realty. NorthstarMLS as distributed by MLS GRID
- $699,9005 bd4 ba3.6k sqft8939 Heatherton Ridge Dr, Savage, MN 55378For SaleMLS ID #7134480, Kyle White, RE/MAX Advantage Plus. NorthstarMLS as distributed by MLS GRID
- $735,0004 bd4 ba3k sqft15835 Utah Ct, Savage, MN 55378For SaleMLS ID #7131586, Ben Freitag, Realty ONE Group Choice. NorthstarMLS as distributed by MLS GRID
- $550,0005 bd3 ba2.6k sqft4587 River Bend Pl, Savage, MN 55378For SaleMLS ID #7158557, John Lockner, RE/MAX Results. NorthstarMLS as distributed by MLS GRID
- $649,9004 bd4 ba3.2k sqft8348 Foxberry Dr, Savage, MN 55378For SaleMLS ID #7136422, Chad Huebener, Edina Realty, Inc.. NorthstarMLS as distributed by MLS GRID
- $550,0004 bd3 ba2.6k sqft8328 151st St, Savage, MN 55378For SaleMLS ID #7121978, Lori Anderson, Engel & Volkers Prior Lake. NorthstarMLS as distributed by MLS GRID
- $699,9995 bd3 ba3.5k sqft8367 153rd Pl, Savage, MN 55378For SaleMLS ID #7120534, Jason P Stockwell, eXp Realty. NorthstarMLS as distributed by MLS GRID
- $799,0004 bd4 ba3k sqft15717 Aquila Ave, Savage, MN 55378New ConstructionMLS ID #7150634, Daniel J Trudeau, Keyland Realty, LLC. NorthstarMLS as distributed by MLS GRID
- $750,0003 bd3 ba3.5k sqft14043 Kings Ct, Savage, MN 55378For SaleMLS ID #7062881, Lee and Julie Bernick, RE/MAX Advantage Plus. NorthstarMLS as distributed by MLS GRID
- $845,0005 bd4 ba3.5k sqft8358 159th St, Savage, MN 55378New ConstructionMLS ID #7150636, Daniel J Trudeau, Keyland Realty, LLC. NorthstarMLS as distributed by MLS GRID
- $739,9003 bd2 ba1.9k sqft7743 146th Ter, Savage, MN 55378New ConstructionMLS ID #7072350, Chris J Witt, Pinpoint Realty, LLC. NorthstarMLS as distributed by MLS GRID
- $575,0004 bd3 ba2.4k sqft13512 Kentucky Ave, Savage, MN 55378For SaleMLS ID #7148772, Lisa M Ford, Edina Realty, Inc.. NorthstarMLS as distributed by MLS GRID
- $675,0004 bd4 ba2.9k sqft15804 Wyoming Ave, Savage, MN 55378For SaleMLS ID #7142214, Al Richter, LPT Realty, LLC. NorthstarMLS as distributed by MLS GRID
