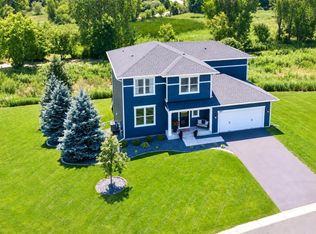
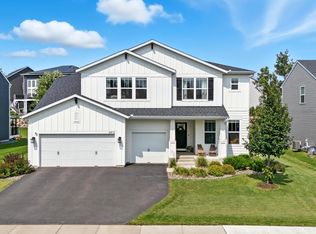
This BETTER-THAN-NEW, turnkey 5BR 4BA two-story in Creek Hill Estates was just built in 2020 with SMART & customized features designed to enhance the livability of the home, plus $50,000 in EXTERIOR UDPATES were recently added, including a gorgeous 15’x36’ stamped concrete patio and landscaping. The home offers all the latest design trends within a spacious and functional layout. Details include Board & Batten exterior, WHITE DOORS with LEVERS, WHITE TRIM, iron staircase balusters, UPDATED LIGHTING, NEW CUSTOM CLOSETS, and LVP flooring. The main floor includes a GOURMET KITCHEN with a CUSTOM WALK-IN PANTRY, Quartz surfaces, soft-close drawers, roll-out shelves, and a planning/command center, where you can keep the mail and homework front and center, yet out of sight! The SMART oven can be pre-heated from the road! The kitchen has a huge informal dining space that opens to a family room with a corner fireplace and lots of windows. The main floor also has an office, and a functional mud room with 2 closets. Upstairs are 4BRs and 2BAs, including a vaulted Primary Suite with an adjoined 3/4 bath with dual sinks and a CUSTOM WALK-IN CLOSET! Unwind in the bright finished lower level, which includes a family room with a bar rough-in, BR + 3/4 bath. The home is just steps from Red Tail Ridge Elementary and Murphy Hanrehan Park, where there are parks, trails and wetlands to be enjoyed!
Pending
$689,900
6810 157th St, Savage, MN 55378
5beds
3,594sqft
Single Family
Built in 2020
0.26 Acres Lot
$-- Zestimate®
$192/sqft
$40/mo HOA
What's special
- 56 days |
- 147 |
- 0 |
Zillow last checked:
Listing updated:
Listed by:
Chad Huebener 952-212-3597,
Edina Realty, Inc.,
Sara B Huebener 952-215-5012
Source: NorthstarMLS as distributed by MLS GRID,MLS#: 7055242

Facts & features
Interior
Bedrooms & bathrooms
- Bedrooms: 5
- Bathrooms: 4
- Full bathrooms: 1
- 3/4 bathrooms: 2
- 1/2 bathrooms: 1
Bedroom
- Level: Upper
- Area: 195 Square Feet
- Dimensions: 13x15
Bedroom 2
- Level: Upper
- Area: 120 Square Feet
- Dimensions: 12x10
Bedroom 3
- Level: Upper
- Area: 132 Square Feet
- Dimensions: 11x12
Bedroom 4
- Level: Upper
- Area: 143 Square Feet
- Dimensions: 13x11
Bedroom 5
- Level: Lower
- Area: 120 Square Feet
- Dimensions: 10x12
Family room
- Level: Lower
- Area: 420 Square Feet
- Dimensions: 28x15
Foyer
- Level: Main
- Area: 84 Square Feet
- Dimensions: 06x14
Informal dining room
- Level: Main
- Area: 160 Square Feet
- Dimensions: 10x16
Kitchen
- Level: Main
- Area: 169 Square Feet
- Dimensions: 13x13
Laundry
- Level: Upper
- Area: 121 Square Feet
- Dimensions: 11x11
Living room
- Level: Main
- Area: 272 Square Feet
- Dimensions: 17x16
Office
- Level: Main
- Area: 176 Square Feet
- Dimensions: 11x16
Other
- Level: Main
- Area: 36 Square Feet
- Dimensions: 06x06
Other
- Level: Main
- Area: 54 Square Feet
- Dimensions: 06x09
Patio
- Level: Main
- Area: 504 Square Feet
- Dimensions: 14x36
Porch
- Level: Main
- Area: 108 Square Feet
- Dimensions: 18x06
Heating
- Forced Air, Fireplace(s)
Cooling
- Central Air
Appliances
- Included: Air-To-Air Exchanger, Cooktop, Dishwasher, Disposal, Double Oven, Humidifier, Microwave, Refrigerator, Stainless Steel Appliance(s), Water Softener Owned
- Laundry: Gas Dryer Hookup, Laundry Room, Sink, Upper Level, Washer Hookup
Features
- Basement: Drain Tiled,Finished,Full,Concrete
- Number of fireplaces: 1
- Fireplace features: Family Room, Gas
Interior area
- Total structure area: 3,938
- Total interior livable area: 3,594 sqft
- Finished area above ground: 2,660
- Finished area below ground: 934
Video & virtual tour
Property
Parking
- Total spaces: 3
- Parking features: Attached, Asphalt, Garage Door Opener
- Attached garage spaces: 3
- Has uncovered spaces: Yes
- Details: Garage Dimensions (30x21)
Accessibility
- Accessibility features: None
Features
- Levels: Two
- Stories: 2
- Patio & porch: Front Porch, Patio, Porch
- Pool features: None
- Fencing: None
Lot
- Size: 0.26 Acres
- Features: Corner Lot, Tree Coverage - Light
Details
- Foundation area: 1278
- Parcel number: 265010010
- Zoning description: Residential-Single Family
Construction
Type & style
- Home type: SingleFamily
- Property subtype: Single Family
Materials
- Concrete
- Roof: Age 8 Years or Less,Asphalt,Pitched
Condition
- New construction: No
- Year built: 2020
Utilities & green energy
- Gas: Natural Gas
- Sewer: City Sewer/Connected
- Water: City Water/Connected
Community & HOA
Community
- Subdivision: Creek Hill South 3rd Add
HOA
- Has HOA: Yes
- Services included: Professional Mgmt
- HOA fee: $474 annually
- HOA name: Gassen
- HOA phone: 763-746-0880
Location
- Region: Savage
Financial & listing details
- Price per square foot: $192/sqft
- Tax assessed value: $586,800
- Annual tax amount: $6,256
- Date on market: 5/13/2026
- Cumulative days on market: 32 days
- Road surface type: Paved
Estimated market value
Not available
Estimated sales range
Not available
Not available
Price history
| Date | Event | Price |
|---|---|---|
| 6/6/2026 | Pending sale | $689,900$192/sqft |
Source: | ||
| 6/3/2026 | Listing removed | $689,900$192/sqft |
Source: | ||
| 5/15/2026 | Listed for sale | $689,900+23.6%$192/sqft |
Source: | ||
| 12/29/2020 | Sold | $558,045+1.1%$155/sqft |
Source: | ||
| 10/13/2020 | Pending sale | $552,055$154/sqft |
Source: Pulte Homes Of Minnesota, LLC #5622271 Report a problem | ||
| 10/13/2020 | Listed for sale | $552,055$154/sqft |
Source: Pulte Homes Of Minnesota, LLC #5622271 Report a problem | ||
Public tax history
| Year | Property taxes | Tax assessment |
|---|---|---|
| 2025 | $6,256 +2.9% | $586,800 +1.8% |
| 2024 | $6,080 +3.9% | $576,300 +2.5% |
| 2023 | $5,850 +1.8% | $562,100 +1.2% |
| 2022 | $5,744 +274.4% | $555,400 +18% |
| 2021 | $1,534 +459.9% | $470,700 +2152.2% |
| 2020 | $274 | $20,900 |
Find assessor info on the county website
Monthly payment
Est. payment$--/mo
Payment breakdown
Explore the cost of this home by adjusting the details. Changes won't be saved.All calculations are estimates and provided by Zillow, Inc. for informational purposes only. Actual amounts may vary.
HOA fees may include property taxes on listings classified as Co-Ops. Contact the listing agent and/or owner for fee details.
Mortgage interest rates are dependent on a number of factors, including credit score, down payment, and repayment length. Interest rate data provided by Zillow Group Marketplace, Inc. as of 1/1/1970 from various mortgage lenders with which we have lead or other similar arrangements; the Estimated Payment is an average of those rates.
See how much you could borrow to make a competitive offer.
Climate risks
Neighborhood: 55378
Nearby schools
GreatSchools rating
- 7/10Redtail Ridge Elementary SchoolGrades: K-5Distance: 0.5 mi
- 8/10Hidden Oaks Middle SchoolGrades: 6-8Distance: 1.9 mi
- 9/10Prior Lake High SchoolGrades: 9-12Distance: 0.9 mi
A local agent can set up tours, give advice and negotiate with sellers.
- Minnesota
- Scott County
- Prior Lake
- 55378
- 6810 157th St