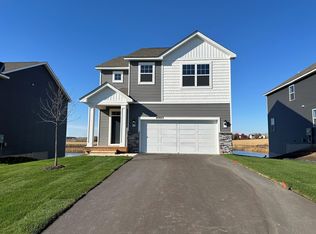
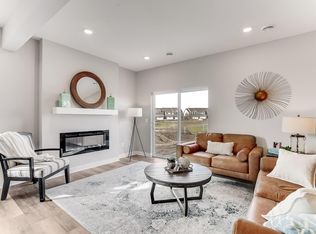
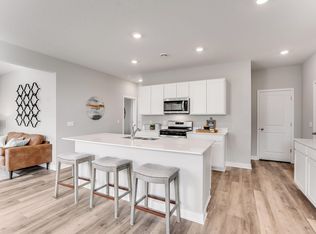
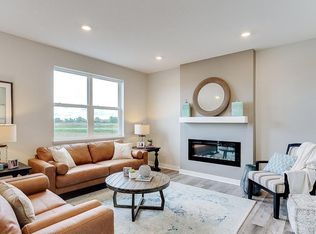
Ask how you can receive a 5.5% Conv or 4.99% GOV rate and up to $5000 in closing costs when using D.R. Horton’s preferred lender. This home boasts 4 bedrooms & a loft on one level, PLUS a main floor bedroom & bathroom. The main floor is open & bright with a large kitchen, pantry & a huge island. The neutral decor is a highlight, boasting white quartz countertops, stainless steel appliances, a gas stove & a microwave with a vented hood. The main level bedroom & 3/4 bathroom is a hard find & offers many options for use! The primary ensuite is a dream, showcasing TWO, large walk- in closets. The WALKOUT, unfinished lower level provides you with the opportunity to expand & potentially build more equity. This home sits on a fantastic lot with pond views! There are walking trails directly behind the home that will wind you through the neighborhood. Past the soccer fields, the ponds, the community park & even up into the Farmington HS! Great location, within minutes of restaurants & shopping & right between downtown Farmington & Lakeville!
Pending
Price cut: $4.5K (7/27)
$539,990
6648 209th St W, Farmington, MN 55024
5beds
2,449sqft
Single Family
Built in 2026
6,969 Square Feet Lot
$-- Zestimate®
$220/sqft
$-- HOA
What's special
Huge islandNeutral decorStainless steel appliancesGas stoveLarge kitchenWhite quartz countertops
- 44 days
- 16
- 1
Zillow last checked:
Listing updated:
Listed by:
Amy Stevens 952-261-7815,
D.R. Horton, Inc.
Source: NorthstarMLS as distributed by MLS GRID,MLS#: 7113250
Facts & features
Interior
Bedrooms & bathrooms
- Bedrooms: 5
- Bathrooms: 3
- Full bathrooms: 1
- 3/4 bathrooms: 2
Bedroom
- Level: Upper
- Area: 182 Square Feet
- Dimensions: 14 x 13
Bedroom 2
- Level: Upper
- Area: 156 Square Feet
- Dimensions: 13 x 12
Bedroom 3
- Level: Upper
- Area: 156 Square Feet
- Dimensions: 13 x 12
Bedroom 4
- Level: Upper
- Area: 144 Square Feet
- Dimensions: 12 x 12
Bedroom 5
- Level: Main
- Area: 154 Square Feet
- Dimensions: 14 x 11
Dining room
- Level: Main
- Area: 182 Square Feet
- Dimensions: 14 x 13
Family room
- Level: Main
- Area: 165 Square Feet
- Dimensions: 15 x 11
Kitchen
- Level: Main
- Area: 165 Square Feet
- Dimensions: 15 x 11
Loft
- Level: Upper
- Area: 195 Square Feet
- Dimensions: 15 x 13
Heating
- Forced Air
Cooling
- Central Air
Appliances
- Included: Air-To-Air Exchanger, Dishwasher, Disposal, Exhaust Fan, Humidifier, Range, Stainless Steel Appliance(s), Tankless Water Heater
- Laundry: Electric Dryer Hookup, Laundry Room, Upper Level, Washer Hookup
Features
- Basement: Drain Tiled,Drainage System,Sump Pump,Unfinished,Walk-Out Access
- Number of fireplaces: 1
- Fireplace features: Electric, Family Room
Interior area
- Total structure area: 3,332
- Total interior livable area: 2,449 sqft
- Finished area above ground: 2,449
- Finished area below ground: 0
Property
Parking
- Total spaces: 2.5
- Parking features: Attached, Asphalt, Garage Door Opener
- Attached garage spaces: 2.5
- Has uncovered spaces: Yes
- Details: Garage Door Height (7), Garage Door Width (16)
Accessibility
- Accessibility features: None
Features
- Levels: Two
- Stories: 2
- Waterfront features: Pond
Lot
- Size: 6,969 Square Feet
- Dimensions: 54 x 130 x 54 x 130
- Features: Sod Included in Price
Details
- Foundation area: 1019
- Parcel number: 148394105050
- Zoning description: Residential-Single Family
Construction
Type & style
- Home type: SingleFamily
- Property subtype: Single Family
Materials
- Roof: Age 8 Years or Less,Asphalt,Pitched
Condition
- New construction: Yes
- Year built: 2026
Details
- Builder name: D.R. HORTON
Utilities & green energy
- Electric: Circuit Breakers, 200+ Amp Service
- Gas: Natural Gas
- Sewer: City Sewer/Connected
- Water: City Water/Connected, City Water - In Street
- Utilities for property: Underground Utilities
Community & HOA
Community
- Subdivision: Whispering Fields
HOA
- Has HOA: No
Location
- Region: Farmington
Financial & listing details
- Price per square foot: $220/sqft
- Tax assessed value: $82,200
- Annual tax amount: $36
- Date on market: 7/21/2026
- Cumulative days on market: 44 days
- Road surface type: Paved
Estimated market value
Not available
Estimated sales range
Not available
Not available
Price history
| Date | Event | Price |
|---|---|---|
| 8/14/2026 | Pending sale | $539,990$220/sqft |
Source:  NorthstarMLS as distributed by MLS GRID #7113250 Report a problem NorthstarMLS as distributed by MLS GRID #7113250 Report a problem | ||
| 7/27/2026 | Price change | $539,990-0.8%$220/sqft |
Source: NorthstarMLS as distributed by MLS GRID #7113250 Report a problem | ||
| 7/21/2026 | Listed for sale | $544,500$222/sqft |
Source: NorthstarMLS as distributed by MLS GRID #7113250 Report a problem | ||
| 7/21/2026 | Listing removed | $544,500$222/sqft |
Source: NorthstarMLS as distributed by MLS GRID #7040724 Report a problem | ||
| 7/21/2026 | Listed for sale | $544,500$222/sqft |
Source: NorthstarMLS as distributed by MLS GRID #7040724 Report a problem | ||
| 5/1/2026 | Pending sale | $544,500$222/sqft |
Source: NorthstarMLS as distributed by MLS GRID #7040724 Report a problem | ||
| 4/25/2026 | Price change | $544,500-1%$222/sqft |
Source: NorthstarMLS as distributed by MLS GRID #7040724 Report a problem | ||
| 3/31/2026 | Price change | $550,000-0.5%$225/sqft |
Source: NorthstarMLS as distributed by MLS GRID #7040724 Report a problem | ||
| 3/21/2026 | Listed for sale | $552,580$226/sqft |
Source: NorthstarMLS as distributed by MLS GRID #7040724 Report a problem | ||
Public tax history
| Year | Property taxes | Tax assessment |
|---|---|---|
| 2024 | $832 +108% | $82,200 -0.2% |
| 2023 | $400 +212.5% | $82,400 +847.1% |
| 2022 | $128 | $8,700 |
Find assessor info on the county website
Monthly payment
Est. payment
Payment breakdown
Explore the cost of this home by adjusting the details. Changes won't be saved.Climate risks
Neighborhood: 55024
Similar homes
- $535,0005 bd3 ba2.4k sqft6672 209th St W, Farmington, MN 55024New Construction
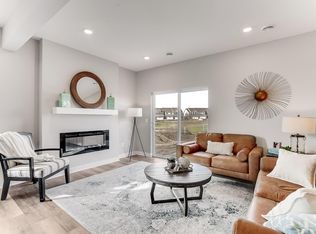
 MLS ID #7101360, Amy Stevens, D.R. Horton, Inc.. NorthstarMLS as distributed by MLS GRID
 - $485,0005 bd3 ba2.4k sqft6662 208th St W, Farmington, MN 55024New Construction
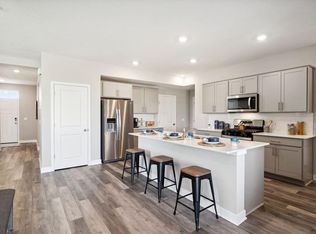 NorthstarMLS as distributed by MLS GRID
 - $460,0004 bd3 ba2.2k sqft20983 Flaxton Ln, Farmington, MN 55024For Sale
 MLS ID #7125114, Travis L. Colsen, RE/MAX Advantage Plus. NorthstarMLS as distributed by MLS GRID
 - $545,0003 bd3 ba1.8k sqft20973 Flemming St, Farmington, MN 55024For Sale
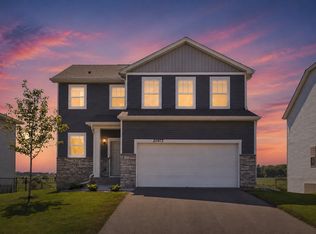 MLS ID #7110274, Benjamin Kemper, Coldwell Banker Realty - Southwest Regional. NorthstarMLS as distributed by MLS GRID
 - $589,9004 bd3 ba2.6k sqft1727 Spruce St, Farmington, MN 55024New ConstructionMLS ID #7138458, Clarissa A Lobo, Coldwell Banker Realty - Southwest Regional. NorthstarMLS as distributed by MLS GRID
- $589,9004 bd3 ba2.8k sqft1703 Spruce St, Farmington, MN 55024New ConstructionMLS ID #7138474, Clarissa A Lobo, Coldwell Banker Realty - Southwest Regional. NorthstarMLS as distributed by MLS GRID
- $475,0005 bd3 ba2.4k sqft6653 209th St W, Farmington, MN 55024New ConstructionNorthstarMLS as distributed by MLS GRID
- $475,0005 bd3 ba2.4k sqft20898 Flanders Way, Farmington, MN 55024New ConstructionMLS ID #7004226, Amy Stevens, D.R. Horton, Inc.. NorthstarMLS as distributed by MLS GRID
- $524,9005 bd3 ba2.5k sqft2617 213th St W, Farmington, MN 55024New ConstructionMLS ID #7121357, Kristina Wheeler, RE/MAX Advantage Plus. NorthstarMLS as distributed by MLS GRID
- $535,0005 bd3 ba2.5k sqft17444 Dulles Ln, Lakeville, MN 55044New ConstructionNorthstarMLS as distributed by MLS GRID
- $415,0003 bd3 ba1.8k sqft6670 208th St W, Farmington, MN 55024New ConstructionNorthstarMLS as distributed by MLS GRID
- $475,0003 bd3 ba2.3k sqft3818 192nd St W, Farmington, MN 55024For SaleMLS ID #7117188, Charlie LeFebvre, Fieldstone Real Estate Specialists. NorthstarMLS as distributed by MLS GRID
- $625,0005 bd4 ba3.5k sqft20490 Ginger Ct, Lakeville, MN 55044For SaleMLS ID #7106432, Lori Shimota Pistulka, Edina Realty, Inc.. NorthstarMLS as distributed by MLS GRID
- $539,9004 bd3 ba2.6k sqft9815 Pinehurst Dr, Elko New Market, MN 55020New ConstructionMLS ID #7138449, Clarissa A Lobo, Coldwell Banker Realty - Southwest Regional. NorthstarMLS as distributed by MLS GRID
- $375,0003 bd3 ba2.1k sqft19301 Crystal Ter, Farmington, MN 55024For SaleMLS ID #7122406, John Ahnemann, Keller Williams Realty Integrity Lakes. NorthstarMLS as distributed by MLS GRID
- $499,9905 bd3 ba2.4k sqft17093 Draper Way, Lakeville, MN 55044New ConstructionMLS ID #7101176, Jerod Marson, D.R. Horton, Inc.. NorthstarMLS as distributed by MLS GRID
- $550,0004 bd4 ba2.4k sqft17232 Durham Dr, Lakeville, MN 55044New ConstructionMLS ID #6711500, Jordyn McKamie, D.R. Horton, Inc.. NorthstarMLS as distributed by MLS GRID
- $625,0005 bd4 ba2.8k sqft17831 Elder Ave, Lakeville, MN 55044For SaleMLS ID #7111675, James H. Butcher, Edina Realty, Inc.. NorthstarMLS as distributed by MLS GRID
- $669,5003 bd3 ba2.5k sqft19740 Brooklyn Trl, Farmington, MN 55024New ConstructionMLS ID #7048227, Julie A VanDerostyne, Keller Williams Realty Integrity. NorthstarMLS as distributed by MLS GRID
