Skip main navigation
Closed
  • $488,100

    20925 Flemming St, Farmington, MN 55024

    4beds
    2,103sqft
    Single Family Residence
    Built in 2024
    7,405.2 Square Feet Lot
    $495,300 Zestimate®
    $232/sqft
    $3,176 Estimated rent

    Home value

    $495,300

    $461,000 - $535,000

    $3,176/mo

    Zestimate® history
    Loading
    Loading...

    Owner options

    List your home for rent

    $3,176/mo

    Rent Zestimate®

    Find your next renter with Zillow Rental Manager. Plus, with online applications, you can quickly screen prospective tenants – for free.

    Learn more

    $3,176/mo

    Rent Zestimate®

    Refinance and save

    $2,993/mo

    Est. payment

    Refinancing to a lower rate could help reduce your monthly payments and save thousands over the life of the loan.

    See today's rates

    $2,993/mo

    Est. payment

    Explore your selling options

    Work with a Zillow partner agent

    Leverage their expertise and Zillow's premium Showcase listings to get your home seen by more buyers.

    Get started

    List with your own agent

    Get your home in front of millions of buyers by listing it on Zillow.

    Learn how to do it

    Sell it yourself

    Take full control of how buyers see your home on Zillow by listing For Sale by Owner (FSBO).

    List your home

    What's special

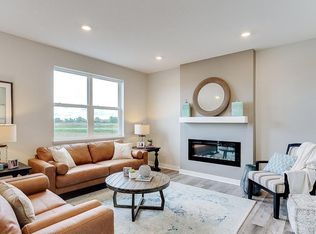
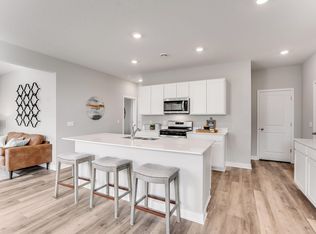
    Electric fireplaceLarge islandCorner pantryCozy loftFantastic pond viewsPrimary suiteStainless appliances
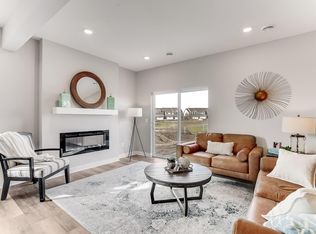
    Ask how you can receive a 5.75% FHA/VA or a 5.99% Conventional 30-year fixed rate AND up to $10,000 in closing costs! **COMPLETE** QUICK CLOSE POSSIBLE! This Eldorado offers an open-concept main level and a beautiful kitchen including quartz kitchen counter tops, stainless appliances, corner pantry and a large island. There is LVP hard surface flooring throughout the main level and a beautiful electric fireplace. The upper level is equally impressive with 4 bedrooms, 2 bathrooms, laundry room, and a cozy loft. The primary suite has its own private bath and TWO large walk-in closet's. The unfinished walkout basement has plumbing rough-ins ready and can easily support another bed, bath & family room. Smart home technology, sod & irrigation included. Fantastic pond views out! Great location near the Farmington/Lakeville border. Adjacent to Farmington high school, minutes from Farmington’s preserved downtown, as well as Lakeville's historic downtown. Just two minutes from Cedar and County Road 50 for quick access to dining and retail areas. Community park, walking trails, ponds and NO HOA!

    Zillow last checked:

    Listing updated:

    Listed by:

    Amy Stevens 952-261-7815,

    D.R. Horton, Inc.

    Bought with:

    Casey Gores

    Casey Gores Realty

    Source: NorthstarMLS as distributed by MLS GRID,MLS#: 6642998MLS Logo

    Facts & features

    Interior

    Bedrooms & bathrooms
    • Bedrooms: 4
    • Bathrooms: 3
    • Full bathrooms: 1
    • 3/4 bathrooms: 1
    • 1/2 bathrooms: 1
    Bedroom
    • Level: Upper
    • Area: 168 Square Feet
    • Dimensions: 14 x 12
    Bedroom 2
    • Level: Upper
    • Area: 130 Square Feet
    • Dimensions: 13 x 10
    Bedroom 3
    • Level: Upper
    • Area: 121 Square Feet
    • Dimensions: 11 x 11
    Bedroom 4
    • Level: Upper
    • Area: 121 Square Feet
    • Dimensions: 11 x 11
    Dining room
    • Level: Main
    • Area: 117 Square Feet
    • Dimensions: 13 x 09
    Family room
    • Level: Main
    • Area: 192 Square Feet
    • Dimensions: 16 x 12
    Kitchen
    • Level: Main
    • Area: 140 Square Feet
    • Dimensions: 14 x 10
    Laundry
    • Level: Upper
    • Area: 42 Square Feet
    • Dimensions: 07 x 06
    Loft
    • Level: Upper
    • Area: 143 Square Feet
    • Dimensions: 13 x 11
    Heating
    • Forced Air
    Cooling
    • Central Air
    Appliances
    • Included: Air-To-Air Exchanger, Dishwasher, Disposal, Exhaust Fan, Humidifier, Microwave, Range, Stainless Steel Appliance(s), Tankless Water Heater
    • Laundry: Electric Dryer Hookup, Laundry Room, Upper Level, Washer Hookup
    Features
    • Basement: Concrete,Walk-Out Access
    • Number of fireplaces: 1
    • Fireplace features: Electric, Family Room
    Interior area
    • Total structure area: 2,103
    • Total interior livable area: 2,103 sqft
    • Finished area above ground: 2,103
    • Finished area below ground: 0

    Property

    Parking
    • Total spaces: 2.5
    • Parking features: Attached, Asphalt, Garage Door Opener
    • Attached garage spaces: 2.5
    • Has uncovered spaces: Yes
    Accessibility
    • Accessibility features: None
    Features
    • Levels: Two
    • Stories: 2
    • Patio & porch: Porch
    • Waterfront features: Pond
    Lot
    • Size: 7,405 sqft
    • Dimensions: 58 x 130 x 58 x 130
    • Features: Sod Included in Price
    Details
    • Foundation area: 841
    • Parcel number: 148394006030
    • Zoning description: Residential-Single Family

    Construction

    Type & style
    • Home type: SingleFamily
    • Property subtype: Single Family Residence
    Materials
    • Roof: Age 8 Years or Less,Asphalt,Pitched
    Condition
    • New construction: Yes
    • Year built: 2024
    Details
    • Builder name: D.R. HORTON

    Utilities & green energy

    • Electric: 200+ Amp Service
    • Gas: Natural Gas
    • Sewer: City Sewer/Connected
    • Water: City Water/Connected
    • Utilities for property: Underground Utilities

    Community & neighborhood

    Location
    • Region: Farmington
    • Subdivision: Whispering Fields

    HOA & financial

    HOA
    • Has HOA: No

    Other

    Other facts
    • Road surface type: Paved

    Price history

    DateEventPrice
    4/17/2025Sold$488,100-1.8%$232/sqft
    Source: NorthstarMLS as distributed by MLS GRID #6642998 Report a problem
    3/10/2025Pending sale$496,990$236/sqft
    Source: NorthstarMLS as distributed by MLS GRID #6642998 Report a problem
    2/6/2025Price change$496,990-1.8%$236/sqft
    Source: NorthstarMLS as distributed by MLS GRID #6642998 Report a problem
    2/3/2025Price change$505,990+1.2%$241/sqft
    Source: NorthstarMLS as distributed by MLS GRID #6642998 Report a problem
    1/30/2025Price change$499,990-1%$238/sqft
    Source: NorthstarMLS as distributed by MLS GRID #6642998 Report a problem
    1/10/2025Price change$504,990-2.1%$240/sqft
    Source: NorthstarMLS as distributed by MLS GRID #6642998 Report a problem
    1/3/2025Price change$515,990+1%$245/sqft
    Source: NorthstarMLS as distributed by MLS GRID #6642998 Report a problem
    12/6/2024Price change$510,990-1%$243/sqft
    Source: NorthstarMLS as distributed by MLS GRID #6572034 Report a problem
    11/15/2024Price change$515,990-0.8%$245/sqft
    Source: NorthstarMLS as distributed by MLS GRID #6572034 Report a problem
    10/17/2024Price change$519,990-1%$247/sqft
    Source: NorthstarMLS as distributed by MLS GRID #6572034 Report a problem
    10/9/2024Price change$525,290+0.3%$250/sqft
    Source: DR Horton Report a problem
    7/18/2024Listed for sale$523,810$249/sqft
    Source: NorthstarMLS as distributed by MLS GRID #6572034 Report a problem

    Public tax history

    YearProperty taxesTax assessment
    2024$1,242 +52.6%$82,200 -0.2%
    2023$814 +104.5%$82,400 +0.4%
    2022$398 +1890%$82,100 +2060.5%
    2021$20 $3,800

    Find assessor info on the county website

    Neighborhood: 55024

    Nearby schools

    GreatSchools rating
    Get a cash offer in 3 minutes
    Find out how much your home could sell for in as little as 3 minutes with a no-obligation cash offer.
    Estimated market value
    $495,300
    Get a cash offer in 3 minutes
    Find out how much your home could sell for in as little as 3 minutes with a no-obligation cash offer.
    Estimated market value
    $495,300