Completed New Construction Villa --> Ready for quick move in. Edina builder, EHR Construction, came to Lakeville wanting to build a home with high quality products & finishes... Just like they do in Edina. I thought this was a crazy idea! But they did it anyway and you are going to love it!! --> This floorplan has everything you need in your new villa home. 3 beds (one acting as an office) on the main level, laundry + a sunroom facing east and offering a great place for morning coffee. --> Now that we had a great floorplan... Next, we needed to deliver a great lifestyle. In today's design aesthetic the luxury trends we use in Edina start with a delicate mixture of white oak wood floors, layered with subtle darker wood accents in combination with a pop of color to bring fun into every room. I would say we accomplished that. Wouldn't you? --> Finally, the most important thing, this builder wanted to do was deliver on their promise to bring quality materials & finishes into your Forever Home. -->How did they do it... Bear with me the list is long and it's probably best you see for yourself. *** To start, we focused on the kitchen, the most important room in the house. The GE Cafe Appliances are some of the best quality appliances mixed with style and superior functionality. Then, the cabinets which bring a pop of color and style all your guests will talk about when hosting for the holidays and other special occasions. We sprinkled LED lighting inside the glass compartments, crown molding for traditional excellence, quality materials for durability and some functional surprises for everyday use. Wait there is more.. How about the beautiful and trendy quartz countertops along with an expensive and exceptionally beautiful quartz slab back splash you can't take your eyes off. To top it all off we layered the design with a stunning lighting and hardware selection. Come on over to the house and see for yourself. --> If you have read this far then I am going to share a few more secret touches with you. These are harder to find but just as important. The primary bedroom is no place to cut corners. So we splurged a little and added heated floors in the bathroom, custom tile, glass shower doors and custom built-in closet cabinets. We couldn't forget about the man of the house. So, the garage, a place you use everyday is fully insulated and everything is in place for you to install a garage heater. Keeping you warm during cold winter days. Along with that we installed a floor drain to manage water run off as snow melts from your car. --> Looking for a few more hidden secrets.. We used our most talented tile setter and it shows when you experience all the tile work we have installed in the home. Why go to such lengths. Because we believe you deserve a quality home just as much as you deserve it at a fair price. --> Looking for more... I'm running out of space to tell you. So you'll have to schedule a showing to experience the different between our product and everyone else.
Closed
$770,000
17952 Grantham Ln, Lakeville, MN 55044
4beds
3,656sqft
(TH) Detached
Built in 2024
5,009 Square Feet Lot
$780,700 Zestimate®
$211/sqft
$3,620 Estimated rent
Home value
$780,700
$726,000 - $843,000
$3,620/mo
Zestimate® history
Owner options
List your home for rent
$3,620/mo
Rent Zestimate®
Find your next renter with Zillow Rental Manager. Plus, with online applications, you can quickly screen prospective tenants – for free.
$3,620/mo
Rent Zestimate®
Refinance and save
$4,993/mo
Est. payment
Refinancing to a lower rate could help reduce your monthly payments and save thousands over the life of the loan.
$4,993/mo
Est. payment
Explore your selling options
Work with a Zillow partner agent
Leverage their expertise and Zillow's premium Showcase listings to get your home seen by more buyers.
Get startedList with your own agent
Get your home in front of millions of buyers by listing it on Zillow.
Learn how to do itSell it yourself
Take full control of how buyers see your home on Zillow by listing For Sale by Owner (FSBO).
List your homeWhat's special
Pop of colorWhite oak wood floorsSunroom facing eastGarage heaterGe cafe appliancesLed lightingCustom built-in closet cabinets
Zillow last checked:
Listing updated:
Listed by:
Tim Murphy 952-223-0999,
RE/MAX Results
Bought with:
Kerby & Cristina Real Estate Experts
RE/MAX Results
Kathryn Webb
Source: NorthstarMLS as distributed by MLS GRID,MLS#: 6644457
Facts & features
Interior
Bedrooms & bathrooms
- Bedrooms: 4
- Bathrooms: 3
- Full bathrooms: 1
- 3/4 bathrooms: 2
Bedroom
- Level: Main
Bedroom 2
- Level: Main
Bedroom 3
- Level: Main
Bedroom 4
- Level: Lower
Primary bathroom
- Level: Main
Other
- Level: Lower
Deck
- Level: Main
Dining room
- Level: Main
Kitchen
- Level: Main
Laundry
- Level: Main
Living room
- Level: Main
Mud room
- Level: Main
Other
- Level: Lower
Office
- Level: Main
Other
- Level: Main
Storage
- Level: Lower
Sun room
- Level: Main
Heating
- Forced Air
Cooling
- Central Air
Appliances
- Included: Air-To-Air Exchanger, Cooktop, Dishwasher, Disposal, Dryer, Exhaust Fan, Humidifier, Gas Water Heater, Microwave, Range, Refrigerator, Stainless Steel Appliance(s), Washer
- Laundry: Main Level
Features
- Basement: Daylight,Drain Tiled,Drainage System,Egress Window(s),Finished,Full,Concrete,Storage Space,Sump Pump,Tile Shower
- Number of fireplaces: 1
- Fireplace features: Gas
Interior area
- Total structure area: 3,656
- Total interior livable area: 3,656 sqft
- Finished area above ground: 1,894
- Finished area below ground: 1,352
Property
Parking
- Total spaces: 2
- Parking features: Attached, Asphalt, Garage, Garage Door Opener, Insulated Garage
- Attached garage spaces: 2
- Has uncovered spaces: Yes
- Details: Garage Dimensions (0)
Accessibility
- Accessibility features: None
Features
- Levels: One
- Stories: 1
- Patio & porch: Composite Decking, Deck, Enclosed, Rear Porch
- Fencing: None
- Waterfront features: Pond
Lot
- Size: 5,009 Square Feet
- Dimensions: 56 x 90
- Features: Tree Coverage - Light
Details
- Foundation area: 1762
- Parcel number: 227337105210
- Zoning description: Residential-Multi-Family
Construction
Type & style
- Home type: Townhouse
- Property subtype: (TH) Detached
Materials
- Concrete, Frame, Steel Siding, Stone
- Roof: Age 8 Years or Less
Condition
- New construction: Yes
- Year built: 2024
Details
- Builder name: EXCEPTIONAL HOMES AND REMODELING INC
Utilities & green energy
- Electric: 150 Amp Service
- Gas: Natural Gas
- Sewer: City Sewer/Connected
- Water: City Water/Connected
Community & HOA
Community
- Subdivision: Summers Creek 2nd Add
HOA
- Has HOA: Yes
- Services included: Lawn Care, Professional Mgmt, Sanitation, Snow Removal
- HOA fee: $185 monthly
- HOA name: Summergate
- HOA phone: 952-968-4360
Location
- Region: Lakeville
Financial & listing details
- Price per square foot: $211/sqft
- Tax assessed value: $244,600
- Annual tax amount: $2,554
- Date on market: 1/6/2025
- Cumulative days on market: 228 days
Price history
| Date | Event | Price |
|---|---|---|
| 5/20/2025 | Sold | $770,000-3.1%$211/sqft |
Source:  NorthstarMLS as distributed by MLS GRID #6644457 Report a problem NorthstarMLS as distributed by MLS GRID #6644457 Report a problem | ||
| 5/8/2025 | Pending sale | $795,000$217/sqft |
Source: NorthstarMLS as distributed by MLS GRID #6644457 Report a problem | ||
| 3/5/2025 | Price change | $795,000-1.2%$217/sqft |
Source: NorthstarMLS as distributed by MLS GRID #6644457 Report a problem | ||
| 1/6/2025 | Listed for sale | $805,000-2.4%$220/sqft |
Source: NorthstarMLS as distributed by MLS GRID #6644457 Report a problem | ||
| 10/16/2024 | Listing removed | $825,000$226/sqft |
Source: NorthstarMLS as distributed by MLS GRID #6597826 Report a problem | ||
| 9/5/2024 | Listed for sale | $825,000$226/sqft |
Source: NorthstarMLS as distributed by MLS GRID #6597826 Report a problem | ||
| 8/20/2024 | Listing removed | -- |
Source: NorthstarMLS as distributed by MLS GRID #6556829 Report a problem | ||
| 6/20/2024 | Listed for sale | $825,000+200%$226/sqft |
Source: NorthstarMLS as distributed by MLS GRID #6556829 Report a problem | ||
| 4/25/2024 | Sold | $275,000$75/sqft |
Source: NorthstarMLS as distributed by MLS GRID #6487101 Report a problem | ||
Public tax history
| Year | Property taxes | Tax assessment |
|---|---|---|
| 2024 | $2,700 -3.3% | $244,600 +3.7% |
| 2023 | $2,792 +479.3% | $235,800 +106.5% |
| 2022 | $482 +221.3% | $114,200 +524% |
| 2021 | $150 | $18,300 |
Find assessor info on the county website
Neighborhood: 55044
Nearby homes
- $852,8663 bd3 ba3k sqft17964 Grantham Ln, Lakeville, MN 55044Sold
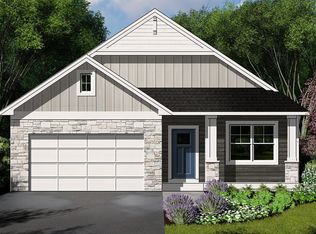
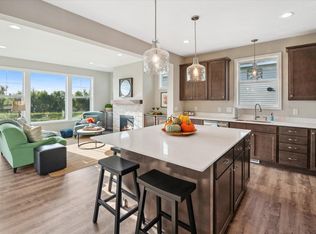
- $550,0003 bd3 ba3.1k sqft17940 Grantham Ln, Lakeville, MN 55044Sold
- $200-- bd-- ba-- sqft17948 Granite Ct, Lakeville, MN 55044Off Market
- $725,0004 bd3 ba4.2k sqft17960 Granite Ct, Lakeville, MN 55044For Sale
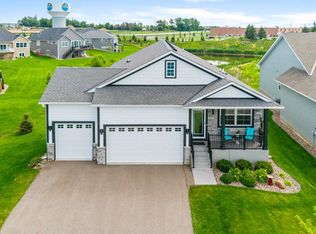
- $601,0003 bd3 ba3.7k sqft17939 Grantham Ln, Lakeville, MN 55044Sold
- $614,3103 bd2 ba1.6k sqft17951 Grantham Ln, Lakeville, MN 55044Sold
- $753,4604 bd4 ba3k sqft17972 Granite Ct, Lakeville, MN 55044Sold
- $789,9004 bd3 ba3.1k sqft17963 Greenwich Way, Lakeville, MN 55044New Construction
Nearby schools
GreatSchools rating
- 8/10Cherry View Elementary SchoolGrades: K-5Distance: 0.9 mi
- 8/10Century Middle SchoolGrades: 6-8Distance: 1.8 mi
- 10/10Lakeville North High SchoolGrades: 9-12Distance: 2.4 mi
Get a cash offer in 3 minutes
Find out how much your home could sell for in as little as 3 minutes with a no-obligation cash offer.
Estimated market value
$780,700
Get a cash offer in 3 minutes
Find out how much your home could sell for in as little as 3 minutes with a no-obligation cash offer.
Estimated market value
$780,700
- Minnesota
- Dakota County
- Lakeville
- 55044
- 17952 Grantham Ln
Nearby cities
Nearby zip codes
Other Lakeville Topics
