Charm meets everyday convenience in this beautifully crafted villa by Country Joe Homes. Designed with both style and functionality in mind, this home features a stunning open-concept layout filled with high-end finishes inside and out.
Step into a bright and inviting living space complete with quartz kitchen countertops, stainless steel appliances, and soft-close cabinetry throughout. The cozy fireplace by Heat & Glo creates the perfect atmosphere for relaxing during Minnesota’s colder months.
The main level offers effortless living with a spacious primary suite featuring a walk-in closet that conveniently connects to the laundry room. A second bedroom and a versatile study are also located on the main floor, providing flexibility for guests or a home office.
Additional highlights include a rare and desirable three-car garage and a fully finished lower level with an extra bedroom, a ¾ bath, and expansive family and game rooms—perfect for entertaining or unwinding.
Outside, you’ll appreciate the durability of James Hardie siding, along with a full irrigation system to keep your landscaped, sodded yard looking its best for years to come.
Located near top-rated schools and everyday amenities, this home offers the perfect blend of comfort, quality, and lifestyle.
Closed
$601,000
17939 Grantham Ln, Lakeville, MN 55044
3beds
3,768sqft
Single Family
Built in 2025
5,009 Square Feet Lot
$610,200 Zestimate®
$160/sqft
$3,781 Estimated rent
Home value
$610,200
$567,000 - $653,000
$3,781/mo
Zestimate® history
Owner options
List your home for rent
$3,781/mo
Rent Zestimate®
Find your next renter with Zillow Rental Manager. Plus, with online applications, you can quickly screen prospective tenants – for free.
$3,781/mo
Rent Zestimate®
Refinance and save
$3,940/mo
Est. payment
Refinancing to a lower rate could help reduce your monthly payments and save thousands over the life of the loan.
$3,940/mo
Est. payment
Explore your selling options
Work with a Zillow partner agent
Leverage their expertise and Zillow's premium Showcase listings to get your home seen by more buyers.
Get startedList with your own agent
Get your home in front of millions of buyers by listing it on Zillow.
Learn how to do itSell it yourself
Take full control of how buyers see your home on Zillow by listing For Sale by Owner (FSBO).
List your homeWhat's special
Landscaped sodded yardSpacious primary suiteFull irrigation systemOpen-concept layoutStainless steel appliancesFully finished lower levelSoft-close cabinetry throughout
Zillow last checked:
Listing updated:
Listed by:
Tracy Hummelgard 952-212-3440,
Youngfield Homes, Inc
Bought with:
Nicole Junker
Keller Williams Select Realty
Source: NorthstarMLS as distributed by MLS GRID,MLS#: 7004523
Facts & features
Interior
Bedrooms & bathrooms
- Bedrooms: 3
- Bathrooms: 3
- Full bathrooms: 1
- 3/4 bathrooms: 2
Bedroom
- Level: Main
- Area: 240 Square Feet
- Dimensions: 15x16
Bedroom 2
- Level: Main
- Area: 144 Square Feet
- Dimensions: 12x12
Bedroom 3
- Level: Lower
Bathroom
- Level: Lower
Den
- Level: Main
- Area: 108 Square Feet
- Dimensions: 12x9
Dining room
- Level: Main
- Area: 143 Square Feet
- Dimensions: 11x13
Family room
- Level: Lower
Kitchen
- Level: Main
- Area: 180 Square Feet
- Dimensions: 12x15
Laundry
- Level: Main
- Area: 45 Square Feet
- Dimensions: 5x9
Living room
- Level: Main
- Area: 280 Square Feet
- Dimensions: 14x20
Mud room
- Level: Main
- Area: 48 Square Feet
- Dimensions: 8x6
Recreation room
- Level: Lower
Heating
- Forced Air
Cooling
- Central Air, Whole House Fan
Appliances
- Included: Air-To-Air Exchanger, Chandelier, Cooktop, Dishwasher, Electric Water Heater, ENERGY STAR Qualified Appliances, Exhaust Fan, Freezer, Microwave, Refrigerator, Stainless Steel Appliance(s), Wall Oven
- Laundry: Electric Dryer Hookup, Laundry Room, Main Level, Washer Hookup
Features
- Basement: Drain Tiled,Egress Window(s),Full,Sump Basket,Sump Pump,Unfinished
- Number of fireplaces: 1
- Fireplace features: Gas, Living Room
Interior area
- Total structure area: 3,768
- Total interior livable area: 3,768 sqft
- Finished area above ground: 1,884
- Finished area below ground: 1,157
Property
Parking
- Total spaces: 3
- Parking features: Attached, Asphalt, Garage, Garage Door Opener
- Attached garage spaces: 3
- Has uncovered spaces: Yes
- Details: Garage Dimensions (30x27), Garage Door Height (8), Garage Door Width (16)
Accessibility
- Accessibility features: None
Features
- Levels: One
- Stories: 1
- Patio & porch: Covered, Front Porch
- Fencing: None
Lot
- Size: 5,009 Square Feet
- Dimensions: 60 x 90
- Features: Sod Included in Price, Tree Coverage - Light
Details
- Foundation area: 1884
- Parcel number: 227337106100
- Zoning description: Residential-Single Family
Construction
Type & style
- Home type: SingleFamily
- Property subtype: Single Family
Materials
- Post and Beam, Concrete
- Roof: Age 8 Years or Less,Asphalt
Condition
- New construction: Yes
- Year built: 2025
Details
- Builder name: COUNTRY JOE HOMES
Utilities & green energy
- Electric: 200+ Amp Service
- Gas: Natural Gas
- Sewer: City Sewer/Connected
- Water: City Water/Connected
- Utilities for property: Underground Utilities
Community & HOA
Community
- Subdivision: Summer Creek 2nd Addition
HOA
- Has HOA: Yes
- Services included: Lawn Care, Maintenance Grounds, Professional Mgmt, Sanitation, Snow Removal
- HOA fee: $215 monthly
- HOA name: Summergate
- HOA phone: 952-898-3346
Location
- Region: Lakeville
Financial & listing details
- Price per square foot: $160/sqft
- Tax assessed value: $103,500
- Annual tax amount: $1,364
- Date on market: 1/14/2026
- Cumulative days on market: 48 days
- Date available: 04/03/2026
Price history
| Date | Event | Price |
|---|---|---|
| 5/20/2026 | Pending sale | $599,900$159/sqft |
Source:  NorthstarMLS as distributed by MLS GRID #7004523 Report a problem NorthstarMLS as distributed by MLS GRID #7004523 Report a problem | ||
| 4/16/2026 | Price change | $599,900-7.7%$159/sqft |
Source: NorthstarMLS as distributed by MLS GRID #7004523 Report a problem | ||
| 3/26/2026 | Listed for sale | $649,900+8.1%$172/sqft |
Source: NorthstarMLS as distributed by MLS GRID #7004523 Report a problem | ||
| 1/16/2026 | Sold | $601,000-11.6%$160/sqft |
Source: NorthstarMLS as distributed by MLS GRID #7004523 Report a problem | ||
| 1/14/2026 | Listed for sale | $679,940+5.4%$180/sqft |
Source: NorthstarMLS as distributed by MLS GRID #7004523 Report a problem | ||
| 1/14/2026 | Listing removed | $644,900$171/sqft |
Source: NorthstarMLS as distributed by MLS GRID #6723105 Report a problem | ||
| 8/6/2025 | Price change | $644,900-0.8%$171/sqft |
Source: NorthstarMLS as distributed by MLS GRID #6723105 Report a problem | ||
| 6/4/2025 | Price change | $649,900-1.2%$172/sqft |
Source: NorthstarMLS as distributed by MLS GRID #6723105 Report a problem | ||
| 5/17/2025 | Listed for sale | $657,900$175/sqft |
Source: NorthstarMLS as distributed by MLS GRID #6723105 Report a problem | ||
| 5/9/2025 | Listing removed | $657,900$175/sqft |
Source: NorthstarMLS as distributed by MLS GRID #6671011 Report a problem | ||
| 2/13/2025 | Listed for sale | $657,900$175/sqft |
Source: NorthstarMLS as distributed by MLS GRID #6671011 Report a problem | ||
Public tax history
| Year | Property taxes | Tax assessment |
|---|---|---|
| 2024 | $1,364 +52.6% | $103,500 +0.4% |
| 2023 | $894 +106% | $103,100 +0.3% |
| 2022 | $434 +189.3% | $102,800 +461.7% |
| 2021 | $150 | $18,300 |
Find assessor info on the county website
Neighborhood: 55044
Nearby homes
- $614,3103 bd2 ba1.6k sqft17951 Grantham Ln, Lakeville, MN 55044Sold

- $539,9002 bd2 ba1.8k sqft17963 Grantham Ln, Lakeville, MN 55044Sold
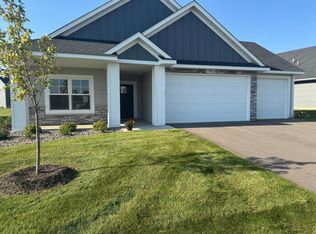
- $103,500-- bd-- ba-- sqft17927 Grantham Ln, Lakeville, MN 55044Off Market
- $200-- bd-- ba-- sqft17948 Granite Ct, Lakeville, MN 55044Off Market
- $550,0003 bd3 ba3.1k sqft17940 Grantham Ln, Lakeville, MN 55044Sold
- $770,0004 bd3 ba3.6k sqft17952 Grantham Ln, Lakeville, MN 55044Sold
- $133,5005,009.4 Square Feet17920 Greeley Pl, Lakeville, MN 55044Sold
- $852,8663 bd3 ba3k sqft17964 Grantham Ln, Lakeville, MN 55044Sold
Nearby schools
GreatSchools rating
- 8/10Cherry View Elementary SchoolGrades: K-5Distance: 0.9 mi
- 8/10Century Middle SchoolGrades: 6-8Distance: 1.7 mi
- 10/10Lakeville North High SchoolGrades: 9-12Distance: 2.4 mi
Get a cash offer in 3 minutes
Find out how much your home could sell for in as little as 3 minutes with a no-obligation cash offer.
Estimated market value
$610,200
Get a cash offer in 3 minutes
Find out how much your home could sell for in as little as 3 minutes with a no-obligation cash offer.
Estimated market value
$610,200
- Minnesota
- Dakota County
- Lakeville
- 55044
- 17939 Grantham Ln
Nearby cities
Nearby zip codes
Other Lakeville Topics
