This home is complete, landscaped, decorated and available for sale. Other Quick Move-in Homes may be available, call for more details.
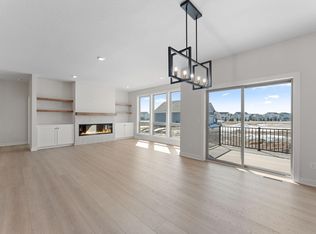
Welcome to another OneTenTen Homes rambler detached villa. Experience relaxed living in this new one-level with full basement at Pheasant Run Villas. The main level shines with a window-filled great room, seamlessly connected kitchen and dining area, a luxurious primary suite, and a second bedroom and bathroom. Enjoy the outdoors with a main floor large sun porch with Sunspace windows and a covered Trex deck and lower level concrete patio. The finished lower level expands your living space, offering built-in cabinets, a second fireplace, an entertainer's dream wet bar, an additional bedroom, and another bathroom. Don't miss the hidden room as well! This detached villa blends comfort, style, and functionality with custom home features.
Active
Price increase: $10K (7/17)
$799,900
17787 Ellsworth Dr, Farmington, MN 55024
3beds
3,331sqft
(TH) Detached
Built in 2025
2,613 Square Feet Lot
$794,600 Zestimate®
$240/sqft
$200/mo HOA
What's special
Second fireplaceAdditional bedroomWindow-filled great roomBuilt-in cabinetsLuxurious primary suiteHidden roomCovered trex deck
- 130 days |
- 112 |
- 4 |
Zillow last checked:
Listing updated:
Listed by:
Wyatt Samuelson 612-401-2323,
Ryan Real Estate Co.
Source: NorthstarMLS as distributed by MLS GRID,MLS#: 7035111
Facts & features
Interior
Bedrooms & bathrooms
- Bedrooms: 3
- Bathrooms: 3
- Full bathrooms: 1
- 3/4 bathrooms: 2
Bedroom
- Level: Main
- Area: 238 Square Feet
- Dimensions: 14x17
Bedroom 2
- Level: Main
- Area: 169 Square Feet
- Dimensions: 13x13
Bedroom 3
- Level: Lower
- Area: 169 Square Feet
- Dimensions: 13x13
Other
- Level: Lower
- Area: 130 Square Feet
- Dimensions: 10x13
Deck
- Level: Main
- Area: 50 Square Feet
- Dimensions: 5x10
Dining room
- Level: Main
- Area: 140 Square Feet
- Dimensions: 14x10
Family room
- Level: Lower
- Area: 285 Square Feet
- Dimensions: 19x15
Flex room
- Level: Lower
- Area: 170 Square Feet
- Dimensions: 10x17
Kitchen
- Level: Main
- Area: 216 Square Feet
- Dimensions: 12x18
Living room
- Level: Main
- Area: 210 Square Feet
- Dimensions: 15x14
Other
- Level: Main
- Area: 30 Square Feet
- Dimensions: 5x6
Patio
- Level: Lower
- Area: 150 Square Feet
- Dimensions: 15x10
Other
- Level: Main
- Area: 150 Square Feet
- Dimensions: 15x10
Other
- Level: Lower
- Area: 361 Square Feet
- Dimensions: 19x19
Heating
- Forced Air
Cooling
- Central Air
Appliances
- Included: Air-To-Air Exchanger, Cooktop, Dishwasher, Disposal, Exhaust Fan, Humidifier, Gas Water Heater, Microwave, Refrigerator, Stainless Steel Appliance(s), Wall Oven, Wine Cooler
- Laundry: Electric Dryer Hookup, Laundry Room, Main Level, Sink, Washer Hookup
Features
- Basement: Drain Tiled,Finished,Full,Concrete,Sump Pump,Walk-Out Access
- Number of fireplaces: 2
- Fireplace features: Electric, Living Room
Interior area
- Total structure area: 4,178
- Total interior livable area: 3,331 sqft
- Finished area above ground: 2,089
- Finished area below ground: 1,242
Property
Parking
- Total spaces: 2
- Parking features: Attached, Asphalt
- Attached garage spaces: 2
- Details: Garage Door Height (8), Garage Door Width (18)
Accessibility
- Accessibility features: None
Features
- Levels: One
- Stories: 1
- Patio & porch: Composite Decking, Covered, Deck, Front Porch, Glass Enclosed, Patio, Porch
- Pool features: None
- Fencing: None
Lot
- Size: 2,613 Square Feet
- Dimensions: 40 x 70
Details
- Foundation area: 2089
- Parcel number: 225710703020
- Zoning description: Residential-Single Family
Construction
Type & style
- Home type: Townhouse
- Property subtype: (TH) Detached
Materials
- Roof: Age 8 Years or Less,Asphalt,Pitched
Condition
- New construction: Yes
- Year built: 2025
Details
- Builder name: ONE TEN TEN HOMES, LLC
Utilities & green energy
- Electric: Circuit Breakers, 200+ Amp Service
- Gas: Natural Gas
- Sewer: City Sewer/Connected
- Water: City Water/Connected
- Utilities for property: Underground Utilities
Community & HOA
Community
- Subdivision: Pheasant Run 8th
HOA
- Has HOA: Yes
- Amenities included: In-Ground Sprinkler System
- Services included: Lawn Care, Professional Mgmt, Sanitation, Snow Removal
- HOA fee: $200 monthly
- HOA name: Trekk Properties
- HOA phone: 507-334-3499
Location
- Region: Farmington
Financial & listing details
- Price per square foot: $240/sqft
- Annual tax amount: $404
- Date on market: 3/12/2026
- Cumulative days on market: 96 days
- Road surface type: Paved
Estimated market value
$794,600
$755,000 - $834,000
$3,379/mo
Price history
| Date | Event | Price |
|---|---|---|
| 7/17/2026 | Price change | $799,900+1.3%$240/sqft |
Source:  NorthstarMLS as distributed by MLS GRID #7035111 Report a problem NorthstarMLS as distributed by MLS GRID #7035111 Report a problem | ||
| 6/20/2026 | Price change | $789,900-4.8%$237/sqft |
Source: NorthstarMLS as distributed by MLS GRID #7035111 Report a problem | ||
| 4/10/2026 | Price change | $829,900-2.9%$249/sqft |
Source: NorthstarMLS as distributed by MLS GRID #7035111 Report a problem | ||
| 3/12/2026 | Listed for sale | $854,900$257/sqft |
Source: NorthstarMLS as distributed by MLS GRID #7035111 Report a problem | ||
| 3/12/2026 | Listing removed | $854,900$257/sqft |
Source: NorthstarMLS as distributed by MLS GRID #6815525 Report a problem | ||
| 11/7/2025 | Price change | $854,900+6.9%$257/sqft |
Source: NorthstarMLS as distributed by MLS GRID #6815525 Report a problem | ||
| 9/4/2025 | Listed for sale | $799,900$240/sqft |
Source: NorthstarMLS as distributed by MLS GRID #6776001 Report a problem | ||
Public tax history
Tax history is unavailable.
Monthly payment
Est. payment
Payment breakdown
Explore the cost of this home by adjusting the details. Changes won't be saved.Climate risks
Neighborhood: 55024
Nearby schools
GreatSchools rating
- 4/10North Trail Elementary SchoolGrades: PK-5Distance: 0.7 mi
- 5/10Levi P. Dodge Middle SchoolGrades: 6-8Distance: 3.5 mi
- 5/10Farmington High SchoolGrades: 9-12Distance: 3.4 mi
- $1,000-- bd-- ba-- sqft17827 Ellsworth Dr, Lakeville, MN 55044Off Market
- $649,9003 bd3 ba2.7k sqft17779 Ellsworth Dr, Lakeville, MN 55044New Construction
- $444,2002 bd2 ba1.7k sqft17796 Ellsworth Dr, Lakeville, MN 55044Off Market
- $91,900-- bd-- ba-- sqft17788 Ellsworth Dr, Lakeville, MN 55044Off Market
- $769,6554 bd3 ba-- sqft17804 Ellsworth Dr, Lakeville, MN 55044Sold
- $739,7754 bd3 ba3k sqft17803 Ellsworth Dr, Lakeville, MN 55044Sold
- $110,000-- bd-- ba-- sqft17780 Ellsworth Dr, Lakeville, MN 55044Sold
- $97,000-- bd-- ba-- sqft17742 Elkwood Ave, Lakeville, MN 55044Off Market
A local agent can set up tours, give advice and negotiate with sellers.
Similar homes
- $799,9005 bd5 ba3.9k sqft18237 Glacier Way, Lakeville, MN 55044New Construction

 MLS ID #7069218, Dustin Gonzales, Ryan Real Estate Co.. NorthstarMLS as distributed by MLS GRID
 - $669,9005 bd4 ba3.8k sqft5337 177th St W, Lakeville, MN 55044New Construction
 MLS ID #7035161, Wyatt Samuelson, Ryan Real Estate Co.. NorthstarMLS as distributed by MLS GRID
 - $604,9904 bd3 ba2.5k sqft19496 Everfield Ave, Farmington, MN 55024New Construction
 MLS ID #7108229, Robert E Ramsay, Pulte Homes Of Minnesota, LLC. NorthstarMLS as distributed by MLS GRID
 - $679,0004 bd3 ba2.6k sqft17905 Hidden Creek Trl, Lakeville, MN 55044New Construction
 MLS ID #7111108, Pamela Rasmussen, Keyland Realty, LLC. NorthstarMLS as distributed by MLS GRID
 - $669,9005 bd4 ba3.8k sqft7024 184th St W, Lakeville, MN 55024New ConstructionMLS ID #7069910, Tad L Anderson, Ryan Real Estate Co.. NorthstarMLS as distributed by MLS GRID
- $727,8655 bd3 ba3k sqft19994 Gadston Ln, Lakeville, MN 55044New ConstructionNorthstarMLS as distributed by MLS GRID
- $679,9903 bd3 ba3.2k sqft19441 Everglade Path, Farmington, MN 55024New ConstructionMLS ID #6789005, Stephanie L. Burow, Edina Realty, Inc.. NorthstarMLS as distributed by MLS GRID
- $689,5003 bd3 ba2.5k sqft19740 Brooklyn Trl, Farmington, MN 55024New ConstructionMLS ID #7048227, Julie A VanDerostyne, Keller Williams Realty Integrity. NorthstarMLS as distributed by MLS GRID
- $789,9005 bd3 ba3k sqft19791 Henning Ave, Lakeville, MN 55044New ConstructionMLS ID #6790527, Tina Krebs, eXp Realty. NorthstarMLS as distributed by MLS GRID
- $624,9005 bd4 ba3k sqft5790 178th St W, Lakeville, MN 55044For SaleMLS ID #7076693, Amy L. Jurek, RE/MAX Advantage Plus. NorthstarMLS as distributed by MLS GRID
- $760,0004 bd3 ba3.1k sqft8006 201st St W, Lakeville, MN 55044New ConstructionMLS ID #7023437, Brian Johnson, Keller Williams Classic Realty. NorthstarMLS as distributed by MLS GRID
- $684,7504 bd4 ba2.4k sqft16909 Draft Horse Blvd, Lakeville, MN 55044New ConstructionMLS ID #7081220, Kelli A Keith, Robert Thomas Homes, Inc.. NorthstarMLS as distributed by MLS GRID
- $594,9932 bd2 ba1.7k sqft17763 Ellsworth Dr, Lakeville, MN 55044New ConstructionMLS ID #7057915, Tamara Erickson, Keyland Realty, LLC. NorthstarMLS as distributed by MLS GRID
- $728,6705 bd3 ba3k sqft19986 Gadston Ln, Lakeville, MN 55044New ConstructionNorthstarMLS as distributed by MLS GRID
- $929,9004 bd3 ba3.2k sqft19820 Henning Ave, Lakeville, MN 55044New ConstructionMLS ID #7089509, Tina Krebs, eXp Realty. NorthstarMLS as distributed by MLS GRID
- $690,1355 bd3 ba3.4k sqft19970 Gadston Ln, Lakeville, MN 55044New ConstructionMLS ID #7052109, Lennar Minnesota, Lennar Sales Corp. NorthstarMLS as distributed by MLS GRID
- $848,7805 bd4 ba3.4k sqft1235 Ardara Ridge Rd, Rosemount, MN 55068New ConstructionMLS ID #7103866, Michelle S. Buchmann, Keyland Realty, LLC. NorthstarMLS as distributed by MLS GRID
- $599,9004 bd3 ba2.7k sqft1703 Spruce St, Farmington, MN 55024New ConstructionMLS ID #7100446, Clarissa A Lobo, Coldwell Banker Realty - Southwest Regional. NorthstarMLS as distributed by MLS GRID
- $849,0004 bd4 ba3k sqft15717 Aquila Ave, Savage, MN 55378New ConstructionMLS ID #7111171, Daniel J Trudeau, Keyland Realty, LLC. NorthstarMLS as distributed by MLS GRID
- $824,9005 bd4 ba3.7k sqft19983 Keystone Ave, Lakeville, MN 55044For SaleMLS ID #7044901, Kyle C Krecklow, Robert Thomas Homes, Inc.. NorthstarMLS as distributed by MLS GRID
