MOVE IN READY? YES! Unlock the door to this 3 bedroom 2 bath home with updates you’ll appreciate. Enter into the front foyer with its large walk-in closet and continue upstairs to the bright living room, the kitchen with new appliances and a dining area that walks out to the deck and back yard. There are also 2 bedrooms and a full bath on this level. In the lower level you’ll find a nice family room, a third bedroom, ¾ bath and a room that was used as a home gym but could be finished as a fourth bedroom if needed. Lots of things in the home have been refreshed - both bathrooms have been updated, the lower level has just been professionally painted, and the furnace is only 2 years old. Also boasting an oversized 2-stall garage, this property is nicely tucked away on a cul de sac, with I-35 North or South access within just a few minutes drive. And since the home was just professionally deep cleaned, it is truly ready for its happy new owner to move right in!
Pending
Price cut: $10K (8/5)
$324,900
717 Colonial Cir, Faribault, MN 55021
3beds
2,154sqft
Single Family
Built in 1978
9,365 Square Feet Lot
$-- Zestimate®
$151/sqft
$-- HOA
What's special
Nice family roomKitchen with new appliances
- 90 days
- 122
- 4
Zillow last checked:
Listing updated:
Listed by:
Ben Gillard 507-676-3789,
RE/MAX Venture,
Matt Gillard 507-456-2545
Source: NorthstarMLS as distributed by MLS GRID,MLS#: 7100884
Facts & features
Interior
Bedrooms & bathrooms
- Bedrooms: 3
- Bathrooms: 2
- Full bathrooms: 1
- 3/4 bathrooms: 1
Bedroom
- Level: Main
- Area: 158.2 Square Feet
- Dimensions: 14.0 x 11.3
Bedroom 2
- Level: Main
- Area: 153.32 Square Feet
- Dimensions: 11.11 x 13.8
Bedroom 3
- Level: Lower
- Area: 129.79 Square Feet
- Dimensions: 9.9 x 13.11
Dining room
- Level: Main
- Area: 106.05 Square Feet
- Dimensions: 10.5 x 10.1
Family room
- Level: Lower
- Area: 300.54 Square Feet
- Dimensions: 21.3 x 14.11
Foyer
- Level: Main
- Area: 89.99 Square Feet
- Dimensions: 8.10 x 11.11
Kitchen
- Level: Main
- Area: 91.91 Square Feet
- Dimensions: 9.1 x 10.1
Living room
- Level: Main
- Area: 300.54 Square Feet
- Dimensions: 21.3 x 14.11
Other
- Level: Lower
- Area: 139.38 Square Feet
- Dimensions: 13.8 x 10.1
Heating
- Forced Air
Cooling
- Central Air
Appliances
- Included: Dishwasher, Dryer, Gas Water Heater, Microwave, Range, Refrigerator, Stainless Steel Appliance(s), Washer, Water Softener Owned
- Laundry: In Basement
Features
- Basement: Full,Partially Finished
- Number of fireplaces: 1
- Fireplace features: Family Room
Interior area
- Total structure area: 2,284
- Total interior livable area: 2,154 sqft
- Finished area above ground: 1,172
- Finished area below ground: 982
Property
Parking
- Total spaces: 2
- Parking features: Attached, Concrete, Garage Door Opener
- Attached garage spaces: 2
- Has uncovered spaces: Yes
Accessibility
- Accessibility features: None
Features
- Levels: Multi/Split
- Patio & porch: Deck
Lot
- Size: 9,365 Square Feet
- Dimensions: 75 x 125
- Features: Tree Coverage - Light
Details
- Additional structures: Storage Shed
- Foundation area: 1112
- Parcel number: 1836452018
- Zoning description: Residential-Single Family
Construction
Type & style
- Home type: SingleFamily
- Property subtype: Single Family
Materials
- Frame
- Roof: Asphalt
Condition
- New construction: No
- Year built: 1978
Utilities & green energy
- Gas: Natural Gas
- Sewer: City Sewer/Connected
- Water: City Water/Connected
Community & HOA
Community
- Subdivision: Colonial Heights
HOA
- Has HOA: No
Location
- Region: Faribault
Financial & listing details
- Price per square foot: $151/sqft
- Tax assessed value: $298,400
- Annual tax amount: $3,470
- Date on market: 6/29/2026
- Cumulative days on market: 91 days
Estimated market value
Not available
Estimated sales range
Not available
Not available
Price history
| Date | Event | Price |
|---|---|---|
| 9/8/2026 | Pending sale | $324,900$151/sqft |
Source:  NorthstarMLS as distributed by MLS GRID #7100884 Report a problem NorthstarMLS as distributed by MLS GRID #7100884 Report a problem | ||
| 8/5/2026 | Price change | $324,900-3%$151/sqft |
Source: NorthstarMLS as distributed by MLS GRID #7100884 Report a problem | ||
| 6/29/2026 | Listed for sale | $334,900+6.3%$155/sqft |
Source: NorthstarMLS as distributed by MLS GRID #7100884 Report a problem | ||
| 11/18/2024 | Sold | $315,000+1.6%$146/sqft |
Source: NorthstarMLS as distributed by MLS GRID #6594378 Report a problem | ||
| 10/1/2024 | Pending sale | $309,900$144/sqft |
Source: NorthstarMLS as distributed by MLS GRID #6594378 Report a problem | ||
| 9/19/2024 | Listed for sale | $309,900+47.6%$144/sqft |
Source: NorthstarMLS as distributed by MLS GRID #6594378 Report a problem | ||
| 3/25/2021 | Sold | $210,000+5.1%$97/sqft |
Source: NorthstarMLS as distributed by MLS GRID #5713297 Report a problem | ||
| 3/1/2021 | Pending sale | $199,900$93/sqft |
Source: NorthstarMLS as distributed by MLS GRID #5713297 Report a problem | ||
| 2/23/2021 | Listed for sale | $199,900$93/sqft |
Source: NorthstarMLS as distributed by MLS GRID #5713297 Report a problem | ||
Public tax history
| Year | Property taxes | Tax assessment |
|---|---|---|
| 2025 | $3,246 +1.8% | $298,400 +6.2% |
| 2024 | $3,188 +5.3% | $280,900 +0.2% |
| 2023 | $3,028 +10.1% | $280,400 +8.2% |
| 2022 | $2,750 +3.2% | $259,200 +15.8% |
| 2021 | $2,664 +9.8% | $223,900 +3.3% |
| 2020 | $2,426 | $216,800 +6.8% |
| 2019 | $2,426 +12% | $203,000 +11.4% |
| 2018 | $2,166 +10.3% | $182,200 +11% |
| 2017 | $1,964 -2.1% | $164,200 +1.9% |
| 2016 | $2,006 | $161,100 +1% |
| 2015 | $2,006 +10% | $159,500 +3.9% |
| 2014 | $1,824 +6.7% | $153,500 |
| 2013 | $1,710 +7.5% | -- |
| 2012 | $1,590 | -- |
| 2011 | $1,590 +3.5% | -- |
| 2010 | $1,536 -3.3% | -- |
| 2009 | $1,588 +0.6% | -- |
| 2008 | $1,578 -4.5% | -- |
| 2007 | $1,652 +9% | -- |
| 2006 | $1,516 +21.7% | -- |
| 2004 | $1,246 +9.1% | -- |
| 2003 | $1,142 +0.7% | -- |
| 2002 | $1,134 -32.6% | -- |
| 2001 | $1,682 | -- |
Find assessor info on the county website
Monthly payment
Est. payment
Payment breakdown
Explore the cost of this home by adjusting the details. Changes won't be saved.Climate risks
Neighborhood: 55021
Similar homes
- $324,9005 bd3 ba2.3k sqft716 Conliffe Ave SW, Faribault, MN 55021For Sale
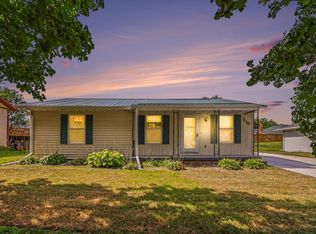
 MLS ID #7136009, Debbie Graber, Real Broker, LLC. NorthstarMLS as distributed by MLS GRID
 - $320,0003 bd3 ba1.4k sqft412 Prairie Ave, Faribault, MN 55021For Sale
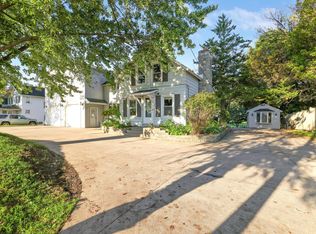 MLS ID #7049708, Rodney D. Tietz, True Life Real Estate Solution. NorthstarMLS as distributed by MLS GRID
 - $289,9003 bd2 ba1.2k sqft1019 Valley View Rd, Faribault, MN 55021For Sale
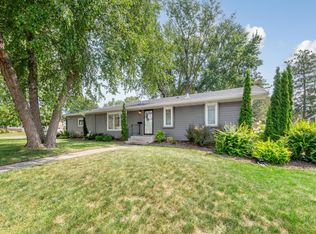 MLS ID #7133191, Marissa Babcock, Weichert, REALTORS- Heartland. NorthstarMLS as distributed by MLS GRID
 - $324,9004 bd2 ba1.8k sqft424 Littleford Ln, Faribault, MN 55021For Sale
 MLS ID #7134139, Evan Knutson, Weichert, REALTORS- Heartland. NorthstarMLS as distributed by MLS GRID
 - $334,9904 bd4 ba2.6k sqft1216 Cuylle Bay, Faribault, MN 55021For SaleMLS ID #7094156, Ian H Khuong, Golden Realty, LLC. NorthstarMLS as distributed by MLS GRID
- $325,0005 bd2 ba1.4k sqft227 3rd Ave SW, Faribault, MN 55021For SaleMLS ID #7139237, Michelle L. Jasinski, Weichert, REALTORS- Heartland. NorthstarMLS as distributed by MLS GRID
- $350,0004 bd2 ba2.4k sqft2533 Woodland Dr, Faribault, MN 55021For SaleMLS ID #7138966, Kati Kor, AXEN Realty. NorthstarMLS as distributed by MLS GRID
- $354,9003 bd2 ba2k sqft2206 W Hill St, Faribault, MN 55021For SaleMLS ID #7114379, Rick Tonjum, Edina Realty, Inc.. NorthstarMLS as distributed by MLS GRID
- $345,9004 bd2 ba1.7k sqft410 Littleford Ln, Faribault, MN 55021For SaleMLS ID #7115464, Rick Tonjum, Edina Realty, Inc.. NorthstarMLS as distributed by MLS GRID
- $380,0003 bd3 ba2.5k sqft1612 Trailwood Ln, Faribault, MN 55021For SaleMLS ID #7136052, Michelle L. Jasinski, Weichert, REALTORS- Heartland. NorthstarMLS as distributed by MLS GRID
- $339,9005 bd2 ba1.6k sqft411 11th Ave SE, Faribault, MN 55021For SaleMLS ID #7101022, Katelyn Milbrandt, RE/MAX Advantage Plus. NorthstarMLS as distributed by MLS GRID
- $399,0004 bd4 ba2.6k sqft1417 Fairway Dr, Faribault, MN 55021For SaleMLS ID #7089552, David C. Campbell, Weichert, REALTORS- Heartland. NorthstarMLS as distributed by MLS GRID
- $399,0003 bd2 ba1.8k sqft6960 French Lake Ct, Faribault, MN 55021For SaleMLS ID #7141861, Diane Holland, RE/MAX Venture. NorthstarMLS as distributed by MLS GRID
- $379,0003 bd2 ba1.9k sqft6950 French Lake Ct, Faribault, MN 55021For SaleMLS ID #7141875, Diane Holland, RE/MAX Venture. NorthstarMLS as distributed by MLS GRID
- $255,0003 bd1 ba1.5k sqft109 12th St NW, Faribault, MN 55021For SaleMLS ID #7121178, Kris Lindahl, Kris Lindahl Real Estate. NorthstarMLS as distributed by MLS GRID
- $299,9002 bd2 ba1.5k sqft423 Tischler Ave, Faribault, MN 55021For SaleMLS ID #7136284, David Bauer, Re/Max Advantage Plus. NorthstarMLS as distributed by MLS GRID
- $299,9003 bd2 ba1.5k sqft2637 SW 92nd Ave, Owatonna, MN 55060For SaleMLS ID #7096330, Charlotte McCabe, Berkshire Hathaway HomeServices Advantage Real Estate. NorthstarMLS as distributed by MLS GRID
- $299,0002 bd2 ba1.5k sqft2703 Village Dr, Faribault, MN 55021For SaleMLS ID #7128390, David C. Campbell, Weichert, REALTORS- Heartland. NorthstarMLS as distributed by MLS GRID
- $189,9003 bd2 ba1.5k sqft1201 2nd Ave NW, Faribault, MN 55021For SaleMLS ID #7140865, Daryl Bauer, Re/Max Advantage Plus. NorthstarMLS as distributed by MLS GRID
- $469,5003 bd3 ba2.6k sqft4820 Echo Ct, Faribault, MN 55021For SaleMLS ID #7067397, Daryl Bauer, Re/Max Advantage Plus. NorthstarMLS as distributed by MLS GRID
