Welcome to 219 S 4th Street in Le Sueur! This 4-bedroom, 3-bath home offers classic character, including hardwood floors, arched entrances and natural woodwork. The main level features a bedroom and laundry, along with a separate dining room and an eat-in kitchen. Enjoy the three-season porch, deck and backyard with mature trees. A detached one-car garage provides additional storage and parking.
Active
$129,900
219 S 4th St, Le Sueur, MN 56058
4beds
1,447sqft
Single Family
Built in 1930
7,492 Square Feet Lot
$132,000 Zestimate®
$90/sqft
$-- HOA
What's special
Hardwood floorsClassic characterDetached one-car garageBackyard with mature treesArched entrancesNatural woodworkSeparate dining room
- 7 days
- 604
- 68
Likely to sell faster than
Zillow last checked:
Listing updated:
Listed by:
Corey McCracken 651-248-6366,
RE/MAX Professionals
Source: NorthstarMLS as distributed by MLS GRID,MLS#: 7165871
Facts & features
Interior
Bedrooms & bathrooms
- Bedrooms: 4
- Bathrooms: 3
- Full bathrooms: 2
- 3/4 bathrooms: 1
Bedroom
- Level: Main
- Area: 143 Square Feet
- Dimensions: 11x13
Bedroom 2
- Level: Upper
- Area: 192 Square Feet
- Dimensions: 16x12
Bedroom 3
- Level: Upper
- Area: 96 Square Feet
- Dimensions: 8x12
Bedroom 4
- Level: Upper
- Area: 81 Square Feet
- Dimensions: 9x9
Den
- Level: Lower
- Area: 350 Square Feet
- Dimensions: 14x25
Dining room
- Level: Main
- Area: 156 Square Feet
- Dimensions: 12x13
Game room
- Level: Lower
- Area: 216 Square Feet
- Dimensions: 9x24
Kitchen
- Level: Main
- Area: 192 Square Feet
- Dimensions: 12x16
Living room
- Level: Main
- Area: 228 Square Feet
- Dimensions: 19x12
Office
- Level: Lower
- Area: 110 Square Feet
- Dimensions: 10x11
Other
- Level: Main
- Area: 112 Square Feet
- Dimensions: 7x16
Heating
- Hot Water
Cooling
- None
Appliances
- Laundry: Main Level
Features
- Basement: Finished
- Has fireplace: No
Interior area
- Total structure area: 2,455
- Total interior livable area: 1,447 sqft
- Finished area above ground: 1,447
- Finished area below ground: 0
Property
Parking
- Total spaces: 1
- Parking features: Detached Garage
- Garage spaces: 1
Accessibility
- Accessibility features: None
Features
- Levels: One and One Half
- Stories: 1.5
- Patio & porch: Deck, Porch
- Fencing: Other,Split Rail
Lot
- Size: 7,492 Square Feet
- Dimensions: 50 x 150
Details
- Foundation area: 1008
- Parcel number: 218000500
- Zoning description: Residential-Single Family
Construction
Type & style
- Home type: SingleFamily
- Property subtype: Single Family
Materials
- Frame
- Roof: Asphalt
Condition
- New construction: No
- Year built: 1930
Utilities & green energy
- Electric: Circuit Breakers
- Gas: Natural Gas
- Sewer: City Sewer/Connected
- Water: City Water/Connected
Community & HOA
Community
- Subdivision: Town Of Le Sueur
HOA
- Has HOA: No
Location
- Region: Le Sueur
Financial & listing details
- Price per square foot: $90/sqft
- Tax assessed value: $218,400
- Annual tax amount: $3,439
- Date on market: 10/28/2026
Estimated market value
$132,000
$125,000 - $139,000
$2,249/mo
Price history
| Date | Event | Price |
|---|---|---|
| 10/28/2026 | Listed for sale | $129,900-12.2%$90/sqft |
Source:  NorthstarMLS as distributed by MLS GRID #7165871 Report a problem | ||
| 8/9/2019 | Sold | $148,000$102/sqft |
Source: Public Record Report a problem | ||
| 6/27/2019 | Price change | $148,000-3.3%$102/sqft |
Source: CENTURY 21 Atwood #7020868 Report a problem | ||
| 6/3/2019 | Price change | $153,000-1.3%$106/sqft |
Source: CENTURY 21 Atwood #7020868 Report a problem | ||
| 5/29/2019 | Price change | $155,000-1.3%$107/sqft |
Source: CENTURY 21 Atwood #7020868 Report a problem | ||
| 5/20/2019 | Price change | $157,000-1.8%$109/sqft |
Source: CENTURY 21 Atwood #7020868 Report a problem | ||
| 5/14/2019 | Listed for sale | $159,900+75.7%$111/sqft |
Source: CENTURY 21 Atwood #7020868 Report a problem | ||
| 6/26/2017 | Sold | $91,000+21.3%$63/sqft |
Source: Agent Provided Report a problem | ||
| 3/7/2017 | Listing removed | $75,000$52/sqft |
Source: RE/MAX DYNAMIC AGENTS #7013734 Report a problem | ||
| 2/24/2017 | Listed for sale | $75,000+50%$52/sqft |
Source: RE/MAX DYNAMIC AGENTS #7013734 Report a problem | ||
| 2/16/2017 | Sold | $50,000-58.1%$35/sqft |
Source: Public Record Report a problem | ||
| 10/30/2016 | Price change | $119,272+8.4%$82/sqft |
Source: Auction.com Report a problem | ||
| 8/31/2016 | Listed for sale | -- |
Source: Auction.com Report a problem | ||
| 1/1/2016 | Listing removed | $110,000$76/sqft |
Source: RE/MAX Advantage Plus #4516691 Report a problem | ||
| 2/19/2015 | Price change | $110,000-8.3%$76/sqft |
Source: RE/MAX Dynamic Associates #4516691 Report a problem | ||
| 10/24/2014 | Price change | $120,000-7.7%$83/sqft |
Source: RE/MAX Dynamic Associates #4516691 Report a problem | ||
| 9/17/2014 | Price change | $130,000-7.1%$90/sqft |
Source: RE/MAX Dynamic Associates #4516691 Report a problem | ||
| 8/14/2014 | Listed for sale | $140,000$97/sqft |
Source: RE/MAX Dynamic Associates #4516691 Report a problem | ||
Public tax history
| Year | Property taxes | Tax assessment |
|---|---|---|
| 2025 | $3,396 +1% | $218,400 |
| 2024 | $3,364 +3% | $218,400 +2% |
| 2023 | $3,266 +29% | $214,100 +5.7% |
| 2022 | $2,532 +9.9% | $202,600 +24.5% |
| 2021 | $2,304 +0.2% | $162,700 +3.7% |
| 2020 | $2,300 +0.7% | $156,900 +17.3% |
| 2019 | $2,285 +22.3% | $133,800 +28% |
| 2018 | $1,869 +5.1% | $104,500 +6.5% |
| 2017 | $1,779 +6.8% | $98,100 +4% |
| 2016 | $1,665 -1.2% | $94,300 |
| 2015 | $1,685 +20.3% | $94,300 +17.6% |
| 2014 | $1,401 +2.4% | $80,200 |
| 2013 | $1,368 -0.9% | $80,200 |
| 2012 | $1,380 -7.8% | $80,200 -12.2% |
| 2011 | $1,496 +14% | $91,300 -22.6% |
| 2010 | $1,312 -7.1% | $117,900 -4.2% |
| 2009 | $1,412 | $123,100 |
Find assessor info on the county website
Monthly payment
Est. payment
Payment breakdown
Explore the cost of this home by adjusting the details. Changes won't be saved.Climate risks
Neighborhood: 56058
Similar homes
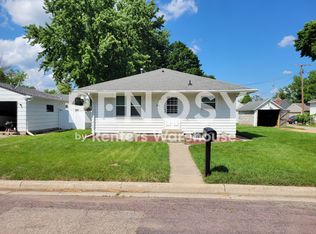
- $100,0003 bd2 ba1.7k sqft127 N 2nd St, Le Sueur, MN 56058For Sale

 MLS ID #7162753, Hope Palmer, Real Broker, LLC. NorthstarMLS as distributed by MLS GRID
- $98,0003 bd1 ba1.2k sqft320 N 3rd St, Le Sueur, MN 56058For Sale
 MLS ID #7100085, Jason Miskowic, RE/MAX Advantage Plus. NorthstarMLS as distributed by MLS GRID
- $189,9003 bd2 ba1.3k sqft317 S 4th St, Le Sueur, MN 56058For Sale
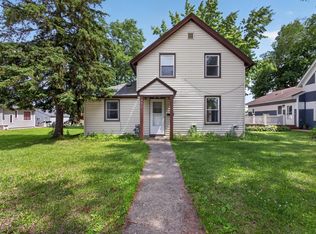 MLS ID #7094525, Andrew Nguyen, LPT Realty, LLC. NorthstarMLS as distributed by MLS GRID
- $123,0002 bd1 ba952 sqft101 Jay St, Le Sueur, MN 56058For Sale
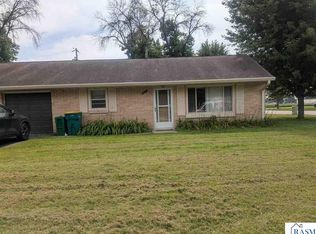 MLS ID #267041415, Rachael Hansen-Miller, Keller Williams Premier Realty. RASM
- $139,9003 bd2 ba1.2k sqft28059 State Highway 22, Gaylord, MN 55334For SaleMLS ID #7121810, Addie Prahl, Premier Choice Realty. NorthstarMLS as distributed by MLS GRID
- $164,9003 bd1 ba1.2k sqft380 McGrann St, Green Isle, MN 55338For SaleMLS ID #7127972, Harley Hutchinson, eXp Realty. NorthstarMLS as distributed by MLS GRID
