Privacy, space, and a location that's hard to beat.
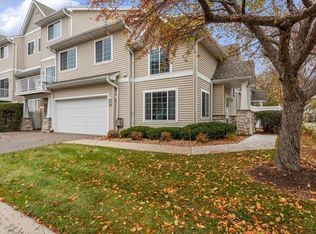
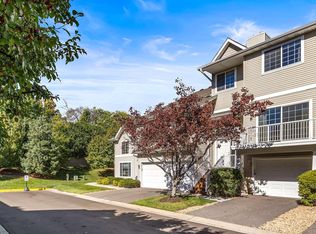
This end-unit townhome sits in a quiet corner of the community with no neighbors facing your windows. You get extra natural light, a peaceful setting, and a feeling of space you rarely find in a townhome.
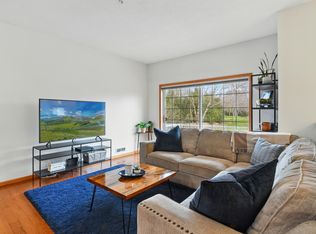
The primary bedroom is extremely large, with a huge walk-in closet and room to add a private bath down the road. The second bedroom is also generously sized, perfect for guests, family, or a home office.
Upstairs, the loft gives you flexible space for a workout area, office, or TV room.
And the location is the real win.
You're right across from Oberlin Park, with a short walk to Trader Joe's. Ridgedale Center is about 3 minutes away, with quick access to Highways 394, 169, and 55, plus a nearby Park and Ride for an easy commute downtown.
Hopkins Public Schools.
A private end unit, great space, and everything you need right around the corner. This one is worth seeing.
Pending
$325,000
320 Willoughby Way W, Minnetonka, MN 55305
2beds
1,650sqft
(TH) Side x Side
Built in 1999
-- sqft lot
$324,900 Zestimate®
$197/sqft
$558/mo HOA
What's special
- 24 days
- 481
- 39
Likely to sell faster than
Zillow last checked:
Listing updated:
Listed by:
Demyan Trofimovich 651-767-2462,
eXp Realty
Source: NorthstarMLS as distributed by MLS GRID,MLS#: 7145451
Facts & features
Interior
Bedrooms & bathrooms
- Bedrooms: 2
- Bathrooms: 2
- Full bathrooms: 1
- 1/2 bathrooms: 1
Bedroom
- Level: Upper
- Area: 220 Square Feet
- Dimensions: 20x11
Bedroom 2
- Level: Upper
- Area: 140 Square Feet
- Dimensions: 14x10
Dining room
- Level: Main
- Area: 120 Square Feet
- Dimensions: 12x10
Kitchen
- Level: Main
- Area: 108 Square Feet
- Dimensions: 12x09
Living room
- Level: Main
- Area: 182 Square Feet
- Dimensions: 14x13
Loft
- Level: Upper
- Area: 126 Square Feet
- Dimensions: 14x09
Heating
- Forced Air
Cooling
- Central Air
Appliances
- Included: Cooktop, Dishwasher, Disposal, Dryer, Exhaust Fan, Microwave, Other, Range, Refrigerator, Washer, Water Softener Owned
Features
- Basement: None
- Number of fireplaces: 1
- Fireplace features: Gas, Living Room
Interior area
- Total structure area: 1,650
- Total interior livable area: 1,650 sqft
- Finished area above ground: 1,650
- Finished area below ground: 0
Video & virtual tour
Property
Parking
- Total spaces: 2
- Parking features: Attached, Asphalt, Garage Door Opener
- Attached garage spaces: 2
- Has uncovered spaces: Yes
Accessibility
- Accessibility features: None
Features
- Levels: Two
- Stories: 2
Lot
- Features: Near Public Transit, Tree Coverage - Light
Details
- Foundation area: 702
- Parcel number: 0111722220111
- Zoning description: Residential-Single Family
Construction
Type & style
- Home type: Townhouse
- Property subtype: (TH) Side x Side
- Attached to another structure: Yes
Materials
- Roof: Asphalt
Condition
- New construction: No
- Year built: 1999
Utilities & green energy
- Gas: Electric, Natural Gas
- Sewer: City Sewer/Connected
- Water: City Water/Connected
Community & HOA
Community
- Subdivision: Ridgebury Condo Add
HOA
- Has HOA: Yes
- Services included: Maintenance Structure, Cable TV, Hazard Insurance, Internet, Maintenance Grounds, Professional Mgmt, Sanitation, Shared Amenities
- HOA fee: $558 monthly
- HOA name: First Service Residential
- HOA phone: 952-277-2700
Location
- Region: Minnetonka
Financial & listing details
- Price per square foot: $197/sqft
- Tax assessed value: $312,700
- Annual tax amount: $4,031
- Date on market: 9/30/2026
- Cumulative days on market: 22 days
- Road surface type: Paved
Estimated market value
$324,900
$309,000 - $341,000
$2,330/mo
Price history
| Date | Event | Price |
|---|---|---|
| 10/12/2026 | Pending sale | $325,000$197/sqft |
Source:  NorthstarMLS as distributed by MLS GRID #7145451 Report a problem | ||
| 10/3/2026 | Listed for sale | $325,000+74.9%$197/sqft |
Source: NorthstarMLS as distributed by MLS GRID #7145451 Report a problem | ||
| 1/19/2024 | Listing removed | -- |
Source: Zillow Rentals Report a problem | ||
| 12/29/2023 | Listed for rent | $2,450$1/sqft |
Source: Zillow Rentals Report a problem | ||
| 11/25/2023 | Listing removed | -- |
Source: Zillow Rentals Report a problem | ||
| 10/28/2023 | Listed for rent | $2,450$1/sqft |
Source: Zillow Rentals Report a problem | ||
| 9/29/2023 | Listing removed | -- |
Source: Zillow Rentals Report a problem | ||
| 8/9/2023 | Listed for rent | $2,450$1/sqft |
Source: Zillow Rentals Report a problem | ||
| 7/22/2023 | Listing removed | -- |
Source: Zillow Rentals Report a problem | ||
| 7/1/2023 | Listed for rent | $2,450+28.9%$1/sqft |
Source: Zillow Rentals Report a problem | ||
| 2/10/2021 | Listing removed | -- |
Source: Zillow Rental Manager Report a problem | ||
| 2/2/2021 | Listed for rent | $1,900+5.6%$1/sqft |
Source: Zillow Rental Manager Report a problem | ||
| 1/19/2020 | Listing removed | $1,800$1/sqft |
Source: Owner Report a problem | ||
| 1/1/2020 | Listed for rent | $1,800$1/sqft |
Source: Owner Report a problem | ||
| 1/29/2001 | Sold | $185,856$113/sqft |
Source: Public Record Report a problem | ||
Public tax history
| Year | Property taxes | Tax assessment |
|---|---|---|
| 2026 | $4,031 +5.1% | $312,700 |
| 2025 | $3,835 +3.7% | $312,700 |
| 2024 | $3,699 +14.3% | $312,700 -0.1% |
| 2023 | $3,236 -5.1% | $312,900 +13.2% |
| 2022 | $3,411 +10.9% | $276,500 +1.8% |
| 2021 | $3,077 -6.2% | $271,500 +9.4% |
| 2020 | $3,279 +6.6% | $248,200 -1% |
| 2019 | $3,077 -6.2% | $250,600 +9.4% |
| 2018 | $3,279 +13.7% | $229,000 +17.5% |
| 2017 | $2,884 +8.5% | $194,900 +3.4% |
| 2016 | $2,658 +0.4% | $188,500 +3.4% |
| 2015 | $2,647 +1.1% | $182,300 +3.8% |
| 2014 | $2,619 -7.7% | $175,700 -10% |
| 2013 | $2,837 -7.2% | $195,200 -10% |
| 2012 | $3,058 +1.3% | $216,800 -5% |
| 2011 | $3,018 +5% | $228,100 -4% |
| 2010 | $2,875 +4% | $237,600 -3% |
| 2009 | $2,764 +1% | $244,900 -0.9% |
| 2006 | $2,736 +5.2% | $247,000 +5.1% |
| 2005 | $2,601 +8.1% | $235,000 +14.6% |
| 2004 | $2,407 +10.2% | $205,000 +12% |
| 2002 | $2,184 -60.9% | $183,100 |
| 2001 | $5,578 | -- |
Find assessor info on the county website
Monthly payment
Est. payment
Payment breakdown
Explore the cost of this home by adjusting the details. Changes won't be saved.Climate risks
Neighborhood: 55305

Similar homes
- $479,9002 bd3 ba2k sqft635 Willoughby Way W, Minnetonka, MN 55305For Sale
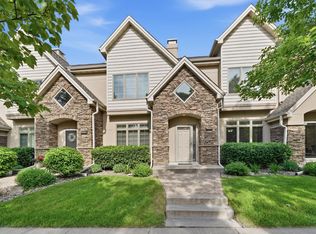
 MLS ID #7081222, Mark P. Abdel, RE/MAX Advantage Plus. NorthstarMLS as distributed by MLS GRID
- $289,9002 bd2 ba1.3k sqft846 Trenton Ln N, Plymouth, MN 55441For Sale
 MLS ID #7134890, Donavon DesMarais, Keller Williams Premier Realty Lake Minnetonka. NorthstarMLS as distributed by MLS GRID
- $325,0003 bd2 ba1.4k sqft1809 3rd St NE, Minneapolis, MN 55418For Sale
 MLS ID #7150002, Nathan Pentz, Keller Williams Classic Rlty NW. NorthstarMLS as distributed by MLS GRID
- $299,9002 bd2 ba1.4k sqft17700 41st Ave N APT 80, Plymouth, MN 55446For Sale
 MLS ID #7154281, Dan Frank, RE/MAX Advantage Plus. NorthstarMLS as distributed by MLS GRID
- $339,5003 bd3 ba1.7k sqft2078 Mainstreet, Hopkins, MN 55343For SaleMLS ID #7137781, Jeff S Anderson, RE/MAX Results. NorthstarMLS as distributed by MLS GRID
- $340,0004 bd3 ba2k sqft727 2nd St NE, Hopkins, MN 55343For SaleMLS ID #7134447, Paige Gunvalson, Engel & Volkers Lake Minnetonka. NorthstarMLS as distributed by MLS GRID
- $270,0002 bd2 ba1.4k sqft8535 Forestview Ln N #53, Osseo, MN 55369New ConstructionMLS ID #7159791, Brian Zimpel, RE/MAX Professionals. NorthstarMLS as distributed by MLS GRID
- $315,0002 bd2 ba1.4k sqft17607 38th Ave N, Plymouth, MN 55446For SaleMLS ID #7131865, Rhonda E Wilson, Coldwell Banker Realty. NorthstarMLS as distributed by MLS GRID
- $349,9004 bd3 ba1.6k sqft5020 Holly Ln N Unit 4, Plymouth, MN 55446For SaleMLS ID #7095505, Elizabeth Gust, Pemberton RE. NorthstarMLS as distributed by MLS GRID
- $350,0003 bd3 ba1.4k sqft816 24th Ave NE, Minneapolis, MN 55418For SaleMLS ID #7156086, Linde Sayen, Edina Realty, Inc.. NorthstarMLS as distributed by MLS GRID
- $319,9002 bd3 ba1.5k sqft11159 Kinsley St, Eden Prairie, MN 55344For SaleMLS ID #7121207, Reidell Estey & Associates – Marti Estey, RE/MAX Results. NorthstarMLS as distributed by MLS GRID
- $319,9002 bd3 ba1.6k sqft8011 Everest Ln N, Maple Grove, MN 55311For SaleMLS ID #7144614, Sarah R Brown, Pemberton RE. NorthstarMLS as distributed by MLS GRID
- $265,0002 bd2 ba1.6k sqft11845 85th Pl N, Maple Grove, MN 55369For SaleMLS ID #7125710, Jie Xu, Bridge Realty, LLC. NorthstarMLS as distributed by MLS GRID
- $300,0002 bd2 ba1.5k sqft10237 Arrowwood Dr, Eden Prairie, MN 55347For SaleMLS ID #7152790, Bruce E Bjorklund, Bjorklund Realty, Inc.. NorthstarMLS as distributed by MLS GRID
- $257,9002 bd2 ba1.4k sqft18034 69th Pl N, Maple Grove, MN 55311For SaleMLS ID #7153371, Malee Vang, Engel & Volkers Minneapolis. NorthstarMLS as distributed by MLS GRID
- $379,9002 bd2 ba1.4k sqft4150 Lawndale Ln N, Plymouth, MN 55446For SaleMLS ID #7156769, Master Key Real Estate, Master Key Real Estate Co. NorthstarMLS as distributed by MLS GRID
- $186,0002 bd2 ba1k sqft17587 Pond Cir, Eden Prairie, MN 55346For SaleMLS ID #7162638, Madelyn Picka, Schatz Real Estate Group. NorthstarMLS as distributed by MLS GRID
- $272,5002 bd2 ba1.4k sqft17980 Cobblestone Way, Eden Prairie, MN 55347For SaleMLS ID #7146416, Tho Kim Huynh, Creative Results. NorthstarMLS as distributed by MLS GRID
- $315,0002 bd3 ba2k sqft6913 Edenvale Blvd, Eden Prairie, MN 55346For SaleMLS ID #7142697, Venkata Kishore Goli, Real Broker, LLC. NorthstarMLS as distributed by MLS GRID
- $275,0003 bd2 ba1.7k sqft6918 139th Ln NW Unit 7, Ramsey, MN 55303For SaleMLS ID #7144083, Kris Lindahl, Kris Lindahl Real Estate. NorthstarMLS as distributed by MLS GRID
