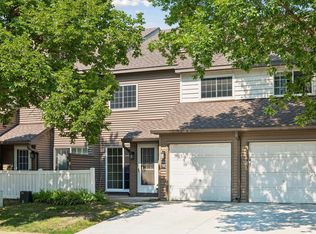
SLEEK 2BD/2BA TOWNHOUSE MINUTES FROM DOWNTOWN & THE NORTH LOOP
MODERN LIVING MEETS UNBEATABLE LOCATION IN THIS STYLISH 2 BEDROOM, 1&1/2 BATHROOM TOWNHOUSE. NEW CARPET THROUGHOUT, ENTIRE CONDO HAS BEEN FRESHLY PAINTED. WHETHER YOU'RE COMMUTING DOWNTOWN OR HEADING OUT FOR A NIGHT ON THE TOWN, YOU'RE PERFECTLY POSITIONED-JUST MINUTES FROM MINNEAPOLIS'S MOST VIBRANT NEIGHBORHOODS. THE NORTH LOOPS'S AWARD-WINNING RESTAURANTS, CRAFT BREWERIES, BOUTIQUE SHOPPING, AND TARGET FIELD ARE ALL WITHIN EASY REACH. HEAD DOWNTOWN QUICKLY TO US BANK STADIUM, TARGET CENTER, MUSIC VENUES, AND SOME OF THE BEST EATING
ESTABLISHMENTS IN TOWN. INSIDE, CLEAN LINES AND CONTEMPORARY FINISHES CREATE A SPACE THAT FEELS BOTH ELEVATED AND LIVABLE. STEP
OUTSIDE AND ENJOY MORNING COFFEE ON YOUR PRIVATE DECK OFF THE DINING ROOM.
ENJOY THE FIREPLACE ON A COLD, COZY NIGHT WITH DOWNTOWN SKYLINE VIEWS DURING THE WINTER. MAKE THIS JEWEL OF A TOWNHOME YOURS!
Active
$199,999
1805 New York Ave N, Minneapolis, MN 55411
2beds
1,250sqft
(TH) Side x Side
Built in 1982
1.6 Acres Lot
$-- Zestimate®
$160/sqft
$499/mo HOA
What's special
Downtown skyline viewsNew carpet throughout
- 12 days |
- 432 |
- 24 |
Zillow last checked:
Listing updated:
Listed by:
Kristine Townsend 612-275-9092,
Edina Realty, Inc.
Source: NorthstarMLS as distributed by MLS GRID,MLS#: 7120914
Facts & features
Interior
Bedrooms & bathrooms
- Bedrooms: 2
- Bathrooms: 2
- Full bathrooms: 1
- 1/2 bathrooms: 1
Bedroom
- Level: Main
- Area: 150 Square Feet
- Dimensions: 10x15
Bedroom 2
- Level: Main
- Area: 96 Square Feet
- Dimensions: 8x12
Bathroom
- Level: Main
Bathroom
- Level: Main
Dining room
- Level: Upper
- Area: 104 Square Feet
- Dimensions: 8x13
Family room
- Level: Upper
- Area: 240 Square Feet
- Dimensions: 12x20
Kitchen
- Level: Upper
- Area: 96 Square Feet
- Dimensions: 8x12
Heating
- Forced Air
Cooling
- Central Air
Features
- Basement: Block,Storage Space
- Number of fireplaces: 1
Interior area
- Total structure area: 1,300
- Total interior livable area: 1,250 sqft
- Finished area above ground: 1,250
- Finished area below ground: 0
Property
Parking
- Total spaces: 2
- Parking features: Attached, Tuckunder Garage
- Attached garage spaces: 2
Accessibility
- Accessibility features: None
Features
- Levels: More Than 2 Stories
Lot
- Size: 1.6 Acres
Details
- Foundation area: 625
- Parcel number: 1502924320141
- Zoning description: Residential-Single Family
Construction
Type & style
- Home type: Townhouse
- Property subtype: (TH) Side x Side
- Attached to another structure: Yes
Condition
- New construction: No
- Year built: 1982
Utilities & green energy
- Gas: Natural Gas
- Sewer: City Sewer/Connected
- Water: City Water/Connected
Community & HOA
Community
- Subdivision: Condo 0328 Park Place Citihomes
HOA
- Has HOA: Yes
- Services included: Maintenance Structure, Hazard Insurance, Lawn Care, Maintenance Grounds, Professional Mgmt, Sanitation, Sewer, Snow Removal, Water
- HOA fee: $499 monthly
- HOA name: Association Experts
- HOA phone: 763-515-2360
Location
- Region: Minneapolis
Financial & listing details
- Price per square foot: $160/sqft
- Annual tax amount: $2,380
- Date on market: 8/3/2026
- Cumulative days on market: 53 days
Estimated market value
Not available
Estimated sales range
Not available
Not available
Price history
| Date | Event | Price |
|---|---|---|
| 8/3/2026 | Listed for sale | $199,999-7%$160/sqft |
Source:  NorthstarMLS as distributed by MLS GRID #7120914 Report a problem NorthstarMLS as distributed by MLS GRID #7120914 Report a problem | ||
| 8/3/2026 | Listing removed | $215,000$172/sqft |
Source: NorthstarMLS as distributed by MLS GRID #7071970 Report a problem | ||
| 6/23/2026 | Listed for sale | $215,000$172/sqft |
Source: NorthstarMLS as distributed by MLS GRID #7071970 Report a problem | ||
| 5/15/2026 | Listing removed | $1,895$2/sqft |
Source: Zillow Rentals Report a problem | ||
| 3/31/2026 | Listed for rent | $1,895+11.5%$2/sqft |
Source: Zillow Rentals Report a problem | ||
| 2/11/2025 | Listing removed | $1,700$1/sqft |
Source: Zillow Rentals Report a problem | ||
| 12/3/2024 | Listed for rent | $1,700$1/sqft |
Source: Zillow Rentals Report a problem | ||
Public tax history
Tax history is unavailable.
Monthly payment
Est. payment
Payment breakdown
Explore the cost of this home by adjusting the details. Changes won't be saved.Climate risks
Neighborhood: Near North
Nearby schools
GreatSchools rating
- 1/10Nellie Stone Johnson Elementary SchoolGrades: PK-5Distance: 0.7 mi
- 1/10Anwatin Middle Com & Spanish D IGrades: 6-8Distance: 2.2 mi
- 3/10North Academy Senior HighGrades: 9-12Distance: 0.8 mi
- $190,0002 bd2 ba1.1k sqft1801 New York Ave N, Minneapolis, MN 55411For Sale

- $198,9002 bd2 ba1.1k sqft1800 Skyline Curv #800, Minneapolis, MN 55411Off Market
- $171,1002 bd2 ba1.1k sqft1808 Skyline Curv #808, Minneapolis, MN 55411Off Market
- $178,7003 bd2 ba1.2k sqft1810 Skyline Curv #810, Minneapolis, MN 55411Off Market
- $238,0002 bd2 ba1.2k sqft1809 New York Ave N, Minneapolis, MN 55411Sold
- $204,3002 bd2 ba1.1k sqft1802 Skyline Curv #802, Minneapolis, MN 55411Off Market
- $233,1002 bd2 ba1.3k sqft1804 Skyline Curv #804, Minneapolis, MN 55411Off Market
- $211,0002 bd1 ba1.2k sqft1806 Skyline Curv #806, Minneapolis, MN 55411Off Market
A local agent can set up tours, give advice and negotiate with sellers.
Similar homes
- $215,0002 bd1 ba1k sqft10045 Russell Ave N APT 10, Brooklyn Park, MN 55444For Sale
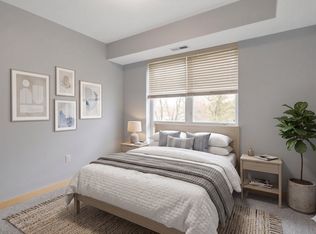
 MLS ID #7121258, Levi Schatz, Schatz Real Estate Group. NorthstarMLS as distributed by MLS GRID
 - $229,9002 bd2 ba1k sqft2600 University Ave SE APT 108, Minneapolis, MN 55414For Sale
 MLS ID #7109524, Anthony Nguyen, HOMESTEAD ROAD. NorthstarMLS as distributed by MLS GRID
 - $179,9002 bd2 ba1k sqft35 Nathan Ln N APT 303, Plymouth, MN 55441For Sale
 MLS ID #7074330, Jacqueline Nguyen-Shulstad, Coldwell Banker Realty. NorthstarMLS as distributed by MLS GRID
 - $192,0001 bd1 ba763 sqft3058 Lake Shore Dr #A, Minneapolis, MN 55416For Sale
 MLS ID #7123732, The Leonhardt Team, Coldwell Banker Realty. NorthstarMLS as distributed by MLS GRID
 - $192,5002 bd2 ba956 sqft6666 Xerxes Pl N, Brooklyn Center, MN 55430For SaleMLS ID #7081533, Julia Wang, Keller Williams Classic Realty. NorthstarMLS as distributed by MLS GRID
- $189,9002 bd2 ba1.2k sqft8605 Maplebrook Pkwy N, Brooklyn Park, MN 55445For SaleMLS ID #7116524, Joe S Maselter, Fuze Real Estate. NorthstarMLS as distributed by MLS GRID
- $250,0002 bd2 ba1k sqft506 Lovell Ave APT 6, Roseville, MN 55113For SaleMLS ID #7106112, Billy Pauling, Keller Williams Premier Realty Lake Minnetonka. NorthstarMLS as distributed by MLS GRID
- $219,0002 bd2 ba1.5k sqft6766 Meadow Grass Ln S, Cottage Grove, MN 55016For SaleMLS ID #7111307, Jason D Gaskill, Twin City Real Estate Services. NorthstarMLS as distributed by MLS GRID
- $200,0003 bd2 ba1.4k sqft919 120th Ln NW, Coon Rapids, MN 55448For SaleMLS ID #7106475, Antoinette Keykpo, Kelly's Diamond Realty LLC. NorthstarMLS as distributed by MLS GRID
- $239,9992 bd2 ba1.2k sqft4201 Merrimac Ln N APT 91, Plymouth, MN 55446For SaleMLS ID #7114853, Huajie J Deng, Bridge Realty, LLC. NorthstarMLS as distributed by MLS GRID
- $249,9003 bd2 ba1.6k sqft4516 Highway 7 APT 1, Saint Louis Park, MN 55416For SaleMLS ID #7120027, Charles Ritt, Coldwell Banker Realty. NorthstarMLS as distributed by MLS GRID
- $190,0002 bd1 ba1.1k sqft7580 13th St N, Oakdale, MN 55128For SaleMLS ID #7109236, John Ludwigson, LaBelle Real Estate Group Inc. NorthstarMLS as distributed by MLS GRID
- $230,0003 bd3 ba1.6k sqft8948 Neill Lake Rd #155E, Eden Prairie, MN 55347For SaleMLS ID #7075431, Shannon Marti, eXp Realty. NorthstarMLS as distributed by MLS GRID
- $162,0001 bd1 ba711 sqft2150 Ridge Dr APT 36, Saint Louis Park, MN 55416For SaleMLS ID #7110851, Rachel Ludwig, Edina Realty, Inc.. NorthstarMLS as distributed by MLS GRID
- $249,9004 bd2 ba1.7k sqft2407 16th Ave S, Minneapolis, MN 55404For SaleMLS ID #7064176, Syed S. Husain, Fish MLS Realty. NorthstarMLS as distributed by MLS GRID
- $249,0002 bd2 ba1.3k sqft4791 Grenwich Rd N, Oakdale, MN 55128For SaleMLS ID #7093396, Sean O Sander, Redfin Corporation. NorthstarMLS as distributed by MLS GRID
- $249,0002 bd2 ba1.2k sqft1359 Spencer Rd W #1359, Saint Paul, MN 55108For SaleMLS ID #7103978, Jean McCahey, Coldwell Banker Realty. NorthstarMLS as distributed by MLS GRID
- $217,5002 bd2 ba1.3k sqft1501 127th Ln NE, Blaine, MN 55449For SaleMLS ID #7107841, Brett Cleveland, Keller Williams Integrity NW. NorthstarMLS as distributed by MLS GRID
- $205,0002 bd1 ba1.1k sqft7023 146th Street Ct, Apple Valley, MN 55124For SaleMLS ID #7110686, Tim Schepers, Park Street Realty, LLC. NorthstarMLS as distributed by MLS GRID
- $299,0003 bd4 ba1.6k sqft14309 Bedford Dr, Eden Prairie, MN 55346For SaleMLS ID #7113699, Elizabeth C Ulrich, Compass. NorthstarMLS as distributed by MLS GRID
