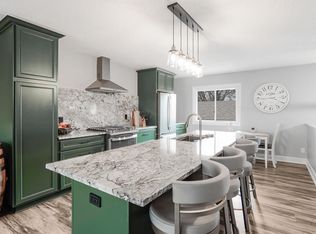
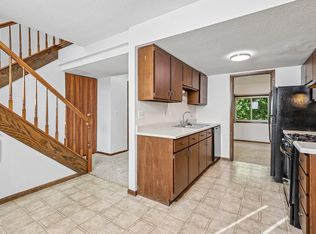
Welcome to this affordable end-unit townhome in a super convenient location with parks, shopping, and District 196 schools close by. The upper level includes an updated kitchen with black appliances, an attached dining area, flex space, living area and a nicely sized deck out the sliding glass door. The lower level features two bedrooms, a family room/den, an updated 3/4 bath, laundry, and storage under the stairs. Enjoy outdoor entertaining on the patio with an oversized 1 car garage with workbenches. Waiting for your finishing touches!
Pending
$200,000
7023 146th Street Ct, Apple Valley, MN 55124
2beds
1,120sqft
(TH) Side x Side
Built in 1971
1,611 Square Feet Lot
$-- Zestimate®
$179/sqft
$269/mo HOA
What's special
Storage under the stairsFlex spaceTwo bedroomsAttached dining area
- 39 days
- 274
- 11
Likely to sell faster than
Zillow last checked:
Listing updated:
Listed by:
Greg A. Cutshall 651-324-6999,
Edina Realty, Inc.,
Christine Savard 952-210-9047
Source: NorthstarMLS as distributed by MLS GRID,MLS#: 7129465
Facts & features
Interior
Bedrooms & bathrooms
- Bedrooms: 2
- Bathrooms: 1
- 3/4 bathrooms: 1
Bedroom
- Level: Lower
- Area: 132 Square Feet
- Dimensions: 12x11
Bedroom 2
- Level: Lower
- Area: 90 Square Feet
- Dimensions: 10x9
Deck
- Level: Upper
- Area: 100 Square Feet
- Dimensions: 10x10
Dining room
- Level: Upper
- Area: 117 Square Feet
- Dimensions: 13x9
Family room
- Level: Lower
- Area: 108 Square Feet
- Dimensions: 12x9
Kitchen
- Level: Upper
- Area: 64 Square Feet
- Dimensions: 8x8
Living room
- Level: Upper
- Area: 247 Square Feet
- Dimensions: 19x13
Patio
- Level: Main
- Area: 240 Square Feet
- Dimensions: 20x12
Heating
- Forced Air
Cooling
- Central Air
Appliances
- Included: Dishwasher, Dryer, Gas Water Heater, Water Filtration System, Water Osmosis System, Microwave, Range, Refrigerator, Washer, Water Softener Owned
- Laundry: Gas Dryer Hookup, Lower Level, In Unit, Washer Hookup
Features
- Basement: Daylight,Finished,Tile Shower
- Has fireplace: No
Interior area
- Total structure area: 1,200
- Total interior livable area: 1,120 sqft
- Finished area above ground: 600
- Finished area below ground: 520
Property
Parking
- Total spaces: 1
- Parking features: Detached Garage, Asphalt, Garage Door Opener, Parking Lot
- Garage spaces: 1
- Has uncovered spaces: Yes
Accessibility
- Accessibility features: None
Features
- Levels: Multi/Split
- Patio & porch: Deck, Patio
Lot
- Size: 1,611 Square Feet
Details
- Foundation area: 600
- Parcel number: 013110003060
- Zoning description: Residential-Single Family
Construction
Type & style
- Home type: Townhouse
- Property subtype: (TH) Side x Side
- Attached to another structure: Yes
Materials
- Roof: Age 8 Years or Less,Architectural Shingle
Condition
- New construction: No
- Year built: 1971
Utilities & green energy
- Gas: Natural Gas
- Sewer: City Sewer/Connected
- Water: City Water/Connected
Community & HOA
Community
- Subdivision: Greenleaf Twnhs 1st Add
HOA
- Has HOA: Yes
- Services included: Maintenance Structure, Hazard Insurance, Lawn Care, Maintenance Grounds, Professional Mgmt, Sanitation, Snow Removal
- HOA fee: $269 monthly
- HOA name: RSP Management
- HOA phone: 612-208-3779
Location
- Region: Apple Valley
Financial & listing details
- Price per square foot: $179/sqft
- Tax assessed value: $203,000
- Annual tax amount: $2,280
- Date on market: 8/18/2026
- Cumulative days on market: 165 days
Estimated market value
Not available
Estimated sales range
Not available
Not available
Price history
| Date | Event | Price |
|---|---|---|
| 9/10/2026 | Pending sale | $200,000$179/sqft |
Source:  NorthstarMLS as distributed by MLS GRID #7129465 Report a problem NorthstarMLS as distributed by MLS GRID #7129465 Report a problem | ||
| 9/9/2026 | Listing removed | $200,000$179/sqft |
Source: NorthstarMLS as distributed by MLS GRID #7129465 Report a problem | ||
| 8/18/2026 | Listed for sale | $200,000-2.4%$179/sqft |
Source: NorthstarMLS as distributed by MLS GRID #7129465 Report a problem | ||
| 8/17/2026 | Listing removed | $205,000$183/sqft |
Source: NorthstarMLS as distributed by MLS GRID #7110686 Report a problem | ||
| 7/16/2026 | Listed for sale | $205,000-6.8%$183/sqft |
Source: NorthstarMLS as distributed by MLS GRID #7110686 Report a problem | ||
| 7/16/2026 | Listing removed | $219,900$196/sqft |
Source: NorthstarMLS as distributed by MLS GRID #7076650 Report a problem | ||
| 7/6/2026 | Price change | $219,900-2.3%$196/sqft |
Source: NorthstarMLS as distributed by MLS GRID #7076650 Report a problem | ||
| 5/19/2026 | Listed for sale | $225,000-2.2%$201/sqft |
Source: NorthstarMLS as distributed by MLS GRID #7076650 Report a problem | ||
| 5/19/2026 | Listing removed | $230,000$205/sqft |
Source: NorthstarMLS as distributed by MLS GRID #7046815 Report a problem | ||
| 4/19/2026 | Price change | $230,000-4.2%$205/sqft |
Source: NorthstarMLS as distributed by MLS GRID #7046815 Report a problem | ||
| 4/3/2026 | Listed for sale | $240,000+252.9%$214/sqft |
Source: NorthstarMLS as distributed by MLS GRID #7046815 Report a problem | ||
| 4/27/2012 | Sold | $68,000+1.6%$61/sqft |
Source: NorthstarMLS as distributed by MLS GRID #4133531 Report a problem | ||
| 3/23/2012 | Listed for sale | $66,900-32.4%$60/sqft |
Source: Homepath #4133531 Report a problem | ||
| 11/9/1999 | Sold | $98,900$88/sqft |
Source: Public Record Report a problem | ||
Public tax history
| Year | Property taxes | Tax assessment |
|---|---|---|
| 2025 | $2,280 +13.2% | $203,000 +5.2% |
| 2024 | $2,014 +8.5% | $192,900 +7.9% |
| 2023 | $1,856 +10.2% | $178,800 +3.1% |
| 2022 | $1,684 +16.6% | $173,500 +22.5% |
| 2021 | $1,444 +8.1% | $141,600 +35.1% |
| 2020 | $1,336 -3.5% | $104,787 -19.8% |
| 2019 | $1,384 | $130,700 +11.8% |
| 2018 | $1,384 +21.8% | $116,900 +13.3% |
| 2017 | $1,136 +12.9% | $103,200 +9.8% |
| 2016 | $1,007 +7.9% | $94,000 +78.8% |
| 2015 | $933 +19.7% | $52,576 +15.6% |
| 2014 | $779 +14.9% | $45,480 +8.3% |
| 2013 | $678 -2.8% | $42,000 |
| 2012 | $698 -37% | -- |
| 2011 | $1,107 -9.8% | -- |
| 2010 | $1,227 -5.1% | -- |
| 2009 | $1,293 -1.5% | -- |
| 2008 | $1,313 -1.1% | -- |
| 2007 | $1,327 +10.4% | -- |
| 2006 | $1,202 +51.1% | -- |
| 2004 | $796 +7.3% | -- |
| 2003 | $741 +6.7% | -- |
| 2002 | $695 +1.6% | -- |
| 2001 | $684 | -- |
Find assessor info on the county website
Monthly payment
Est. payment
Payment breakdown
Explore the cost of this home by adjusting the details. Changes won't be saved.Climate risks
Neighborhood: Downtown
- $245,0002 bd1 ba1.2k sqft7025 146th Street Ct, Apple Valley, MN 55124Sold
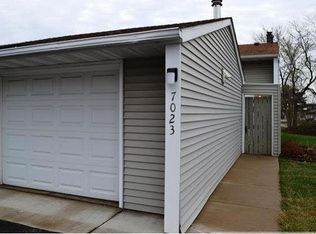
- $163,1002 bd1 ba1.1k sqft7023 146th Street Ct, Saint Paul, MN 55124Off Market
- $205,4002 bd1 ba600 sqft7027 146th Street Ct, Apple Valley, MN 55124Off Market
- $---- bd-- ba-- sqft7021 146th Street Ct, Saint Paul, MN 55124Off Market
Similar homes
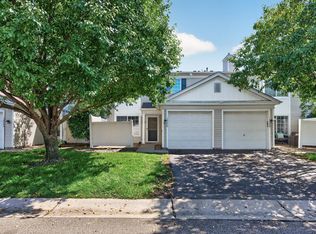
- $204,9992 bd2 ba1k sqft14756 Excelsior Ln #15, Saint Paul, MN 55124For Sale
 MLS ID #7138330, Twin Cities Home Group, Real Broker, LLC. NorthstarMLS as distributed by MLS GRID
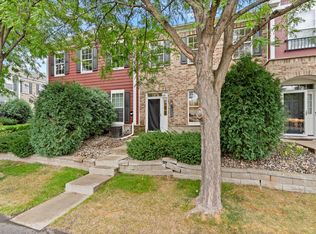
 - $220,0002 bd2 ba1.2k sqft15399 Foliage Ave #1204, Saint Paul, MN 55124For Sale
 MLS ID #7144891, Amy L Lovejoy, Edina Realty, Inc.. NorthstarMLS as distributed by MLS GRID
 - $180,0002 bd2 ba927 sqft7436 Germane Trl, Apple Valley, MN 55124For Sale
 MLS ID #7140130, Mark Edward Philion, Coldwell Banker Realty - Southwest Regional. NorthstarMLS as distributed by MLS GRID
 - $239,9003 bd2 ba1.6k sqft13573 Everton Ave, Apple Valley, MN 55124For Sale
 MLS ID #7148881, Marianna Maki, Keller Williams Realty Integrity Lakes. NorthstarMLS as distributed by MLS GRID
 - $265,0003 bd2 ba1.4k sqft14700 Embry Path, Apple Valley, MN 55124For SaleMLS ID #7089536, Colin Voerding, Coldwell Banker Realty. NorthstarMLS as distributed by MLS GRID
- $235,0003 bd2 ba1.2k sqft6413 158th St W, Apple Valley, MN 55124For SaleMLS ID #7057170, Tribhuvan Balbhadr, Bridge Realty, LLC. NorthstarMLS as distributed by MLS GRID
- $199,9002 bd2 ba1k sqft1994 Jan Echo Trl, Eagan, MN 55122For SaleMLS ID #7142495, Eduardo Osorio, Eagan Realty LLC. NorthstarMLS as distributed by MLS GRID
- $187,9002 bd2 ba1.4k sqft13748 Heather Hills Dr, Burnsville, MN 55337For SaleMLS ID #7134379, Steven D Sohre, Keller Williams Realty Integrity. NorthstarMLS as distributed by MLS GRID
- $249,9002 bd2 ba1.2k sqft6276 158th St W, Apple Valley, MN 55124For SaleMLS ID #7064560, Nick Thull, Coldwell Banker Realty. NorthstarMLS as distributed by MLS GRID
- $245,0002 bd2 ba1.3k sqft15816 Fleet Trl #237, Saint Paul, MN 55124For SaleMLS ID #7019571, Trong Hung Dinh, Bridge Realty, LLC. NorthstarMLS as distributed by MLS GRID
- $260,0003 bd2 ba1.4k sqft15831 Gooseberry Way, Apple Valley, MN 55124For SaleMLS ID #7127862, Yu Li, Partners Realty Inc.. NorthstarMLS as distributed by MLS GRID
- $250,0002 bd2 ba1.3k sqft15522 Garnet Way #102, Saint Paul, MN 55124For SaleMLS ID #7012433, Anna Dahlby, Edina Realty, Inc.. NorthstarMLS as distributed by MLS GRID
- $139,9002 bd1 ba925 sqft14630 Garrett Ave APT 613, Apple Valley, MN 55124For SaleMLS ID #7138161, James L. Emond Jr., Re/Max Advantage Plus. NorthstarMLS as distributed by MLS GRID
- $197,5002 bd1 ba1.1k sqft14956 Dodd Blvd, Rosemount, MN 55068For SaleMLS ID #7096110, Joe Allen, Pemberton RE. NorthstarMLS as distributed by MLS GRID
- $260,0003 bd2 ba1.4k sqft13906 Herald Way, Apple Valley, MN 55124For SaleMLS ID #7094854, Julian Scott, Coldwell Banker Realty. NorthstarMLS as distributed by MLS GRID
- $212,0002 bd2 ba1.5k sqft13637 Heather Hills Dr, Burnsville, MN 55337For SaleMLS ID #7097097, Amber N Broadway, Opendoor Brokerage, LLC. NorthstarMLS as distributed by MLS GRID
- $219,9002 bd2 ba1.2k sqft14172 Plymouth Ave #28, Burnsville, MN 55337For SaleMLS ID #7145311, Michael B. Murphy, Epique Realty. NorthstarMLS as distributed by MLS GRID
- $209,9002 bd2 ba1.2k sqft15345 Greenhaven Ln APT 103, Burnsville, MN 55337For SaleMLS ID #7118508, Gail L Biondich, Keller Williams Select Realty. NorthstarMLS as distributed by MLS GRID
- $209,9002 bd2 ba1.2k sqft15321 Greenhaven Ln APT 107, Burnsville, MN 55306For SaleMLS ID #7116357, Nicole Y Wang, RE/MAX Results. NorthstarMLS as distributed by MLS GRID
- $150,0003 bd2 ba1.2k sqft7675 142nd St W #109, Apple Valley, MN 55124For SaleMLS ID #7055968, Arthur D Hays, Lakes Sotheby's International Realty. NorthstarMLS as distributed by MLS GRID
