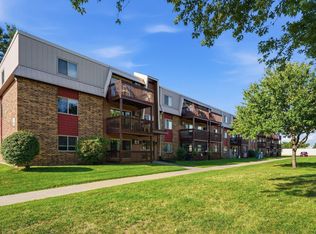
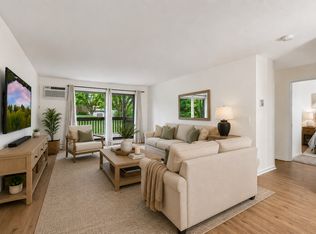
Stylish three bed, two bath walkout level condo that's been fully renovated from tip to toe! **New washer and dryer will be installed at sellers expense with executed purchase agreement.** The quiet community of Pennock Place gives you access to a well-maintained, secure building and common area spaces that includes a heated pool, patio and laundry facilities. Easy access to restaurants, shops, parks, public transportation and less than a 15-minute drive from the airport and Mall of America. This condo features an open concept kitchen, primary suite and great spaces for everyone. The large primary bedroom suite offers a spacious closet and ensuite bath with a tub/shower combo. Easy to access the storage unit across the hall and detached single-stall garage out of the side entrance. Shared, laundry is conveniently located in the building, with the option to add in-unit laundry (via already installed hook-ups, just buy and connect) if desired. HOA includes cable, water and internet. A must see!
Active
Price cut: $19.9K (9/10)
$150,000
7675 142nd St W #109, Apple Valley, MN 55124
3beds
1,263sqft
(CC) Low Rise (3- Levels)
Built in 1984
-- sqft lot
$150,200 Zestimate®
$119/sqft
$658/mo HOA
What's special
Heated poolSpacious closetPrimary suiteLarge primary bedroom suiteWell-maintained secure buildingOpen concept kitchen
- 177 days
- 401
- 20
Zillow last checked:
Listing updated:
Listed by:
Arthur D Hays 612-805-5929,
Lakes Sotheby's International Realty,
Bergen P Baker 612-860-4401
Source: NorthstarMLS as distributed by MLS GRID,MLS#: 7055968
Facts & features
Interior
Bedrooms & bathrooms
- Bedrooms: 3
- Bathrooms: 2
- Full bathrooms: 2
Bedroom
- Level: Main
- Area: 154 Square Feet
- Dimensions: 14x11
Bedroom 2
- Level: Main
- Area: 140 Square Feet
- Dimensions: 14x10
Bedroom 3
- Level: Main
- Area: 108 Square Feet
- Dimensions: 12x09
Dining room
- Level: Main
- Area: 90 Square Feet
- Dimensions: 10x09
Kitchen
- Level: Main
- Area: 72 Square Feet
- Dimensions: 09x08
Living room
- Level: Main
- Area: 221 Square Feet
- Dimensions: 17x13
Patio
- Level: Main
- Area: 65 Square Feet
- Dimensions: 05x13
Heating
- Baseboard, Hot Water
Cooling
- Wall Unit(s)
Appliances
- Included: Cooktop, Exhaust Fan, Refrigerator, Stainless Steel Appliance(s)
- Laundry: Common Area
Features
- Basement: None
- Has fireplace: No
Interior area
- Total structure area: 1,263
- Total interior livable area: 1,263 sqft
- Finished area above ground: 1,263
- Finished area below ground: 0
Property
Parking
- Total spaces: 1
- Parking features: Detached Garage, Asphalt
- Garage spaces: 1
Accessibility
- Accessibility features: None
Features
- Levels: More Than 2 Stories
- Patio & porch: Patio
- Has private pool: Yes
- Pool features: In Ground, Shared
- Fencing: None
Details
- Foundation area: 1263
- Parcel number: 015700102075
- Zoning description: Residential-Single Family
Construction
Type & style
- Home type: Condo
- Property subtype: (CC) Low Rise (3- Levels)
- Attached to another structure: Yes
Condition
- New construction: No
- Year built: 1984
Utilities & green energy
- Gas: Electric
- Sewer: City Sewer/Connected
- Water: City Water/Connected
Community & HOA
Community
- Subdivision: Pennock Place 2nd Add
HOA
- Has HOA: Yes
- Amenities included: Laundry
- Services included: Maintenance Structure, Cable TV, Controlled Access, Hazard Insurance, Internet, Lawn Care, Maintenance Grounds, Sanitation, Shared Amenities, Snow Removal
- HOA fee: $658 monthly
- HOA name: Network Management Co
- HOA phone: 952-432-8979
Location
- Region: Apple Valley
Financial & listing details
- Price per square foot: $119/sqft
- Tax assessed value: $178,800
- Annual tax amount: $1,956
- Date on market: 4/21/2026
Estimated market value
$150,200
$143,000 - $158,000
$2,000/mo
Price history
| Date | Event | Price |
|---|---|---|
| 9/10/2026 | Price change | $150,000-11.7%$119/sqft |
Source:  NorthstarMLS as distributed by MLS GRID #7055968 Report a problem NorthstarMLS as distributed by MLS GRID #7055968 Report a problem | ||
| 7/28/2026 | Price change | $169,900-8.1%$135/sqft |
Source: NorthstarMLS as distributed by MLS GRID #7055968 Report a problem | ||
| 6/23/2026 | Price change | $184,900-7.3%$146/sqft |
Source: NorthstarMLS as distributed by MLS GRID #7055968 Report a problem | ||
| 4/22/2026 | Listed for sale | $199,500+118%$158/sqft |
Source: NorthstarMLS as distributed by MLS GRID #7055968 Report a problem | ||
| 7/25/2007 | Sold | $91,500+6.4%$72/sqft |
Source: Public Record Report a problem | ||
| 11/22/2000 | Sold | $86,000+65.4%$68/sqft |
Source: Public Record Report a problem | ||
| 10/5/1999 | Sold | $52,000$41/sqft |
Source: Public Record Report a problem | ||
Public tax history
| Year | Property taxes | Tax assessment |
|---|---|---|
| 2025 | $1,956 +16.6% | $178,800 +7.6% |
| 2024 | $1,678 +4.5% | $166,100 +5% |
| 2023 | $1,606 +13.9% | $158,200 +6% |
| 2022 | $1,410 +2.8% | $149,300 +9.9% |
| 2021 | $1,372 +1.6% | $135,800 +28% |
| 2020 | $1,350 -2.3% | $106,095 -5.8% |
| 2019 | $1,382 | $112,600 +7.6% |
| 2018 | $1,382 +12.2% | $104,600 +18.9% |
| 2017 | $1,231 +13.5% | $88,000 +15.8% |
| 2016 | $1,084 +58.9% | $76,000 +77.4% |
| 2015 | $682 +5.6% | $42,840 +23.7% |
| 2014 | $646 +25.3% | $34,620 +1.9% |
| 2013 | $516 -12.7% | $33,960 |
| 2012 | $591 -2.8% | -- |
| 2011 | $608 | -- |
Find assessor info on the county website
Monthly payment
Est. payment
Payment breakdown
Explore the cost of this home by adjusting the details. Changes won't be saved.Climate risks
Neighborhood: Downtown
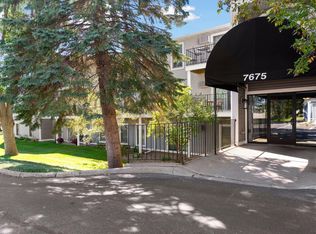
- $169,0002 bd2 ba1k sqft7675 142nd St W APT 305C, Saint Paul, MN 55124Sold
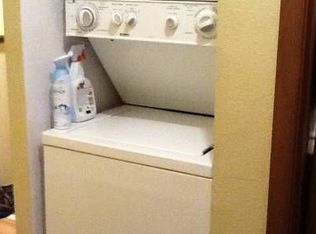
- $121,9001 bd1 ba783 sqft7675 142nd St W APT 101, Apple Valley, MN 55124Off Market
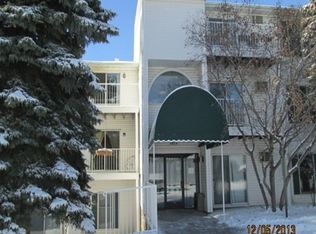
- $132,7001 bd1 ba783 sqft7675 142nd St W APT 103, Apple Valley, MN 55124Off Market

- $128,7001 bd1 ba750 sqft7675 142nd St W #104, Apple Valley, MN 55124Off Market
Similar homes
- $139,9002 bd1 ba925 sqft14630 Garrett Ave APT 613, Apple Valley, MN 55124For Sale
 MLS ID #7138161, James L. Emond Jr., Re/Max Advantage Plus. NorthstarMLS as distributed by MLS GRID
 - $139,9002 bd1 ba881 sqft14630 Garrett Ave APT 401, Apple Valley, MN 55124For Sale
 MLS ID #7095348, The Monson and Larson Group, RE/MAX Results. NorthstarMLS as distributed by MLS GRID
 - $119,9001 bd1 ba783 sqft14182 Pennock Ave #309, Apple Valley, MN 55124For Sale
 MLS ID #7146508, Ben Mains, Keller Williams Select Realty. NorthstarMLS as distributed by MLS GRID
 - $164,5002 bd2 ba1k sqft3155 Coachman Rd APT 308, Eagan, MN 55121For Sale
 MLS ID #7159474, Jessica Composto, Tradewind Properties. NorthstarMLS as distributed by MLS GRID
 - $175,0002 bd1 ba1k sqft14855 Endicott Way APT 304, Apple Valley, MN 55124For SaleMLS ID #6807461, The Fiorella Group, RE/MAX Results. NorthstarMLS as distributed by MLS GRID
- $129,9001 bd1 ba662 sqft7600 157th St W APT 205, Apple Valley, MN 55124For SaleMLS ID #7134845, Stephen Jahn, Fish MLS Realty. NorthstarMLS as distributed by MLS GRID
- $156,9002 bd2 ba1k sqft3917 Heritage Hills Dr APT 102, Bloomington, MN 55437For SaleMLS ID #7094605, Brian R Amiot, Joe Sorenson Realty. NorthstarMLS as distributed by MLS GRID
- $180,0002 bd2 ba927 sqft7436 Germane Trl, Apple Valley, MN 55124For SaleMLS ID #7140130, Mark Edward Philion, Coldwell Banker Realty - Southwest Regional. NorthstarMLS as distributed by MLS GRID
- $144,9002 bd2 ba1k sqft12600 Parkwood Dr APT 308, Burnsville, MN 55337For SaleMLS ID #7109707, Jonathan L Sells, Edina Realty, Inc.. NorthstarMLS as distributed by MLS GRID
- $154,9002 bd2 ba1.1k sqft4380 Brookside Ct APT 118, Edina, MN 55436For SaleMLS ID #7154113, James "Jim" Slater, Coldwell Banker Realty. NorthstarMLS as distributed by MLS GRID
- $145,0002 bd2 ba1.1k sqft4165 Hilltop Point #204, Eagan, MN 55123For SaleMLS ID #7132035, Max Rathmanner, Coldwell Banker Realty. NorthstarMLS as distributed by MLS GRID
- $199,9002 bd1 ba1.6k sqft7433 142nd Street Ct W, Apple Valley, MN 55124For SaleMLS ID #7060718, Ashley D Cavalier, Exit Realty Nexus. NorthstarMLS as distributed by MLS GRID
- $155,0002 bd2 ba1.1k sqft450 Ford Rd Unit 313, Saint Louis Park, MN 55426For SaleMLS ID #7153501, Han Zhong, Keller Williams Classic Realty. NorthstarMLS as distributed by MLS GRID
- $170,0002 bd2 ba954 sqft8007 Xerxes Ave S #A101, Bloomington, MN 55431For SaleMLS ID #7106128, Mallorie Rife, Edina Realty, Inc.. NorthstarMLS as distributed by MLS GRID
- $150,0002 bd1 ba1k sqft7318 W 22nd St APT 111, Minneapolis, MN 55426For SaleMLS ID #7135976, The Snyder Team, eXp Realty. NorthstarMLS as distributed by MLS GRID
- $155,0002 bd1 ba918 sqft4636 Cedar Lake Rd S APT 2, Minneapolis, MN 55416For SaleMLS ID #7148695, Bella V Maisel, Coldwell Banker Realty - Southwest Regional. NorthstarMLS as distributed by MLS GRID
- $165,0002 bd2 ba1k sqft3200 Virginia Ave S APT 215, Saint Louis Park, MN 55426For SaleMLS ID #7153904, Pedro E Briceno, RE/MAX Results. NorthstarMLS as distributed by MLS GRID
- $99,9002 bd1 ba900 sqft12848 Nicollet Ave APT 101, Burnsville, MN 55337For SaleMLS ID #7151602, Shantell K Cramer, HOMESTEAD ROAD. NorthstarMLS as distributed by MLS GRID
- $199,9992 bd2 ba1k sqft14756 Excelsior Ln #15, Saint Paul, MN 55124For SaleMLS ID #7138330, Twin Cities Home Group, Real Broker, LLC. NorthstarMLS as distributed by MLS GRID
- $149,9001 bd1 ba690 sqft7601 W 101st St APT 114, Minneapolis, MN 55438For SaleMLS ID #7123143, Laura Ely, Coldwell Banker Realty - Southwest Regional. NorthstarMLS as distributed by MLS GRID
